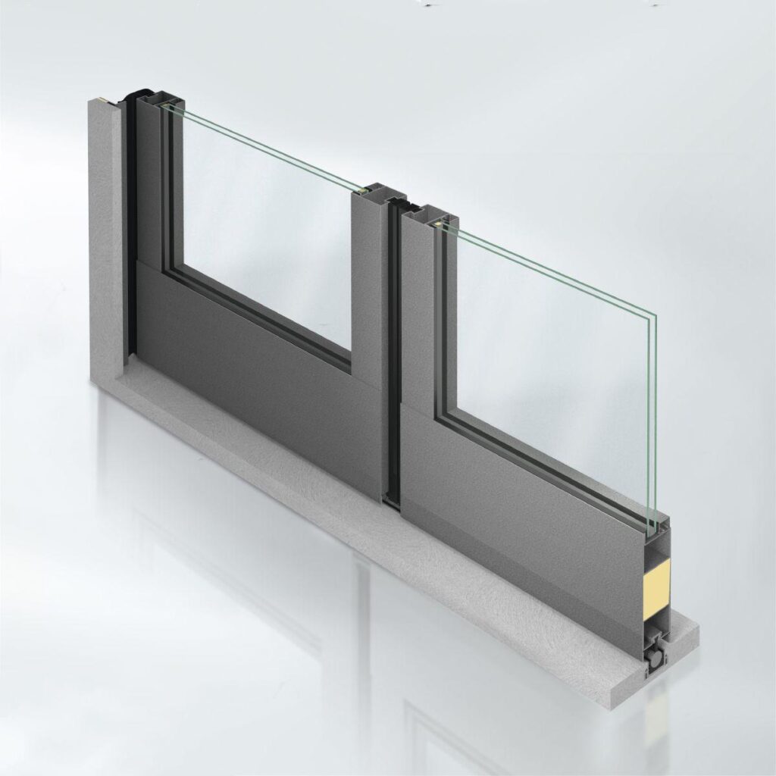
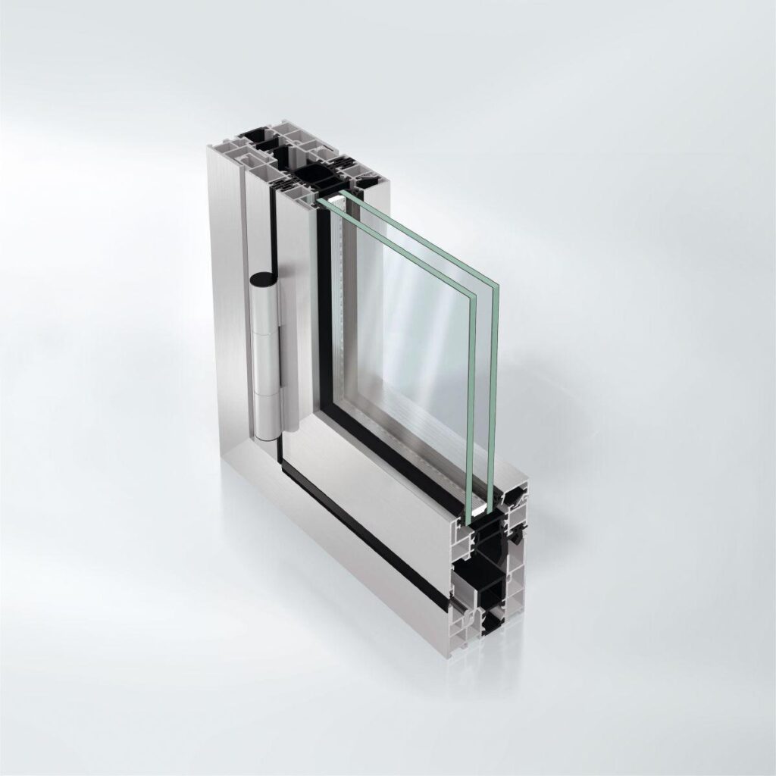
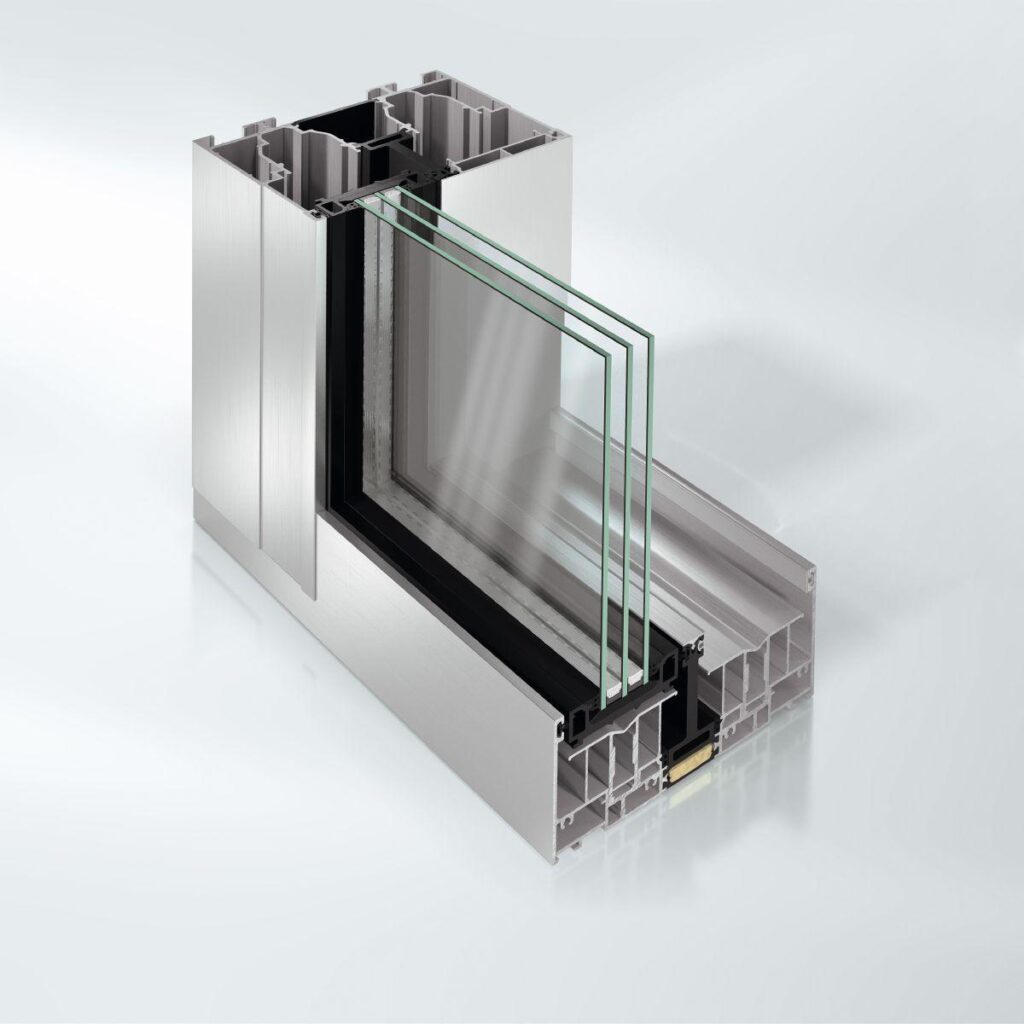
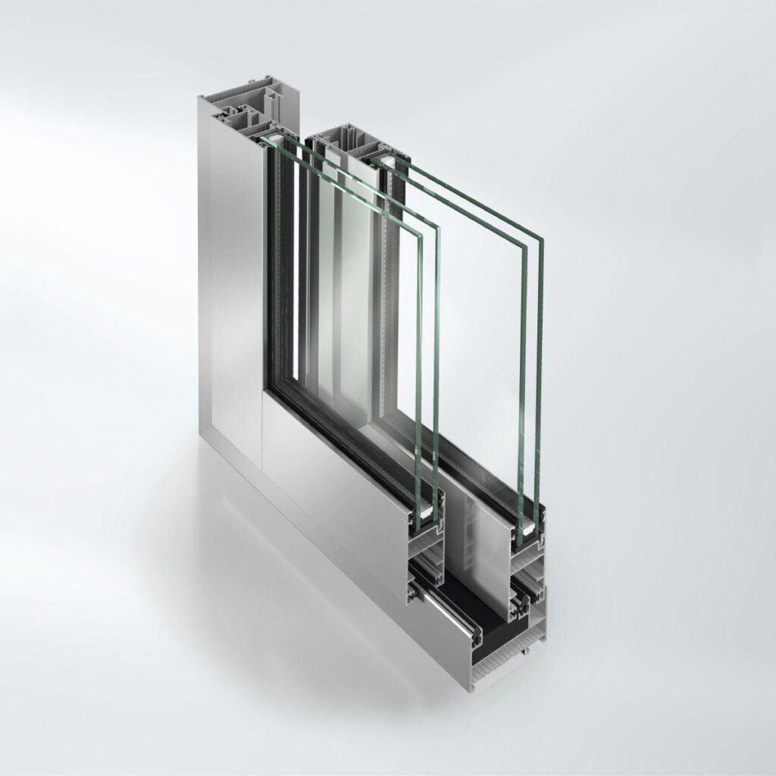
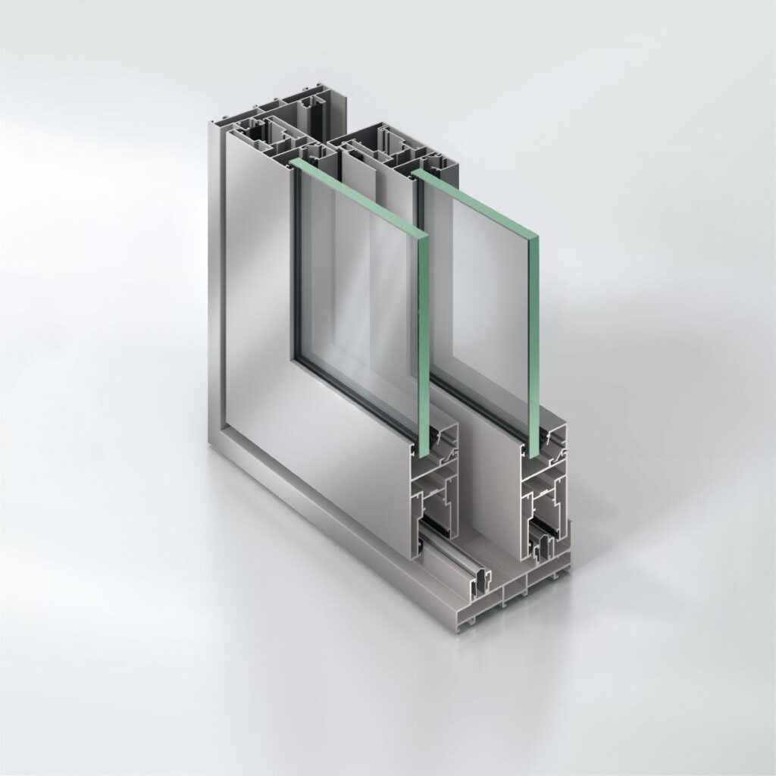
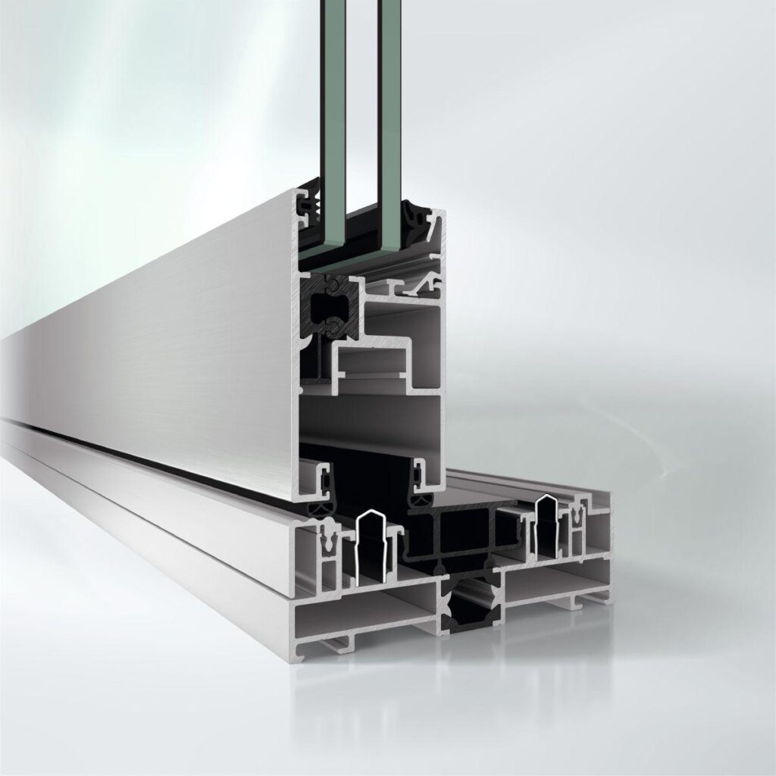
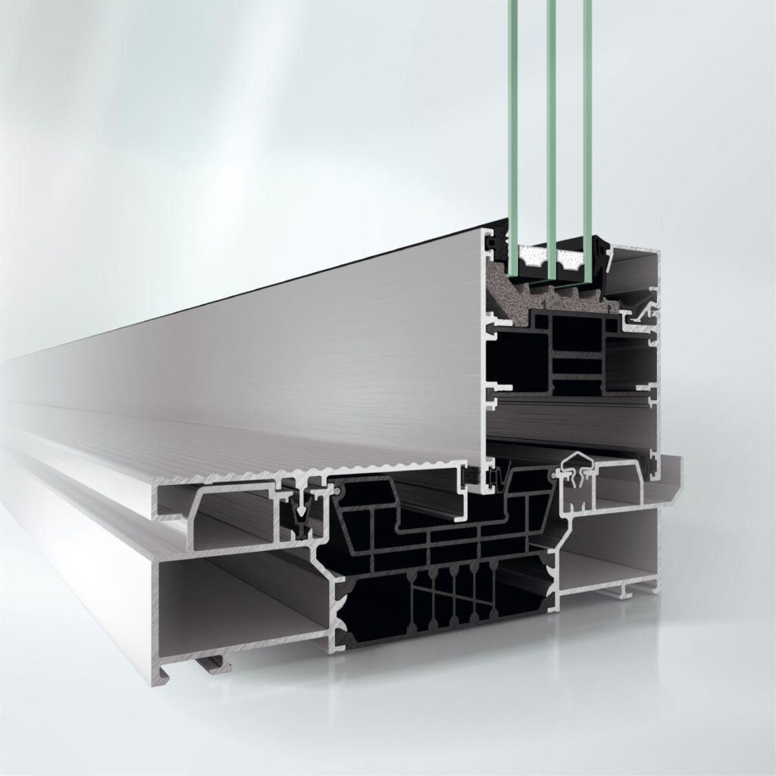
Schüco Sliding System ASS 39 PD.NI

Non-insulated sliding system with Panorama Design – can be used flexibly in warm climate zones and for interiors

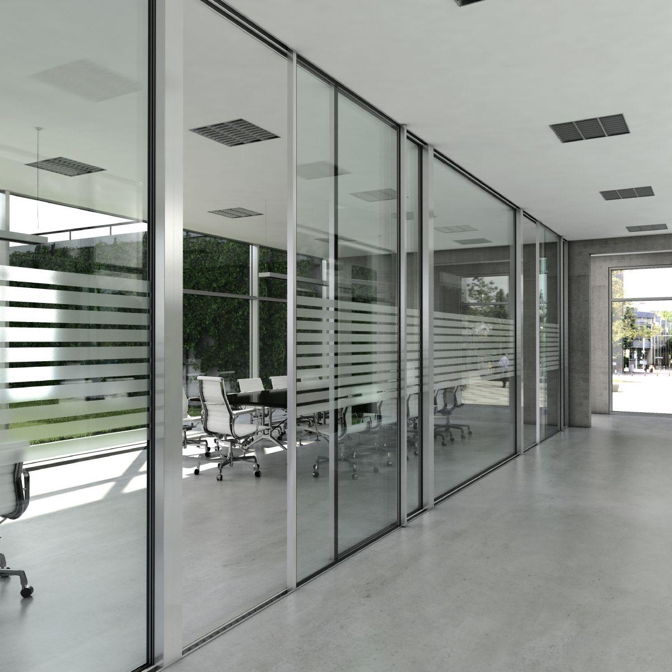
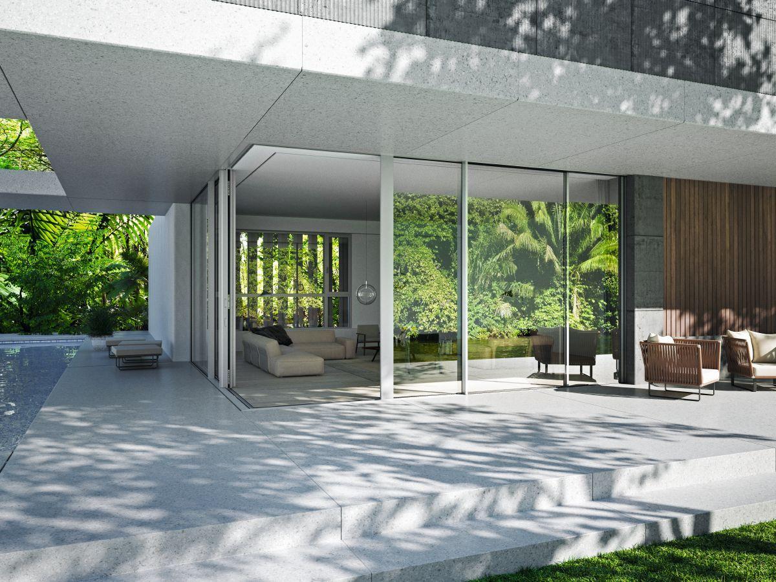
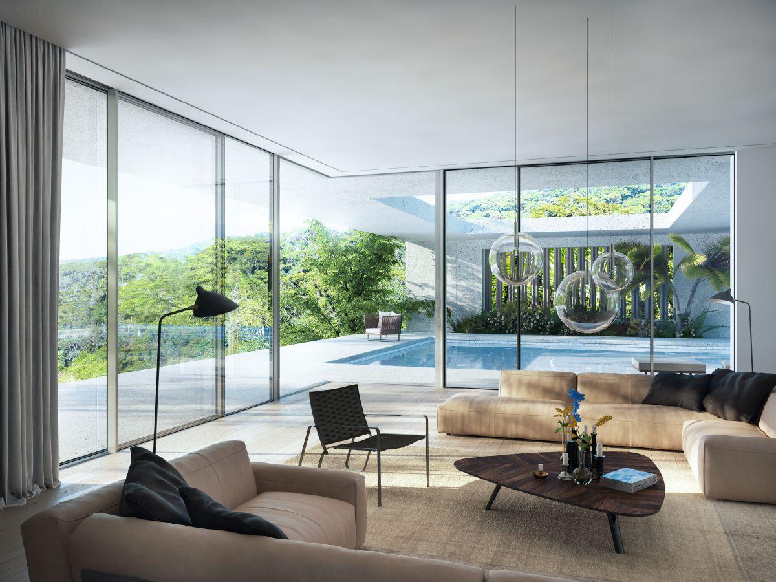
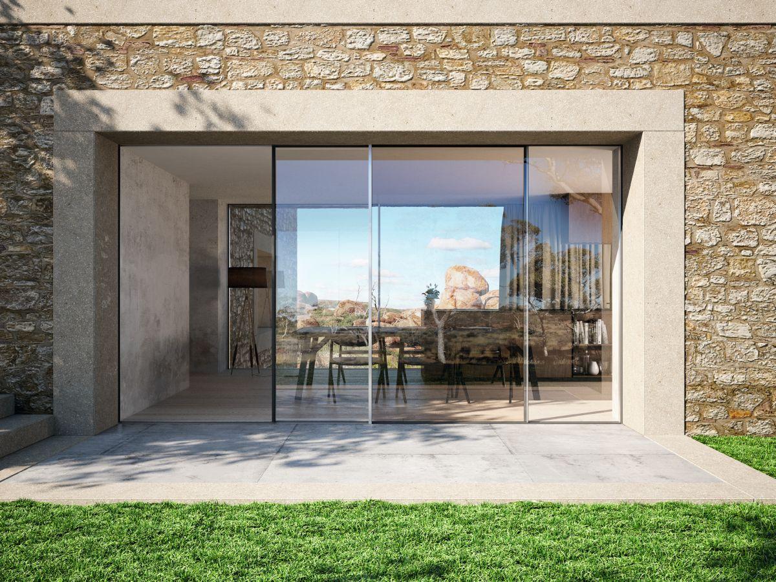
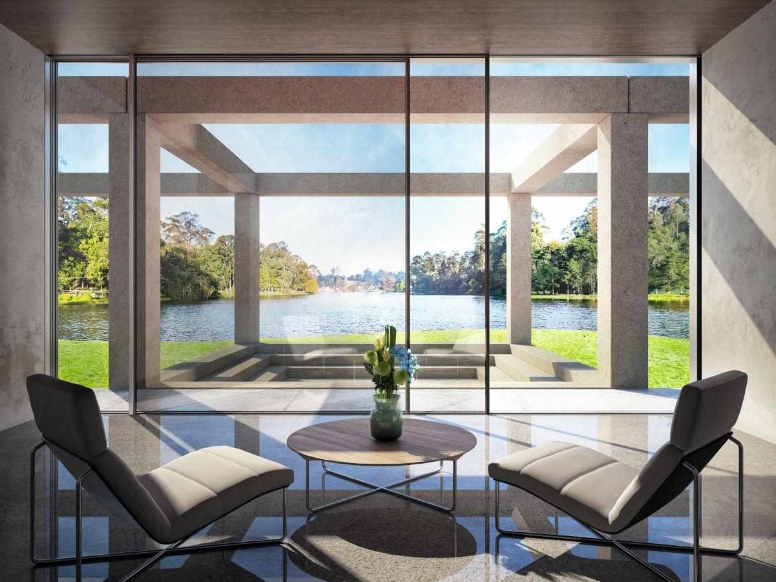
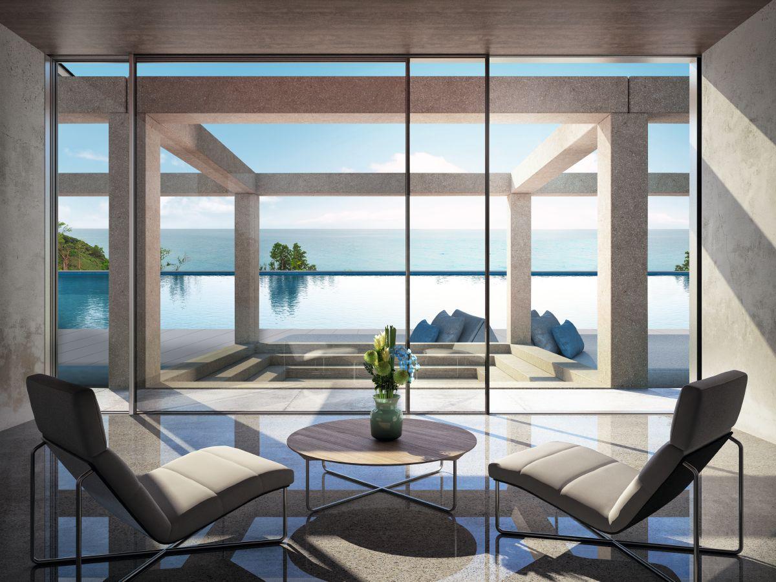
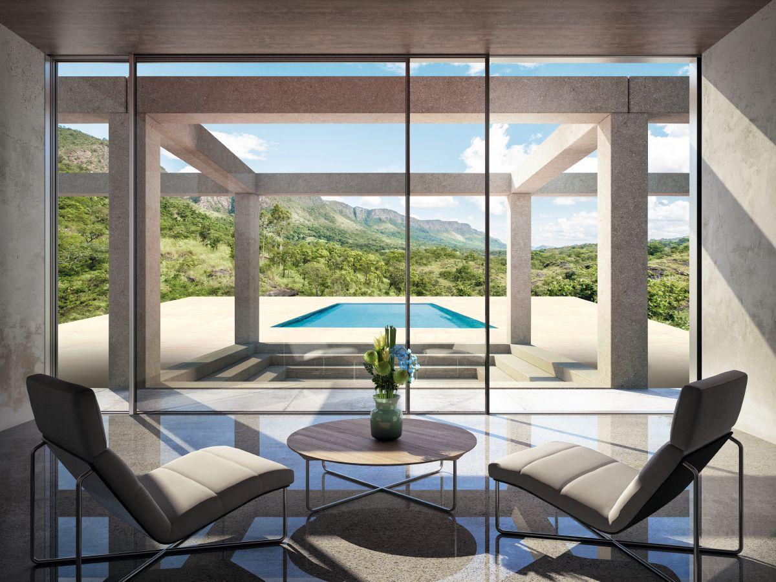
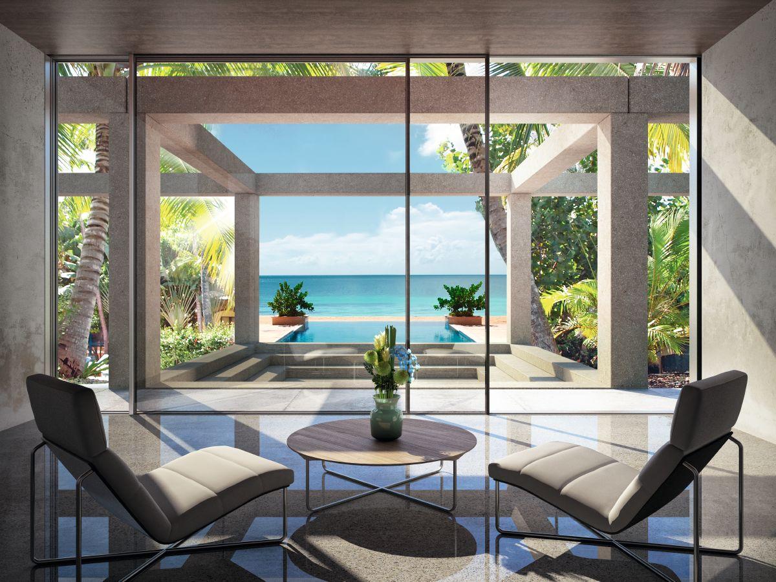
Highly transparent solutions for areas without thermal insulation requirements. With floor-to-ceiling glazing, the Schüco ASS 39 PD.NI (Panorama Design Non-Insulated) sliding system ensures visually flowing transitions in the interior and to the outside.

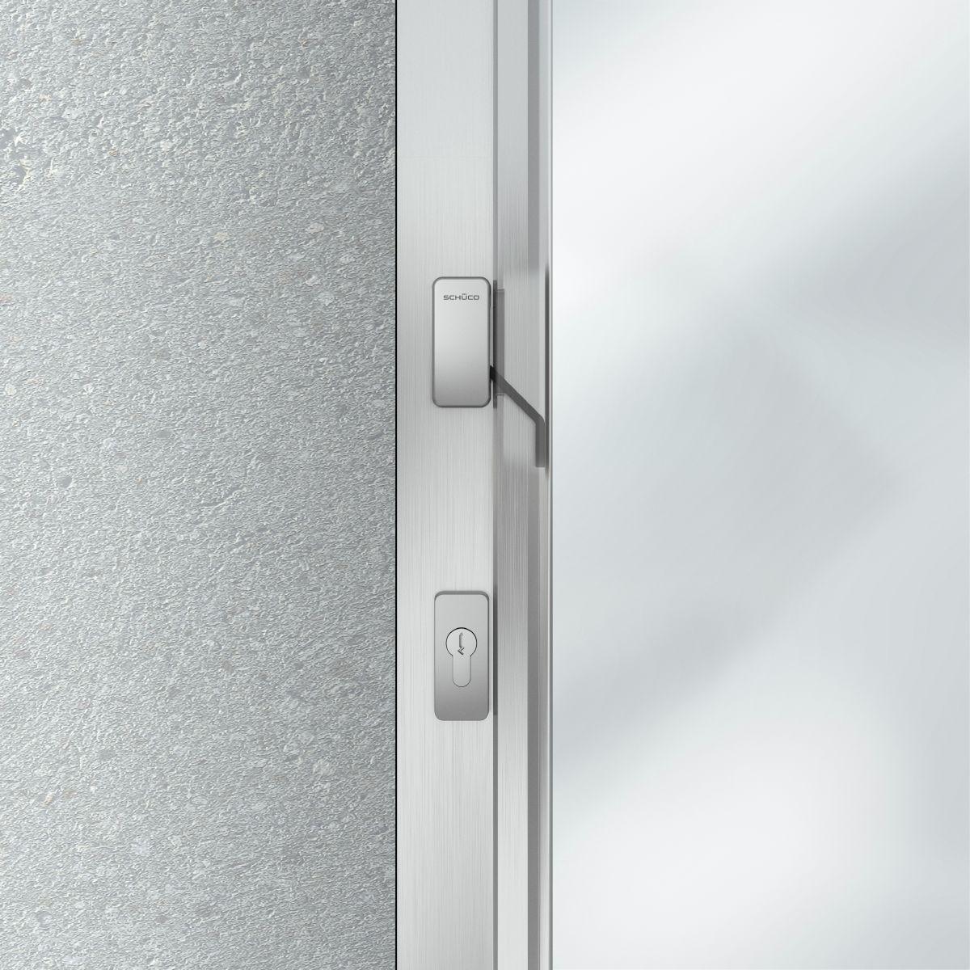
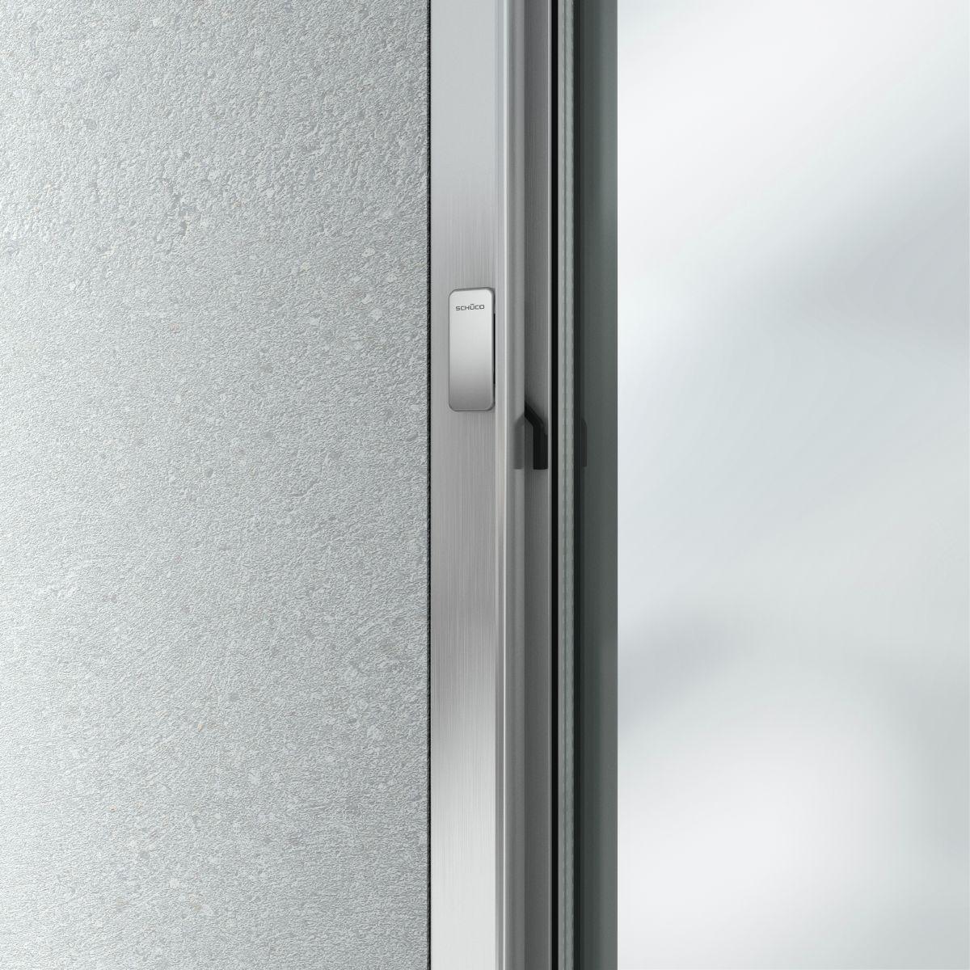
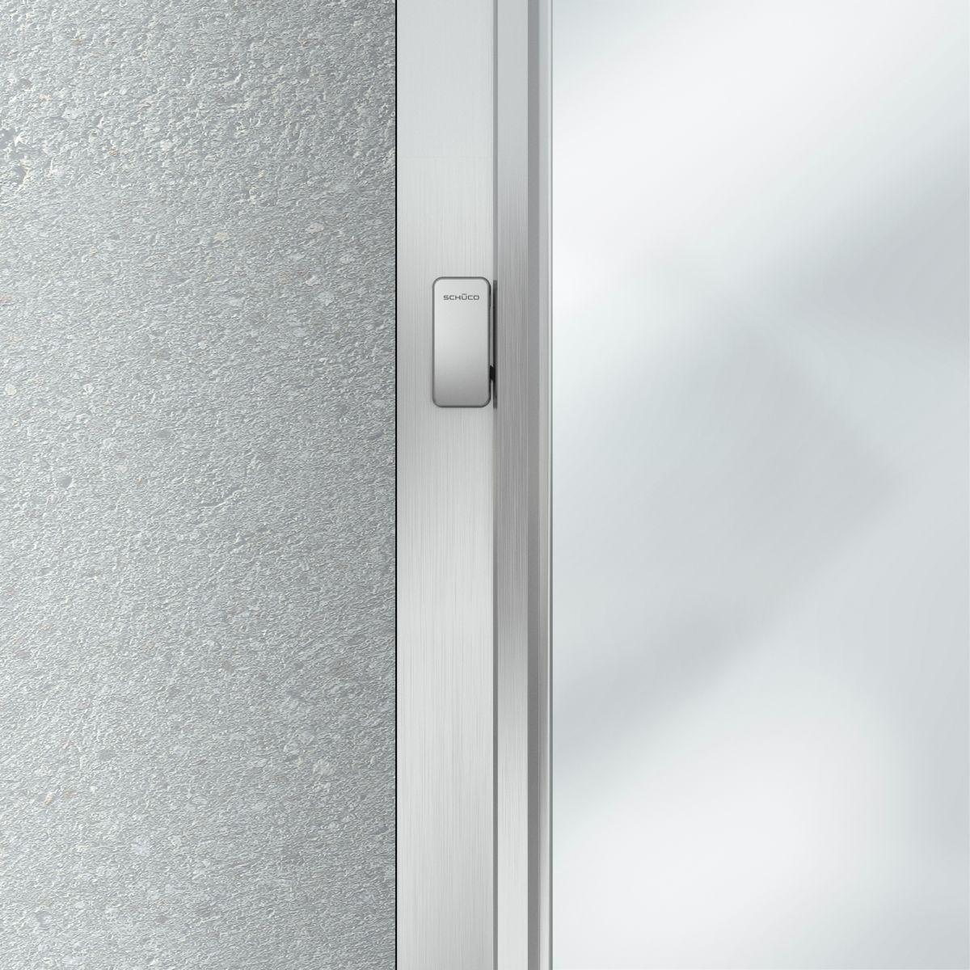
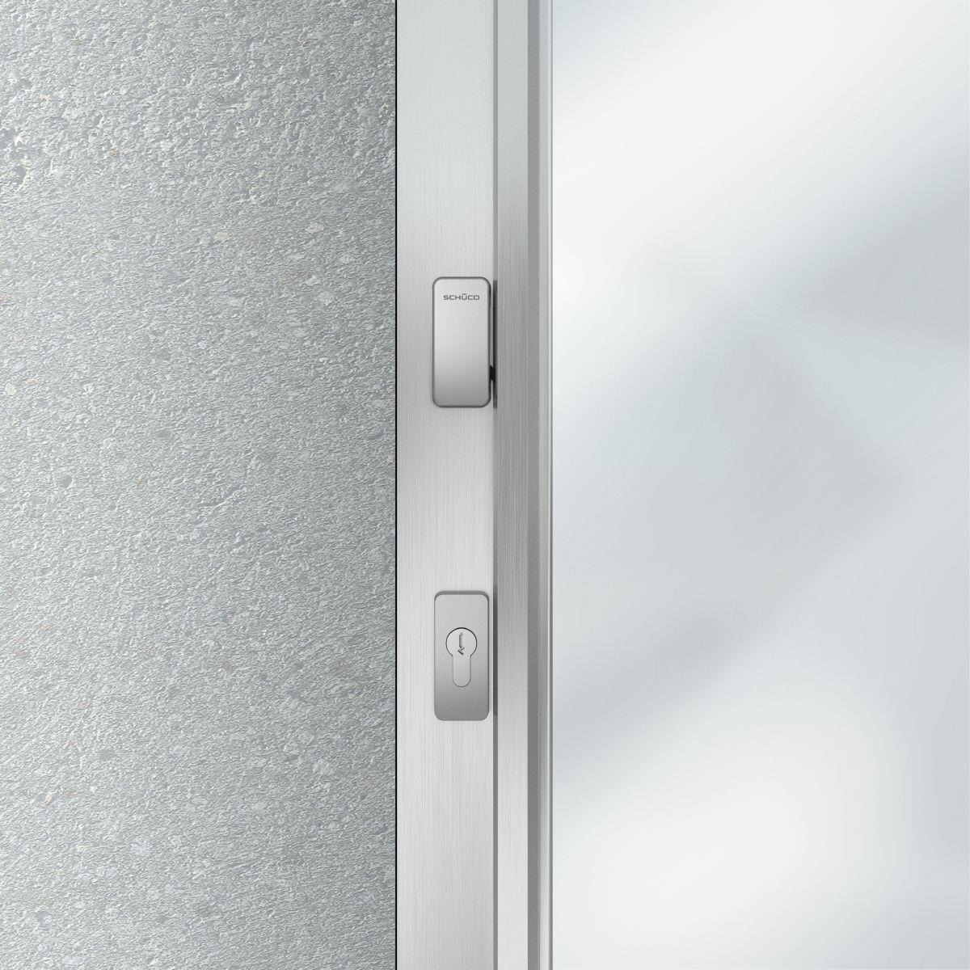
The extraordinary sliding system with the option of concealed, handle-free operation in the interlock section or elegant continuous pull grip captivates with its clear, homogeneous appearance.

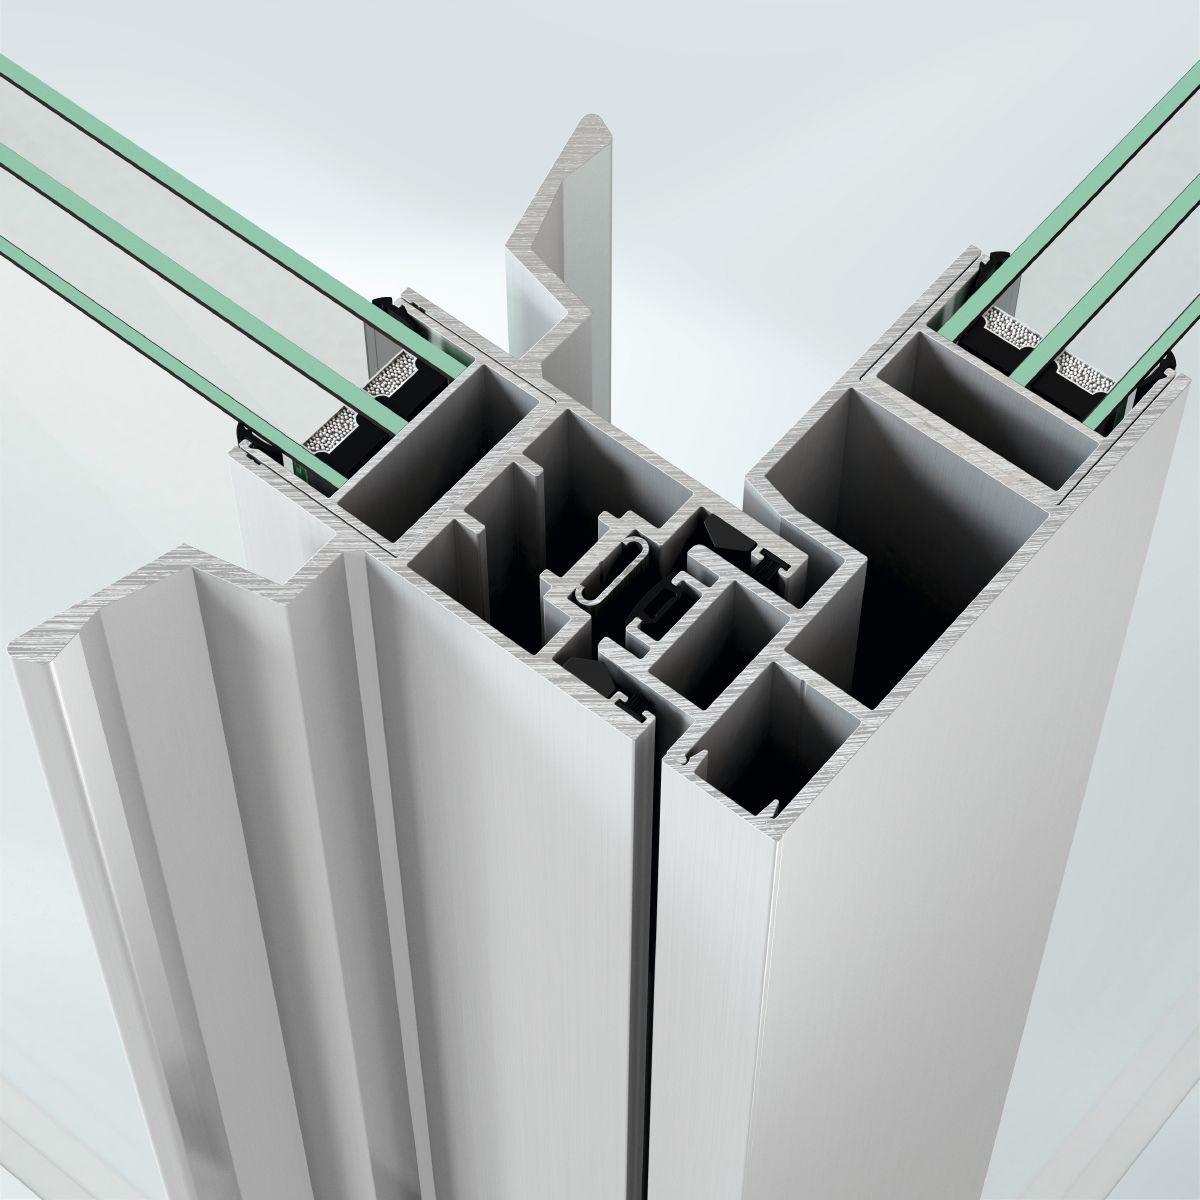
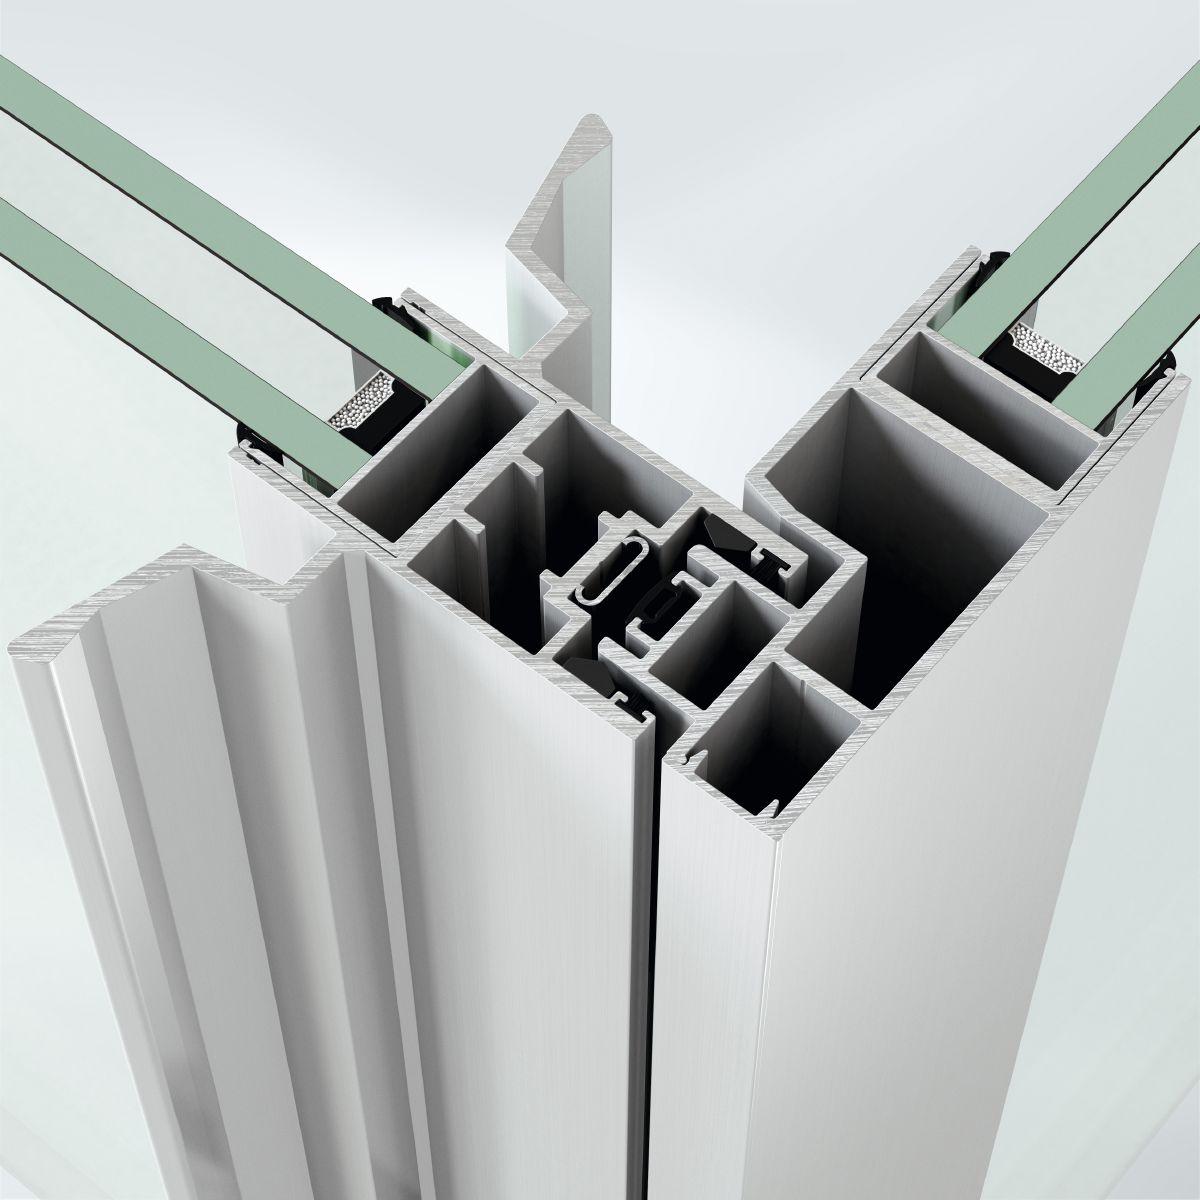
The opening 90° corners are an attractive additional opening type which expands the architectural possibilities.

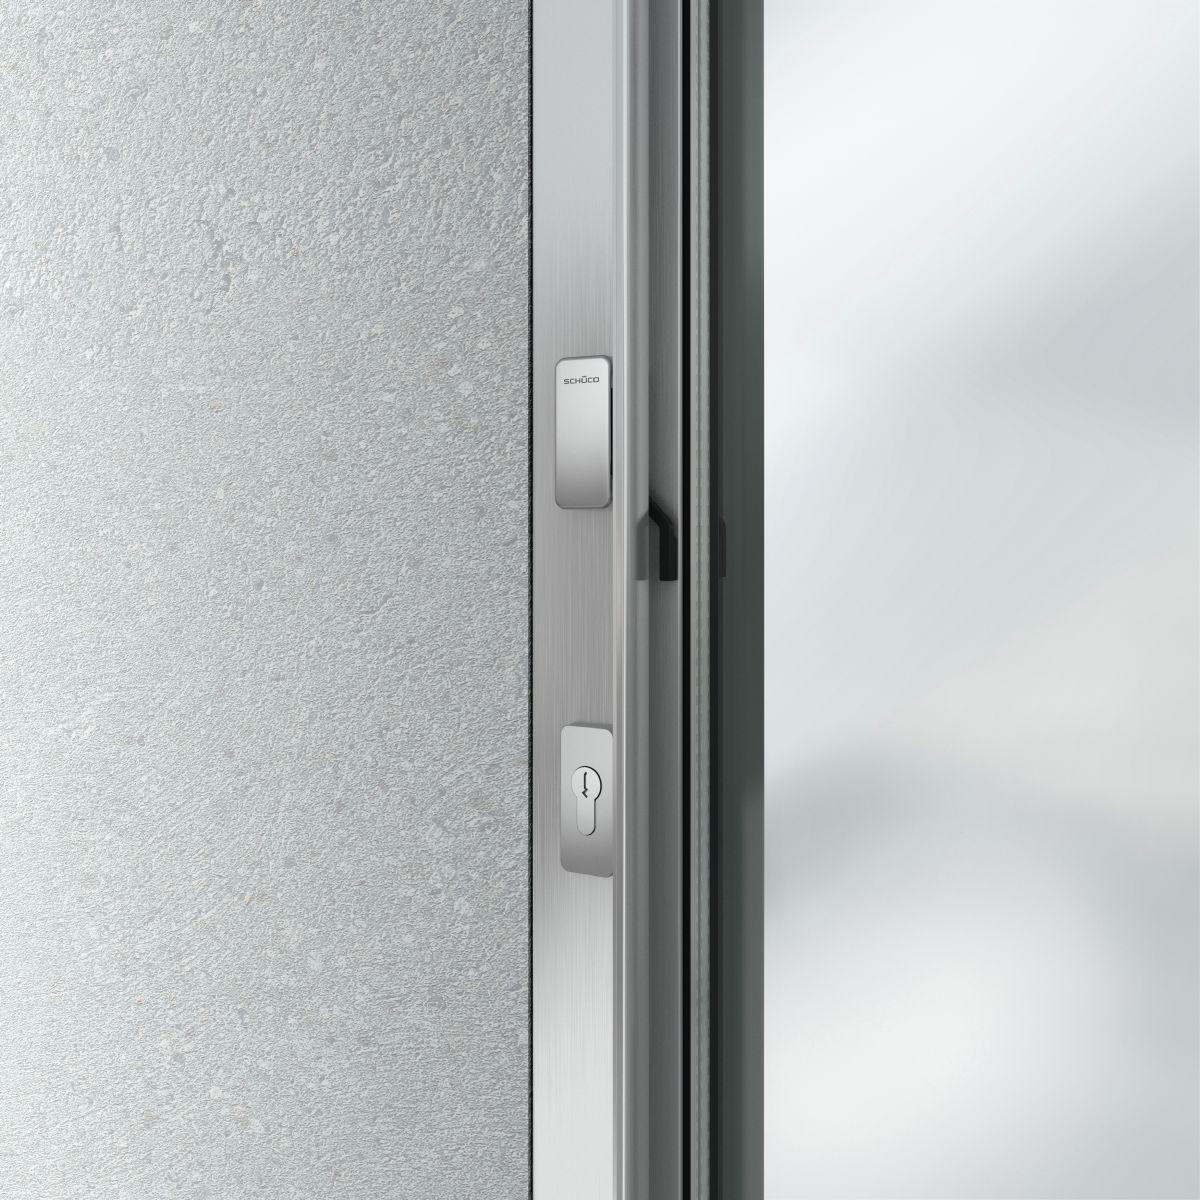
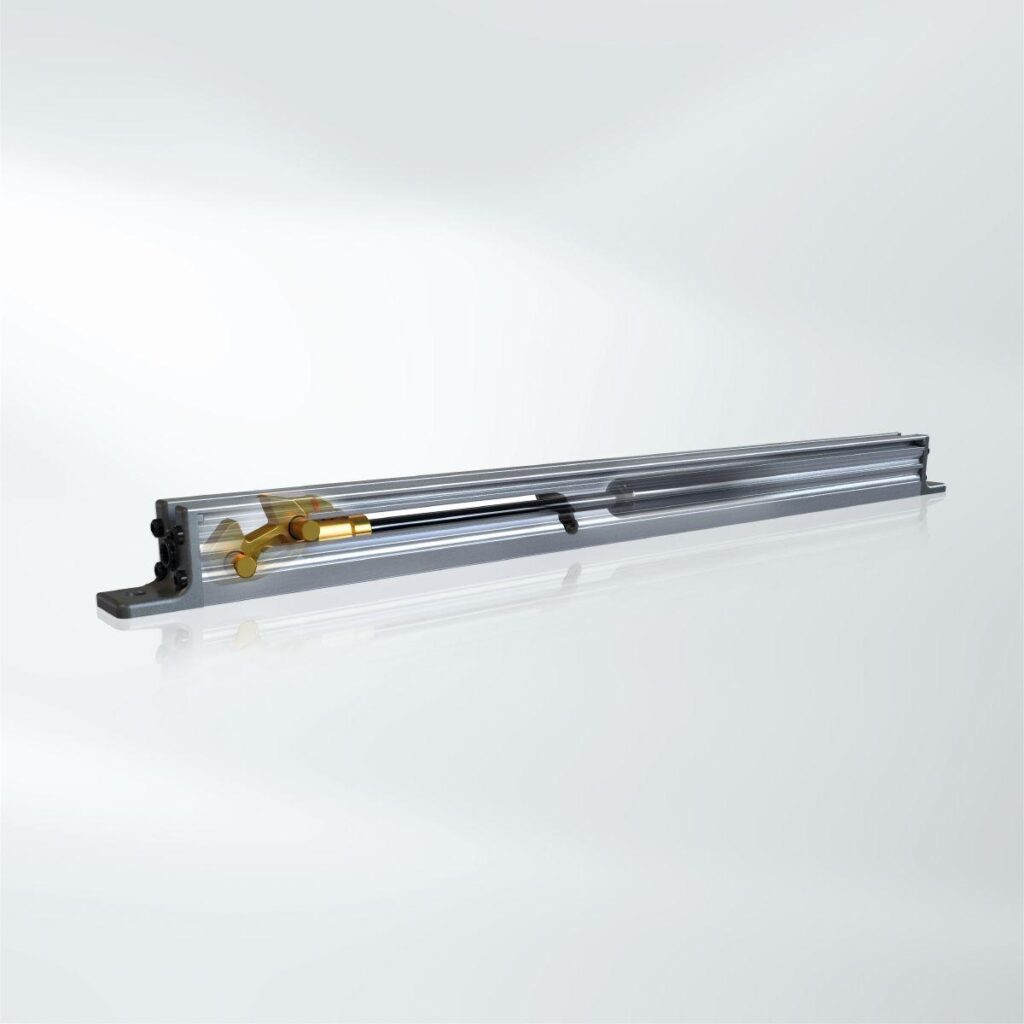
A new locking point, the optional locking feature for the system from the inside and outside, as well as an integrated flyscreen, ensure a high level of security and comfort.

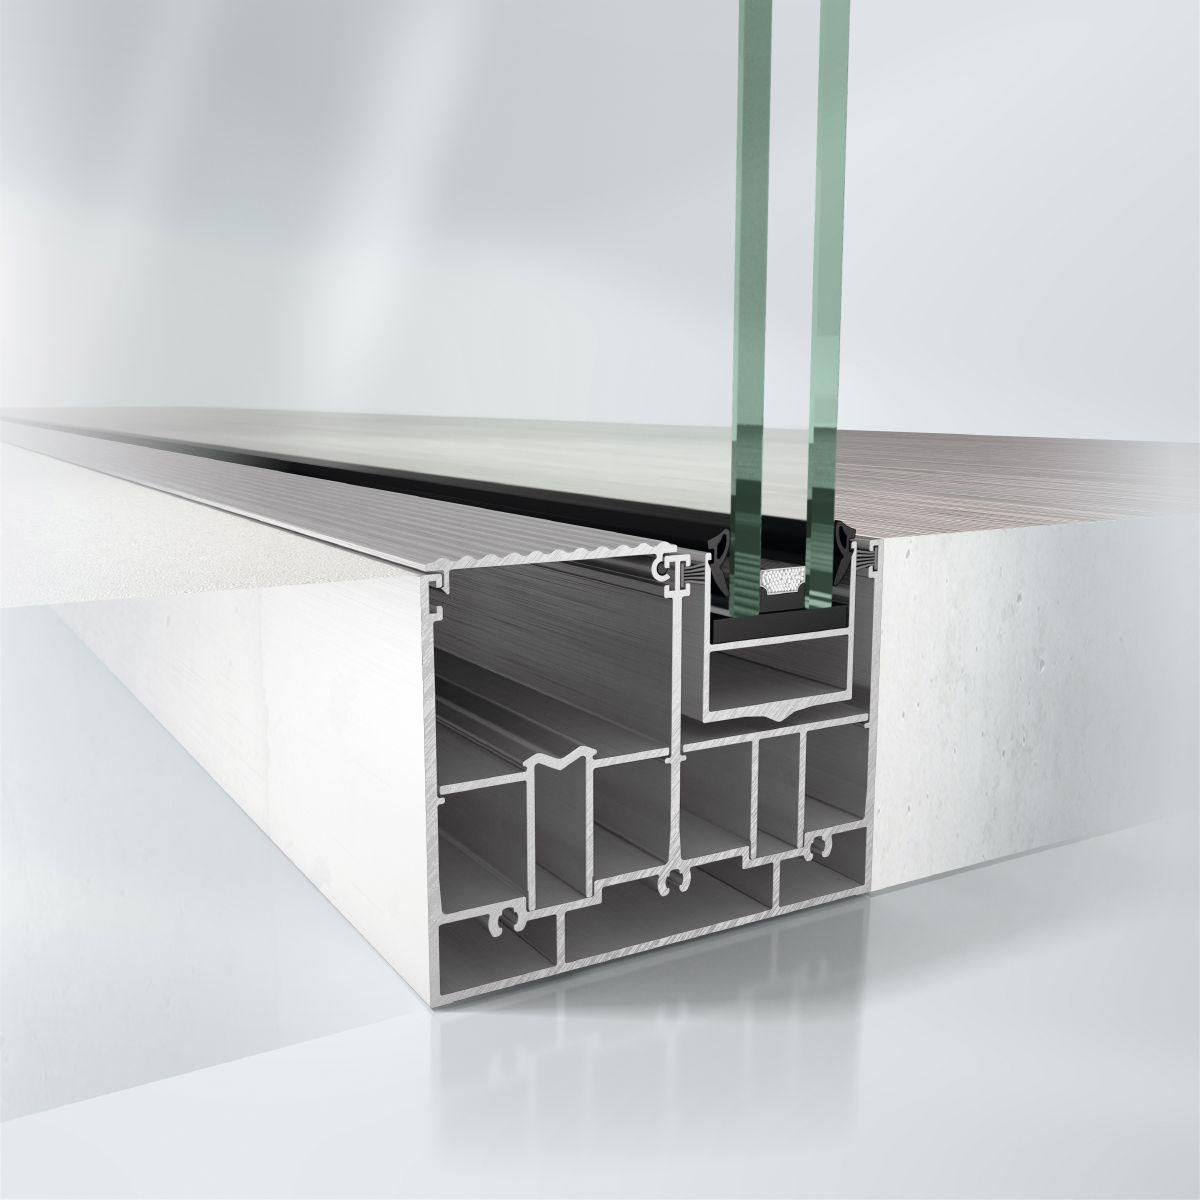
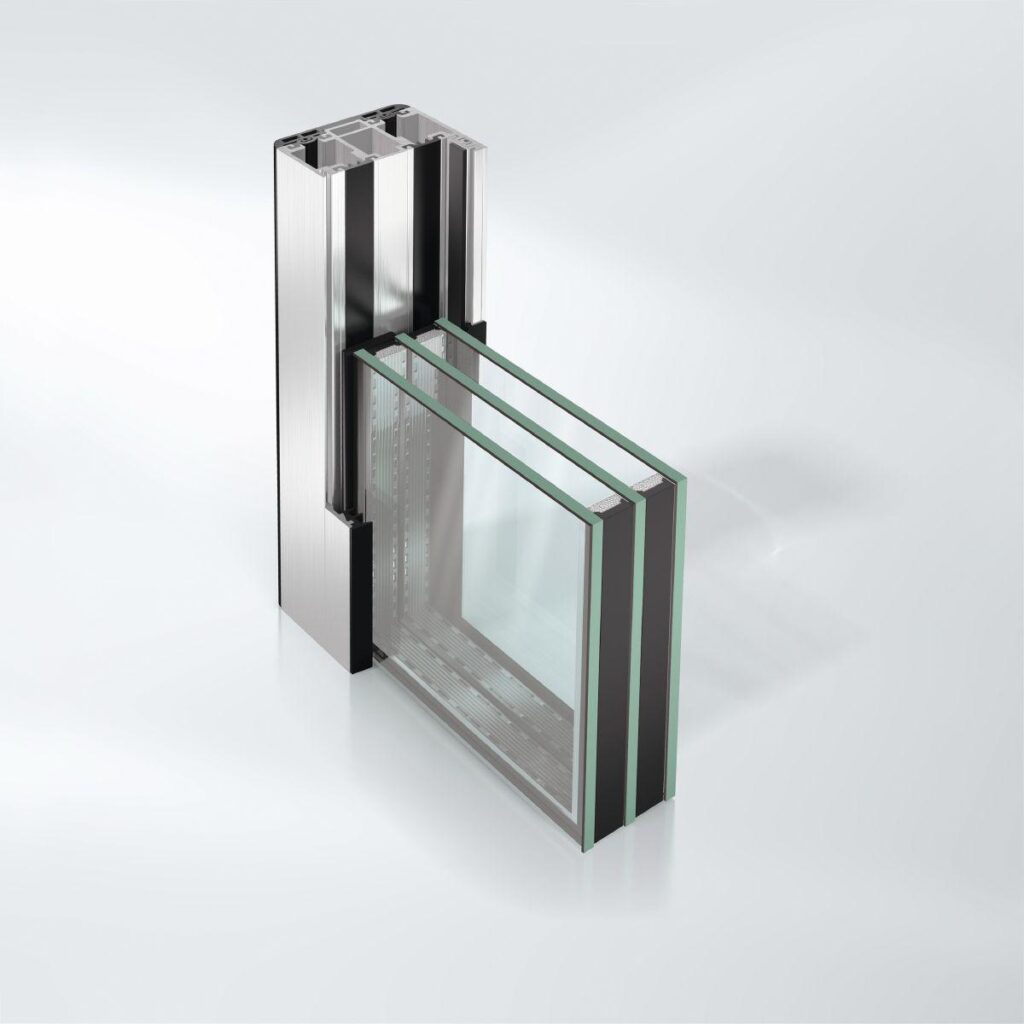
Fabrication without bonding and the reduced number of individual components ensure easier, faster and therefore more reliable fabrication of the system.


  • Handle-free system solution ensures clear and reduced design
  • Floor-to-ceiling glazing units: maximum transparency and aesthetic design
  • Wide selection of opening types based on double and triple-track outer frames including opening 90° corners
  • Continuous pull grip for an elegant, homogeneous design
  • Tests in accordance with European standards and AAMA standards (USA) guarantee a secure investment
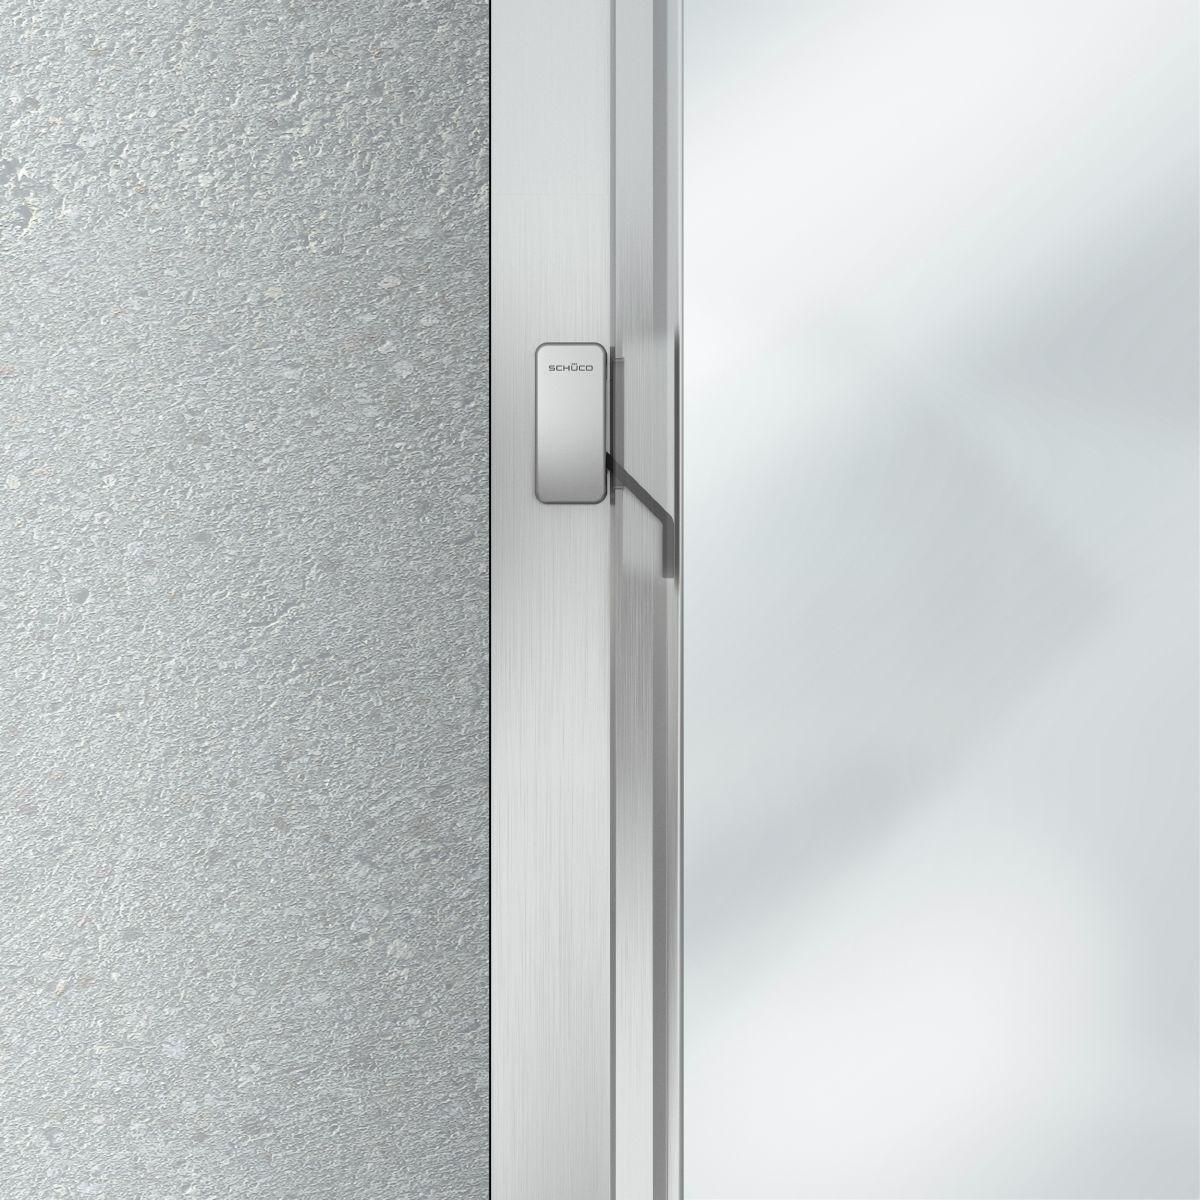
  • Manual operation with integrated retaining catch
Min. face width
37 mm
Max. glass/panel thickness
32 mm
Max. vent width
3000 mm
Max. vent height
3500 mm
Air permeability
Class 3
Watertightness
Class 7A
Burglar resistance
Up to RC 1
Wind load resistance
Class C2 / B2
Width of vent frame
39 mm
Max. vent weight
300 kg
Min.-max. vent height
2000...3500 mm
Min.-max. vent width
1000...3000 mm
Vent frame face width
0 mm
Min.-max. face width of mullion
37...37 mm
Min.-max. face width of meeting stile
90...90 mm
Min.-max. glass/panel thickness
6...32 mm
Area of application
Internal use, External use, Residential projects, Commercial projects
Surface finishes
Powder, Anodised, Paint
Operating forces
Class 1
Mechanical strength
Class 4
Proof of durability
Class 3
Min.-max. system basic depth
107...162 mm
Min. system basic depth
107 mm
Min. vent height
2000 mm
Min. vent width
1000 mm
Min. face width of interlocking section
37 mm
Uw value of window (≥)
1.9 W/(m²·K)
Operating type
manual
Max. unit width
18000 mm
Max. unit height
3500 mm
Min. face width of mullion
37 mm
Min. face width of meeting stile
90 mm
Threshold height
< 12,5 mm
Number of tracks
Double track, Triple track
Track material
Aluminium
Opening type
Type 2A, Type 2A/1, Type 2B, Type 2C, Type 2D, Type 2D/1, Type 2D/1 - 90° A, Type 3E, Type 3E/1, Type 3F, Type 3F - 90° A
Outer frame face width
0 mm
Meeting stile design
Yes
Fixed lights/identified vents
Yes
Concealed lock
Yes
Concealed drive system
No
Colour-independent
Yes

Similar Products

Explore Art Home

Projects

Products

About us

Contact

Partners

En

/

De

Choose your area of interest

Homeowners

Architects

Choose your material

Choose your material

Choose your material

Overview of PVC products

Overview of aluminium products

Request a quote

Tell us what you need and we’ll get back to you with a custom offer.

Start Your Project

Briefly describe your project. We’ll get back to you shortly