Schüco Sliding and Lift-and-Slide System ASE 60

Sliding and lift-and-slide system with excellent thermal insulation values and slim face widths

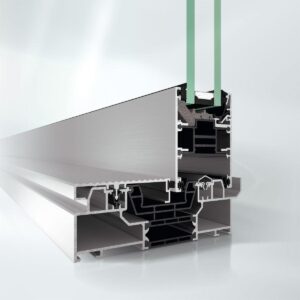
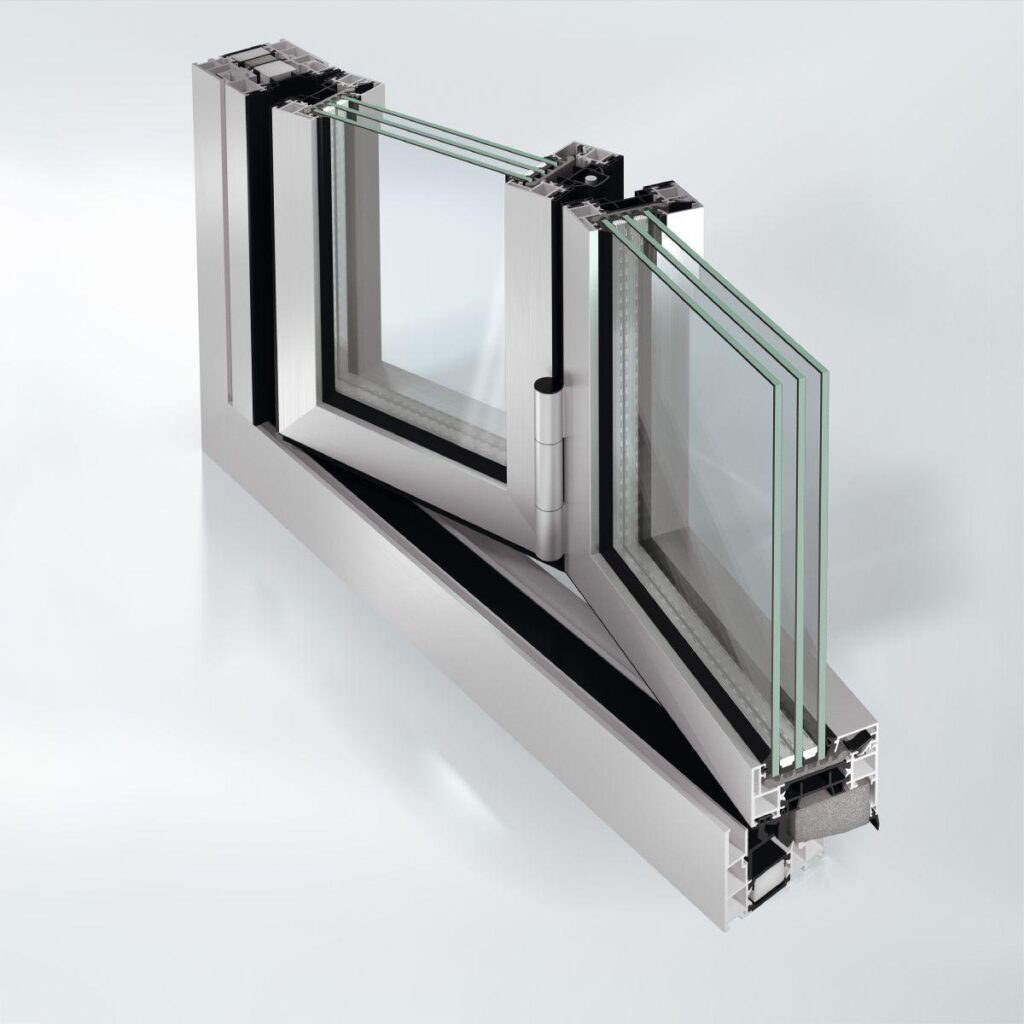
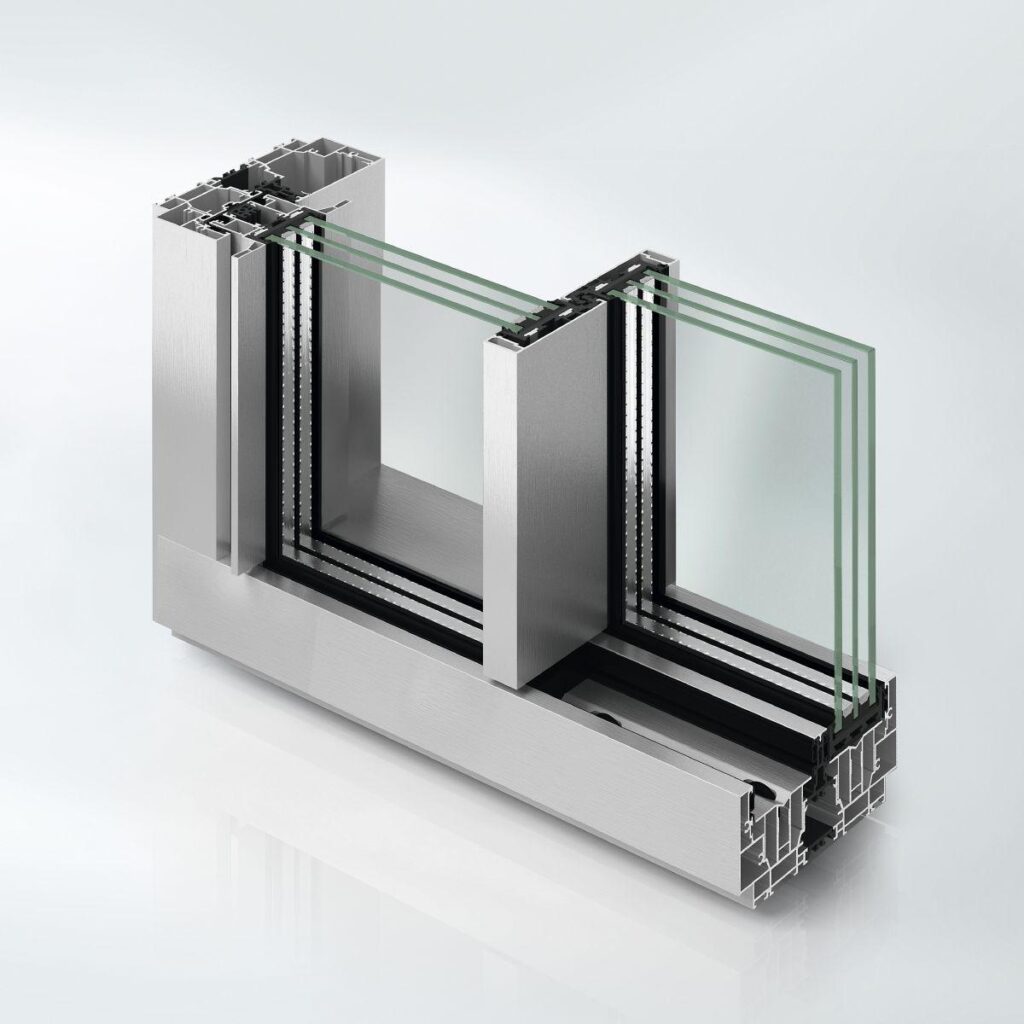
The modular and scalable Schüco ASE 60 sliding and lift-and-slide system boasts excellent thermal insulation values, slimline face widths and comprehensive solutions in terms of design and comfort.

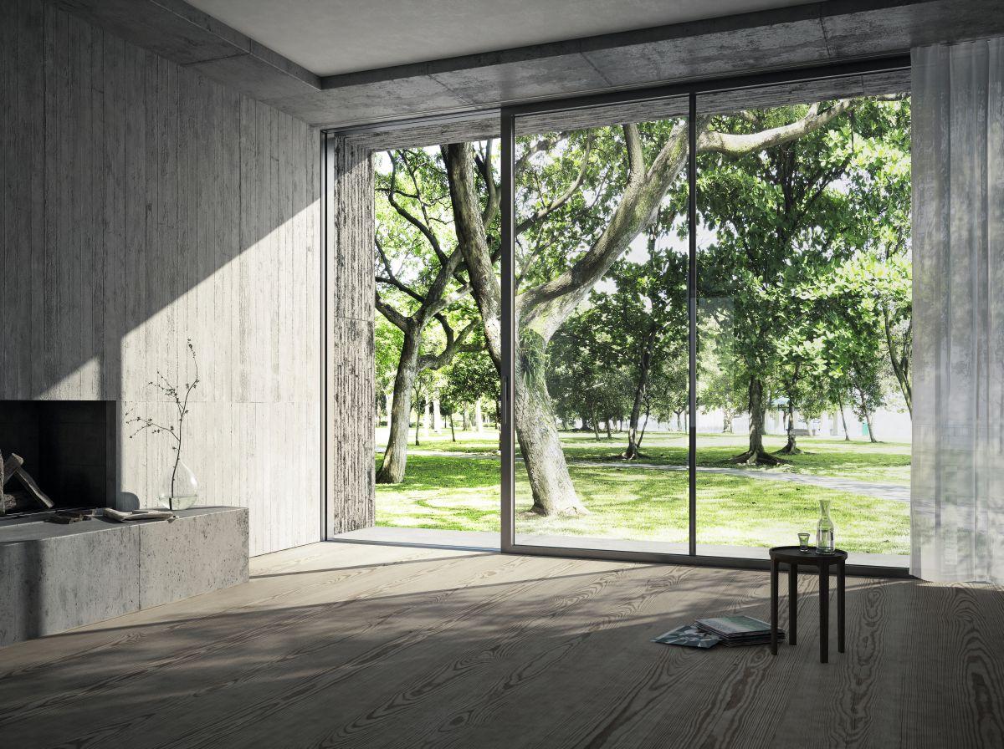
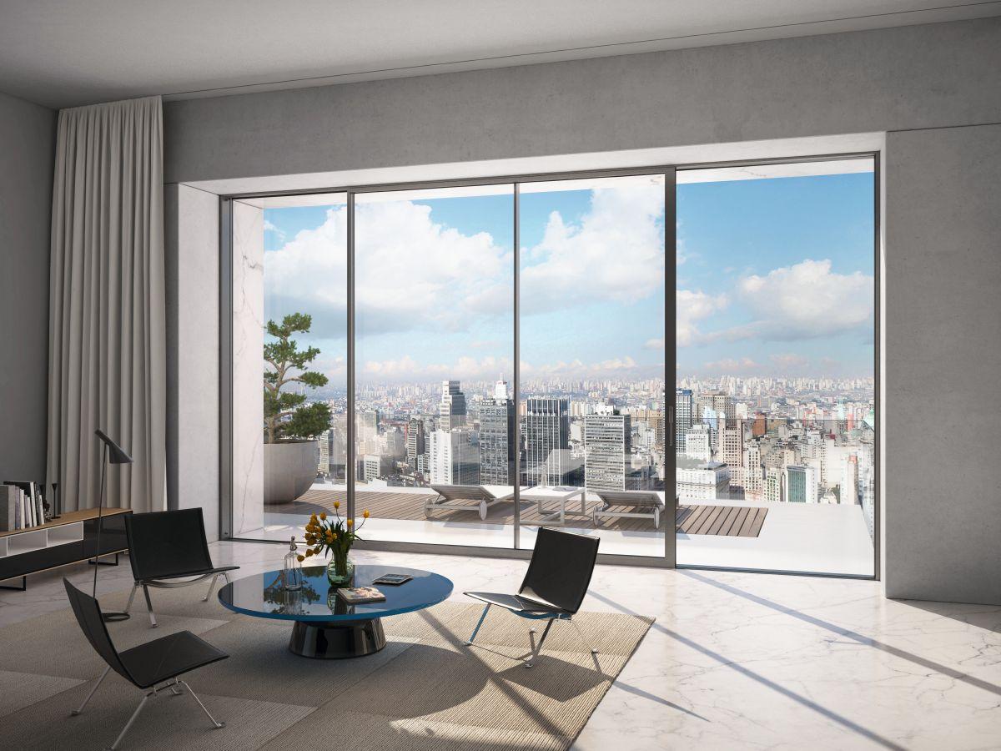
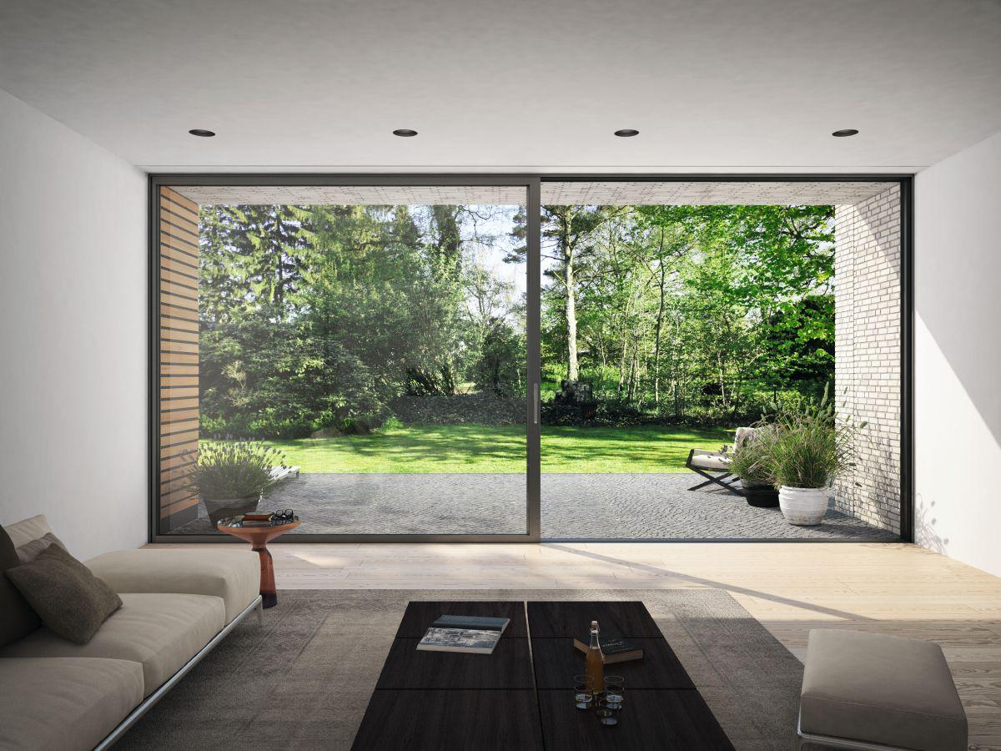
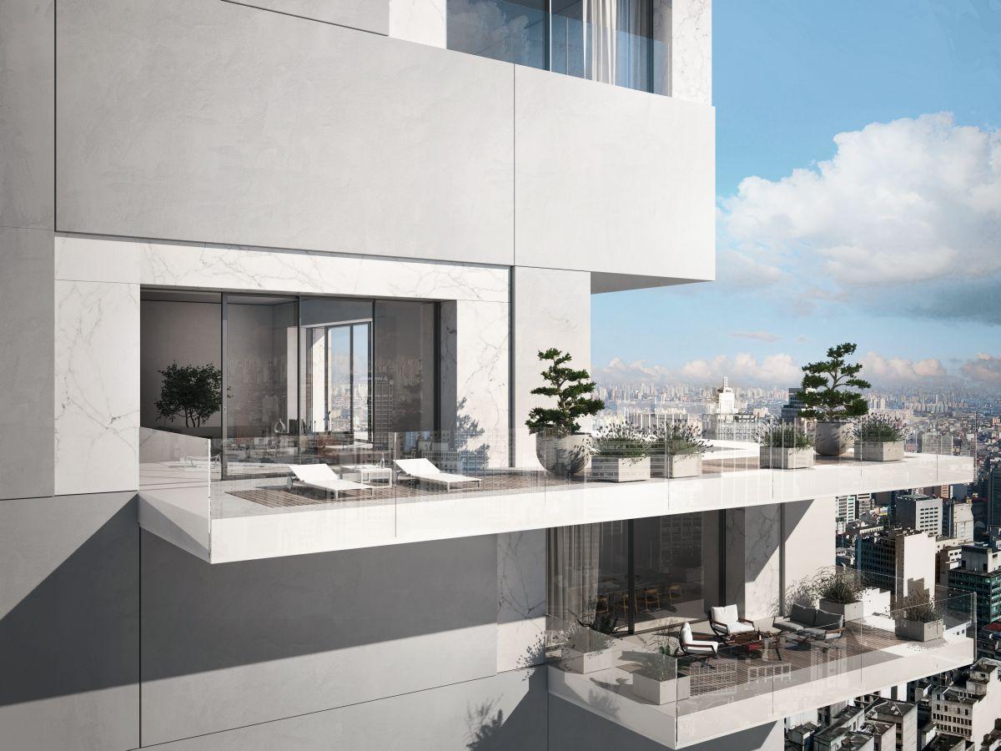
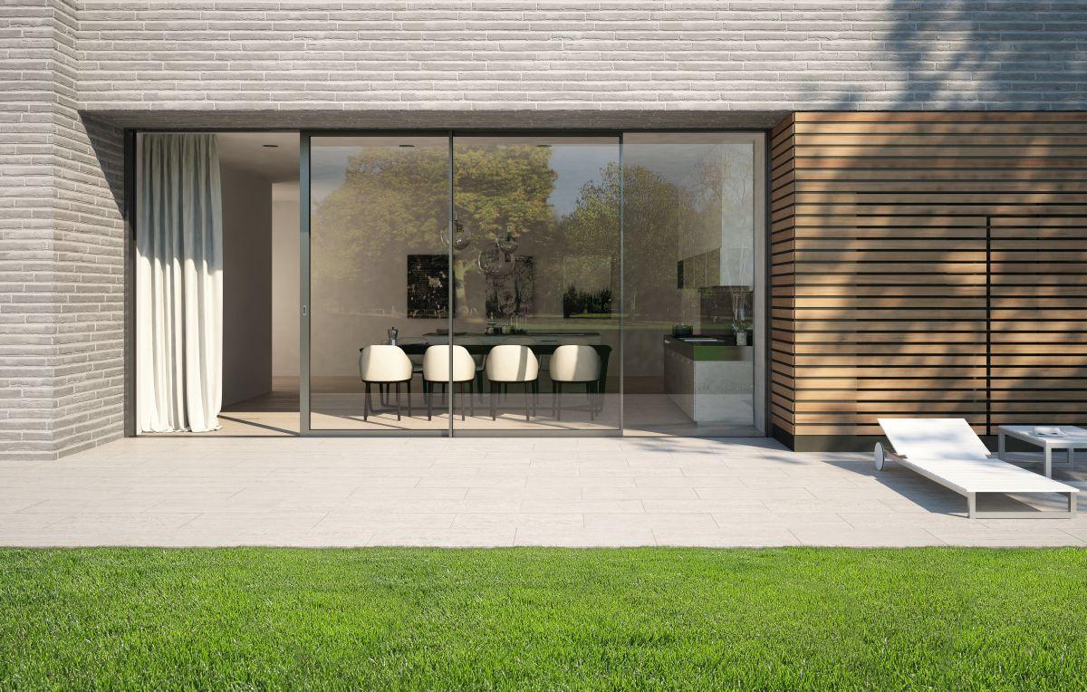
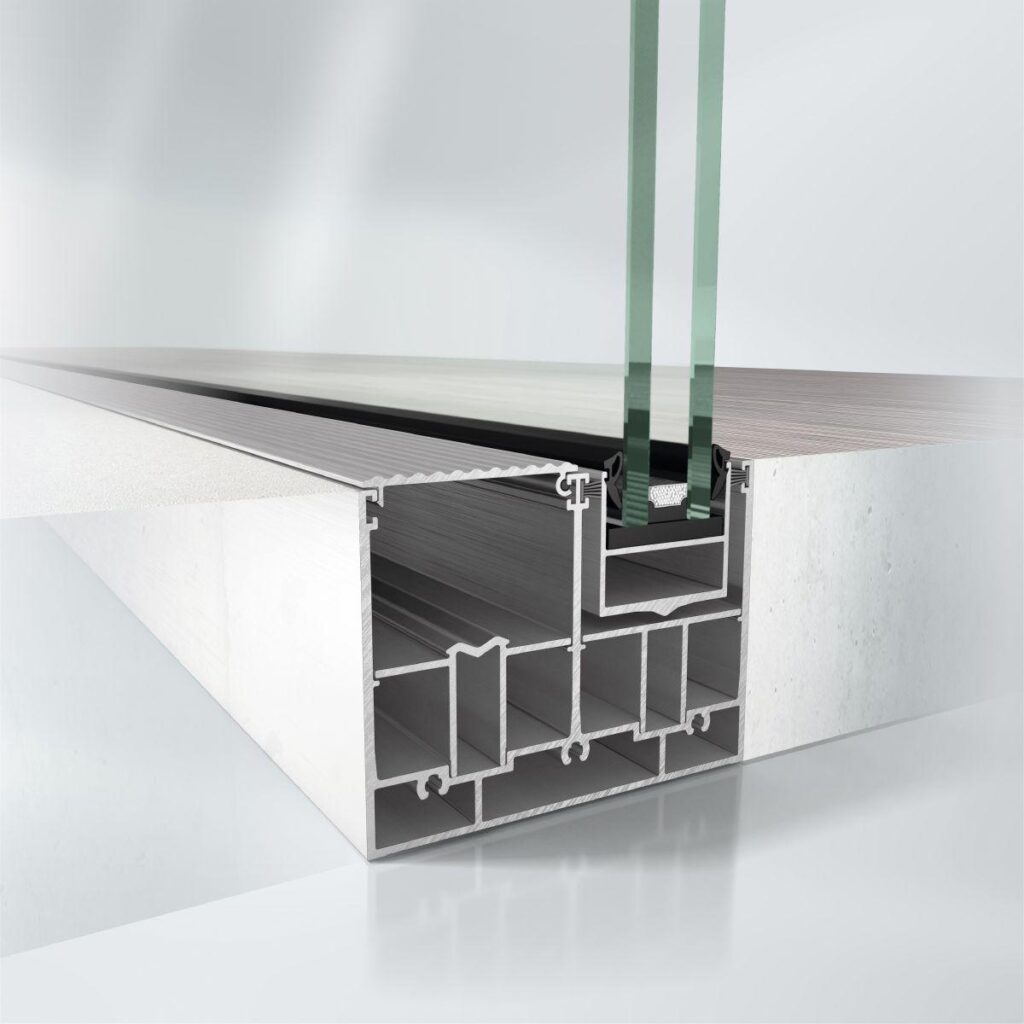
A special highlight is that the sliding system can be individually configured in terms of comfort and design. Optional fittings components such as the Schüco SmartStop and Schüco SmartClose security and comfort technology ensure maximum ease of use. A slimline interlock section allows inside and outside to merge together, while the level threshold meets everyday needs for ease of access.

The profile system retains its high-quality design even when open thanks to the concealed fittings components.

The certified burglar resistance of the sliding and lift-and-slide systems ensures increased security requirements are met.

  • Modularity and a variety of possible opening types including a 90° corner guarantee design freedom and a high degree of flexibility
  • The narrow face widths of the vent frames create a slender appearance
  • DesignLine options with a level threshold and slimline interlock section offer a high degree of comfort and a modern design
  • A concealed fittings groove without visible technical components provides a clean and elegant look
  • Schüco SmartStop and SmartClose as optional fittings guarantee increased convenience and maximum safety when operating the vents
Min. face width
40 mm
Max. glass/panel thickness
40 mm
Uf value of frame (≥)
1.8 W/(m²·K)
Max. vent width
3500 mm
Max. vent height
3500 mm
Max. sound reduction index Rwp
41 dB(A)
Air permeability
Class 4
Watertightness
E 900​
Burglar resistance
Up to RC 2
Wind load resistance
C5/B5
Width of vent frame
60 mm
Max. vent weight
500 kg
Min.-max. vent height
1334...3500 mm
Min.-max. vent width
630...3500 mm
Vent frame face width
82 mm
Min.-max. face width of mullion
40...107 mm
Min.-max. face width of meeting stile
172...192 mm
Min.-max. glass/panel thickness
24...40 mm
Area of application
Internal use, External use, Residential projects, Commercial projects
Surface finishes
Powder, Anodised, Paint
Operating forces
Class 1
TipTronic
Yes
Min.-max. system basic depth
140...232 mm
Min. system basic depth
140 mm
Min. vent height
1334 mm
Min. vent width
630 mm
Min. face width of interlocking section
40 mm
Uw value of window (≥)
1.1 W/(m²·K)
Operating type
manual
Max. unit width
21000 mm
Max. unit height
3500 mm
Min. face width of mullion
40 mm
Min. face width of meeting stile
172 mm
Threshold height
< 12,5 mm
Number of tracks
Single track, Double track, Triple track
Track material
Stainless steel
Electronic drive
Yes
Opening type
Type 1A, Type 1B, Type 1C, Type 1D, Type 2A, Type 2A/1, Type 2B, Type 2C, Type 2D, Type 2D/1, Type 2D/1 - 90° A, Type 2D/1 - 90° I, Type 3E, Type 3E/1, Type 3F, Type 1B.i 90° O, Type 1B.i 90° I
Outer frame face width
0 mm
Shear bond
Yes
Meeting stile design
Yes
Fixed lights/identified vents
Yes
Concealed lock
Yes
Concealed drive system
Yes
Electronic monitoring
Yes
CE marking
Yes
Colour-independent
Yes

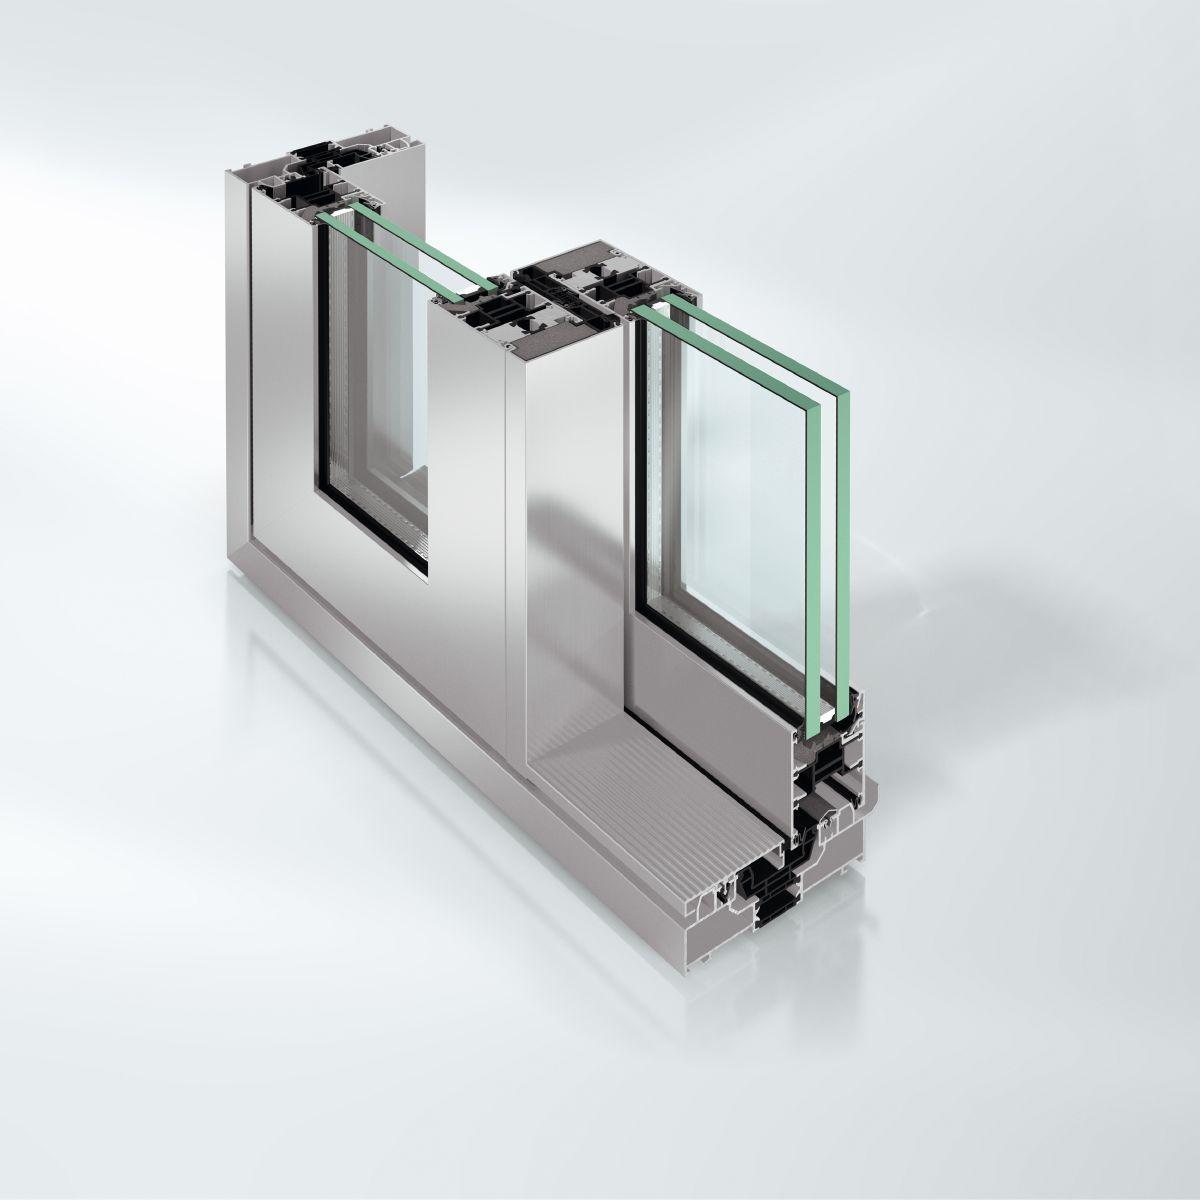
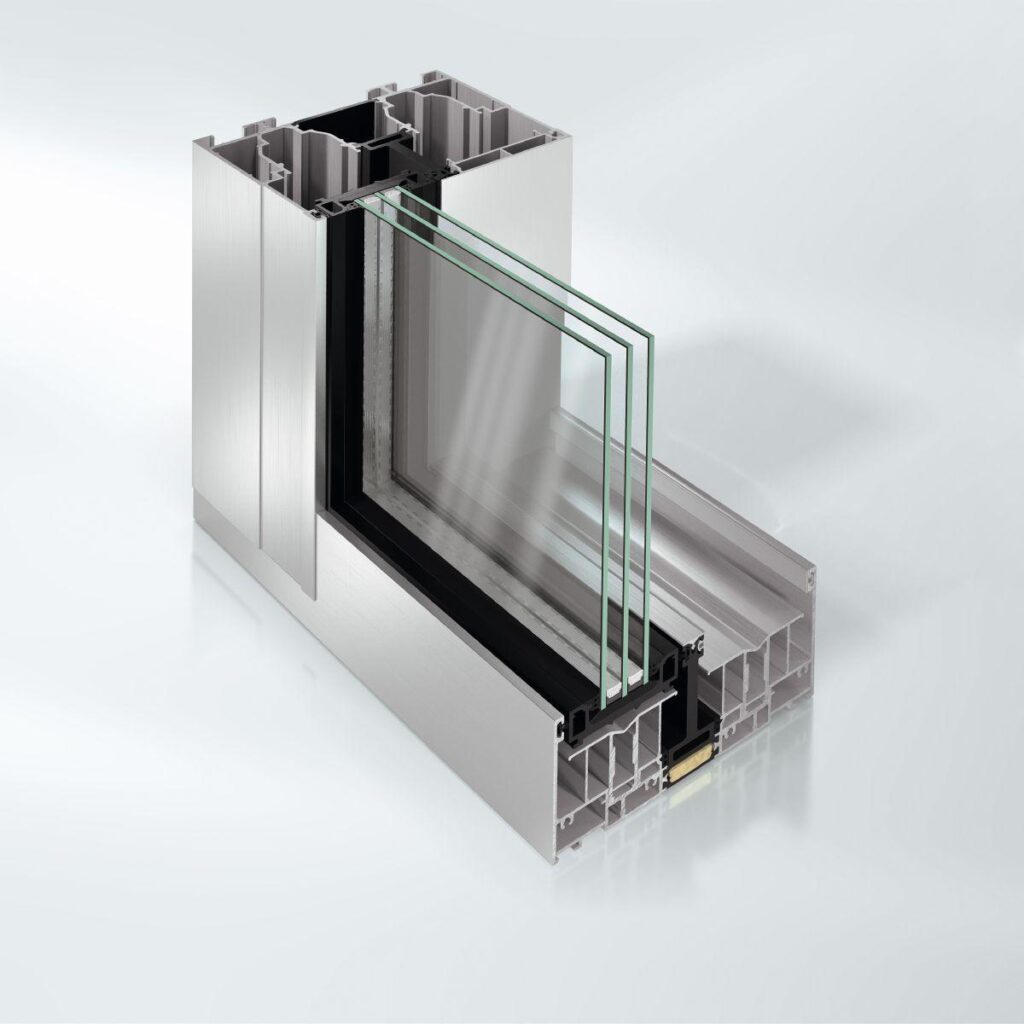
Schüco ASE 60 highly thermally insulated, modular sliding and lift-and-slide system with either 140 mm or 220 mm frame basic depth with maximum transparency and light penetration.

Burglar resistance in accordance with DIN EN 1627 RC2 (depending on the design option)

Design features:

Outer frame
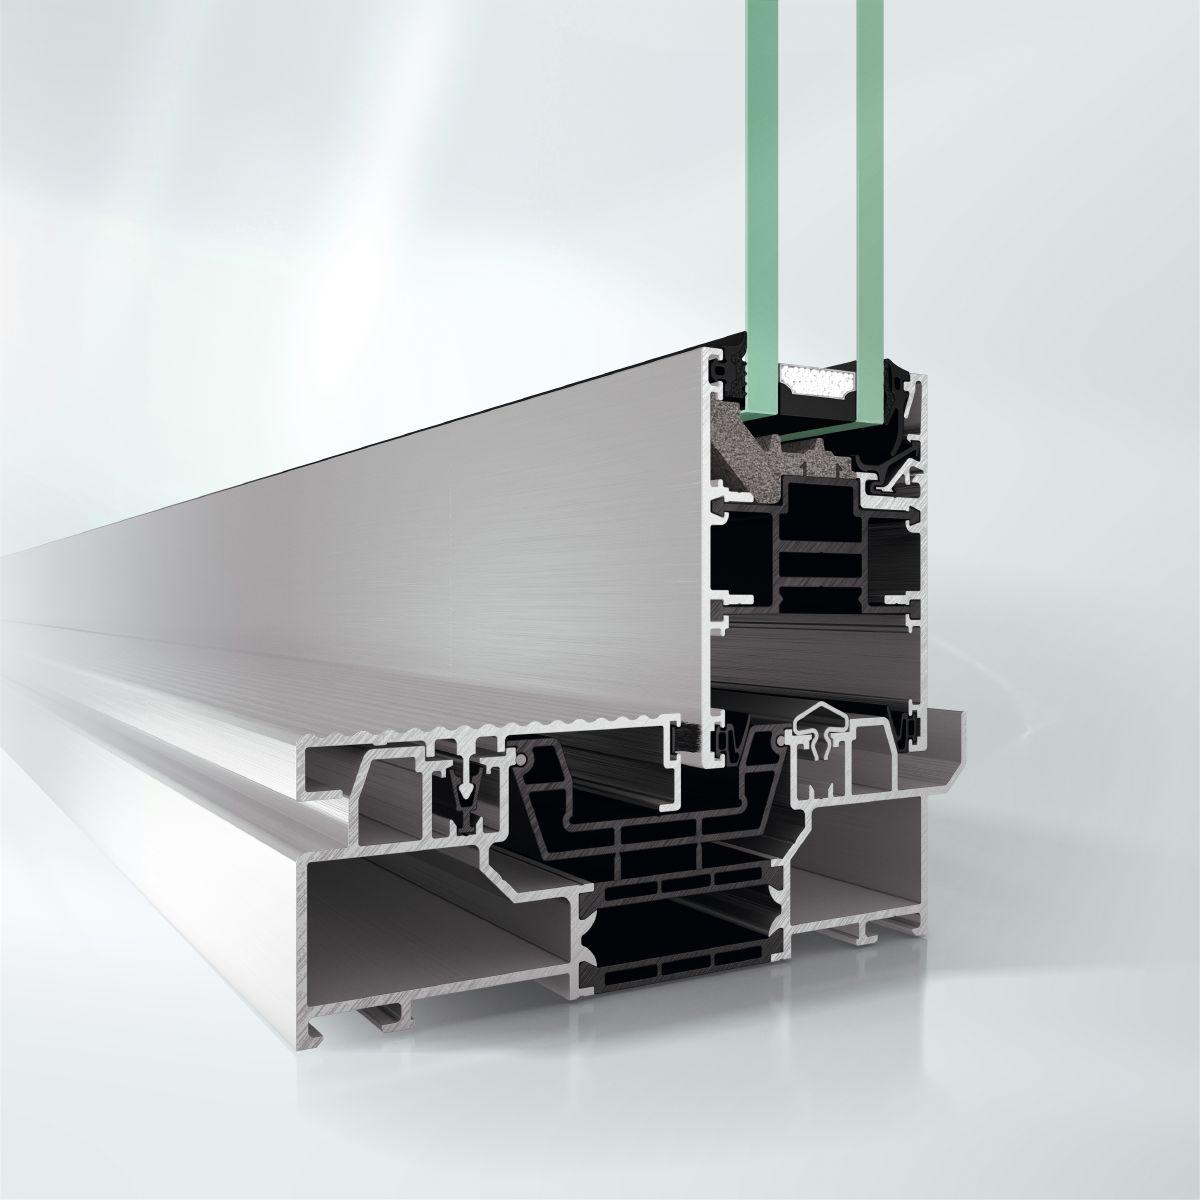
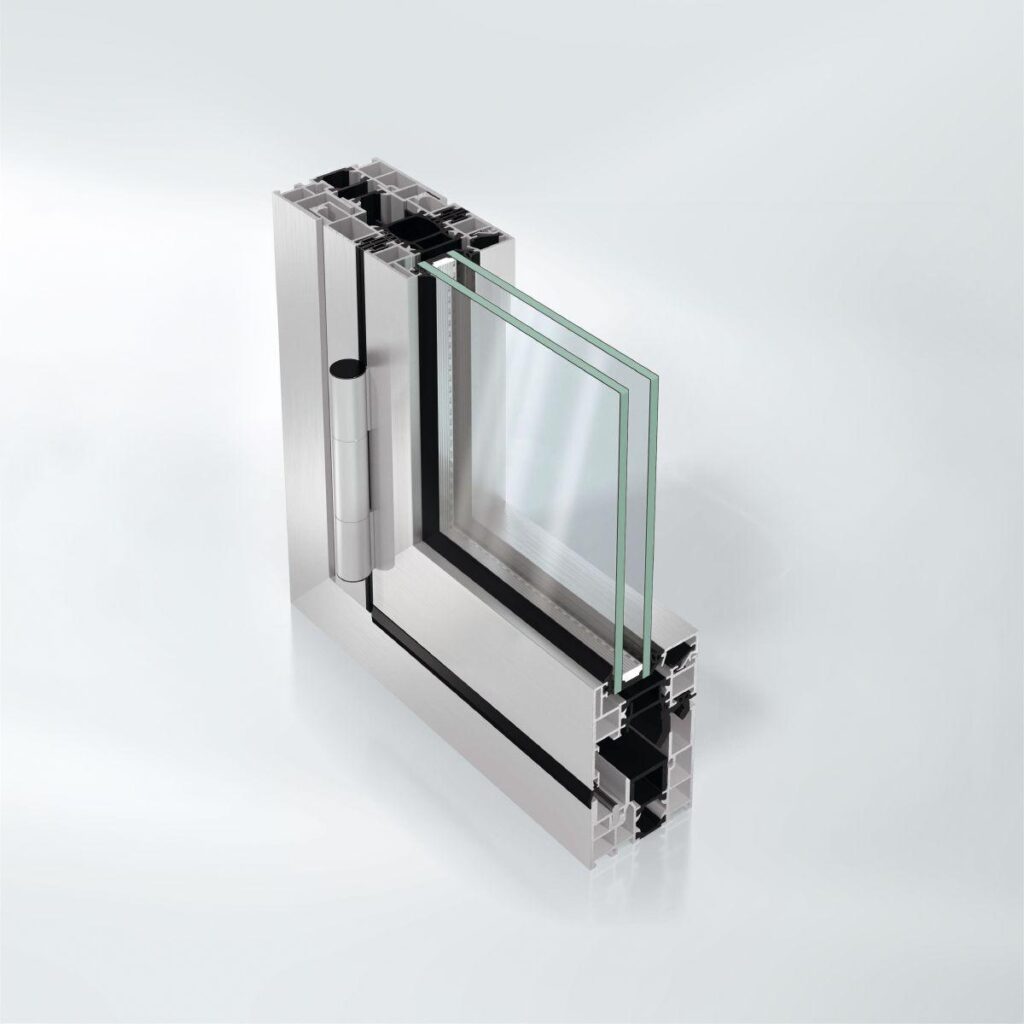
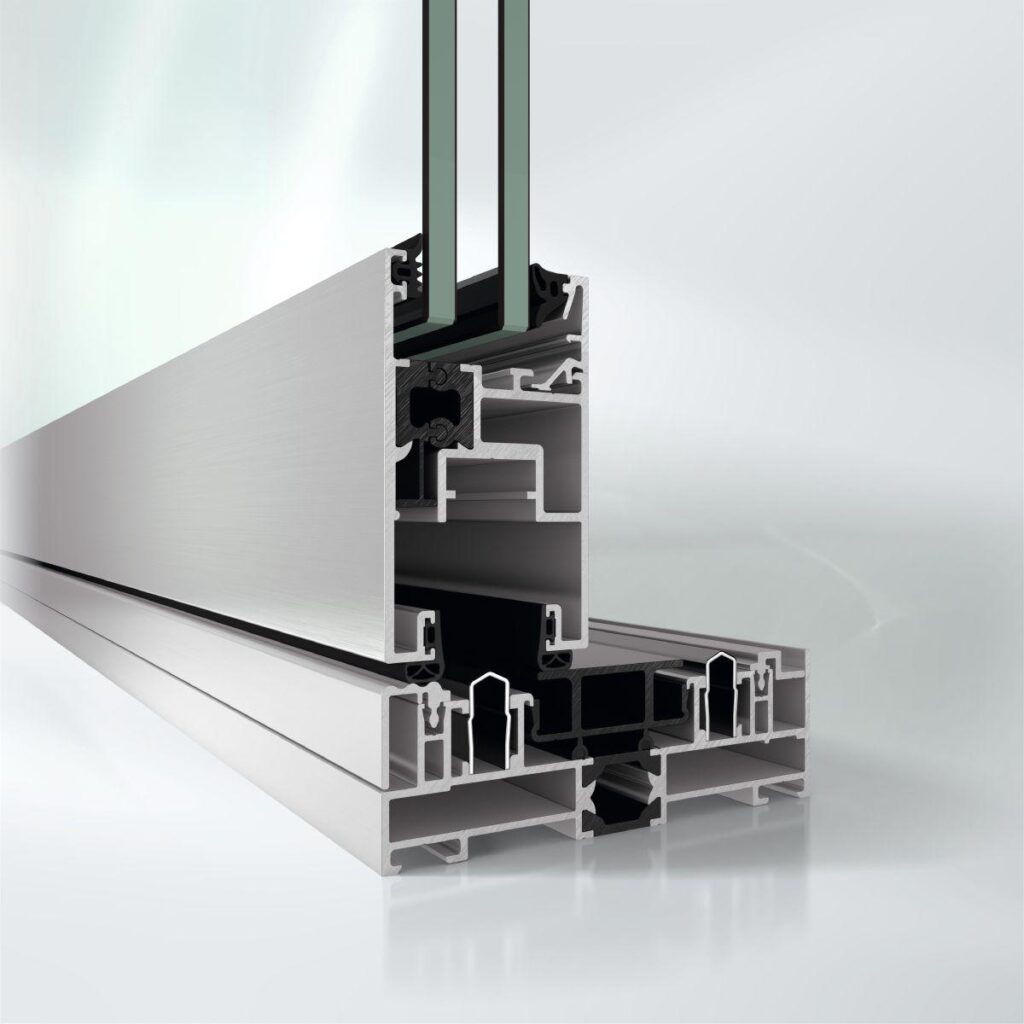
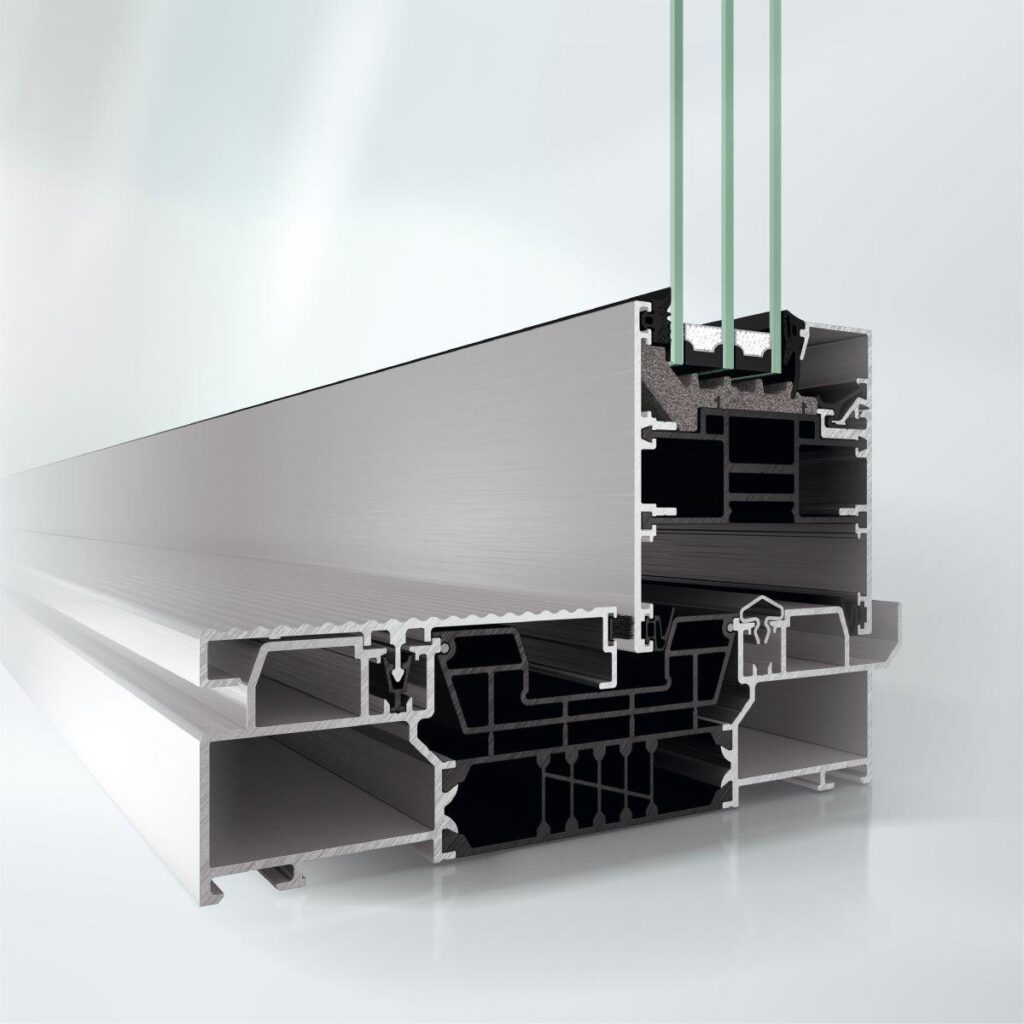
Aluminium outer frame with thermal break, roller profiles made from folded stainless steel with V-shaped bearing surface to reduce friction for particularly quiet operation.
In the area of the connecting zone, all rolling areas are covered with plastic cover profiles.
A threshold height of max. 7 mm must be ensured by the bottom inner cover plate, which is extruded or screwed on the outer frame and acts as an anchor point for the finished floor level on the inside in conjunction with a permanently elastic expansion joint.

Vent profiles
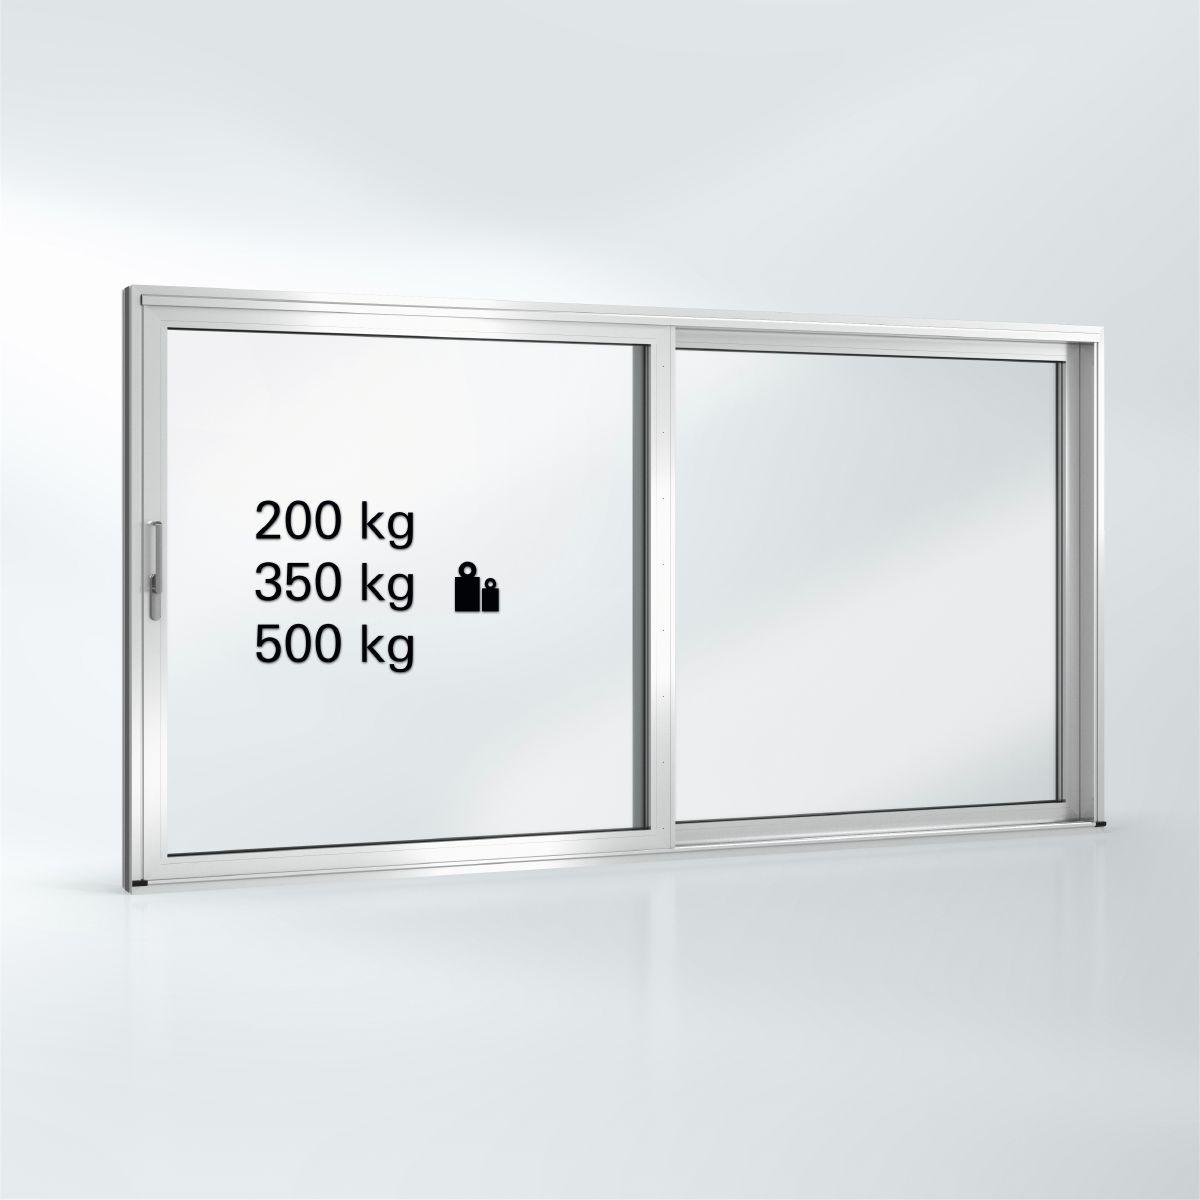
The straight vent profiles are available with weights of 200 kg and 350 kg. Particularly large and heavy vents for lift-and-slide units must be fitted with special cleats and additional roller carriages, up to a maximum weight of 500 kg. The fittings components are concealed by a cover profile, ensuring that the straight design is maintained even when the vent is open. Thanks to the optional double split insulating bar, the impact of the bi-metallic effect is minimised and the functional performance is increased for higher temperature differences between the inside and outside.
A central fittings groove guarantees optimum distribution of the glass weight and thereby quiet operation. Narrow vent profiles with a face width from just 82 mm. Vent weights up to 350 kg enable rooms flooded with light and a high level of transparency.

Interlock section
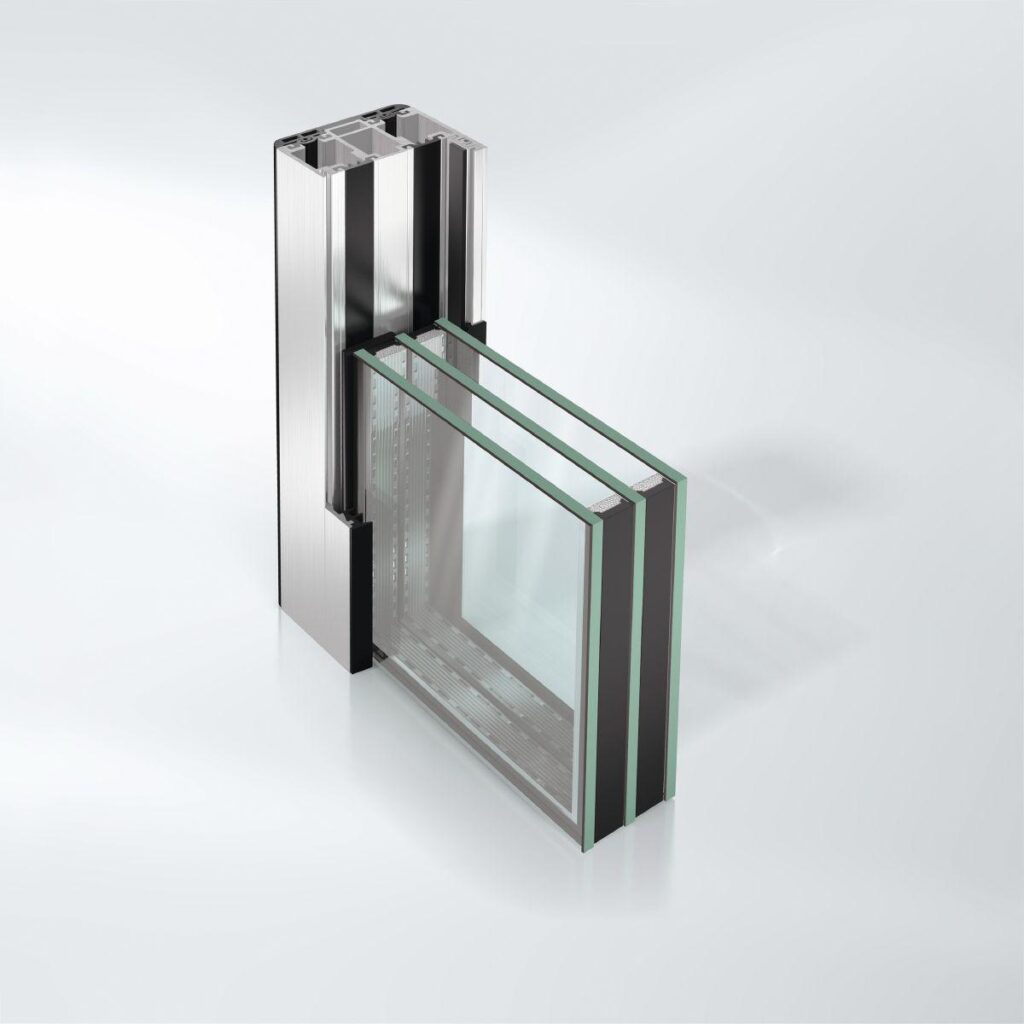
The interlock section with a face width from 94 mm. An integrated, continuous cover strip on the insides of the coupling profiles covers the fixing screws with a uniform appearance. Three sealing levels in the centre area for a reliable sealing function. The central gaskets in the magnetic design ensure reliable gasket pressure even with increased wind loads.
The transparency can be increased even more by means of the optional narrow interlock piece with a face width of just 40 mm.

Profile basic depths:
Outer frame: 140 mm single and double-track
220 mm triple-track

Vent frame: 60 mm

Profile face widths:
Outer frame Face width depends on type
Vent frame 82 mm or 92 mm depending on design

Maximum dimensions:
Vent dimensions (W x H): up to max. 3500 mm x 3200 mm or up to max. 3200 mm x 3500 mm
ASS 60: Glass thicknesses of 24 mm – 40 mm

Security:
Burglar resistance up to class RC 2 in accordance with DIN V ENV 1627.
Enables burglar resistance and minimises the bi-metallic effect in conjunction with the double split insulating bar in the vent profiles.

Additional functions:
Easy access, convenient level threshold in the lift-and-slide fittings type creates a particularly flat connection between inside and outside.

Support spring reduces operating forces for lifting the moving vent and increases comfort.

Handle damper gently dampens the lowering of the moving vent and the movement of the operating handle and is particularly suitable for use by vulnerable people such as children.

Safety barrier:

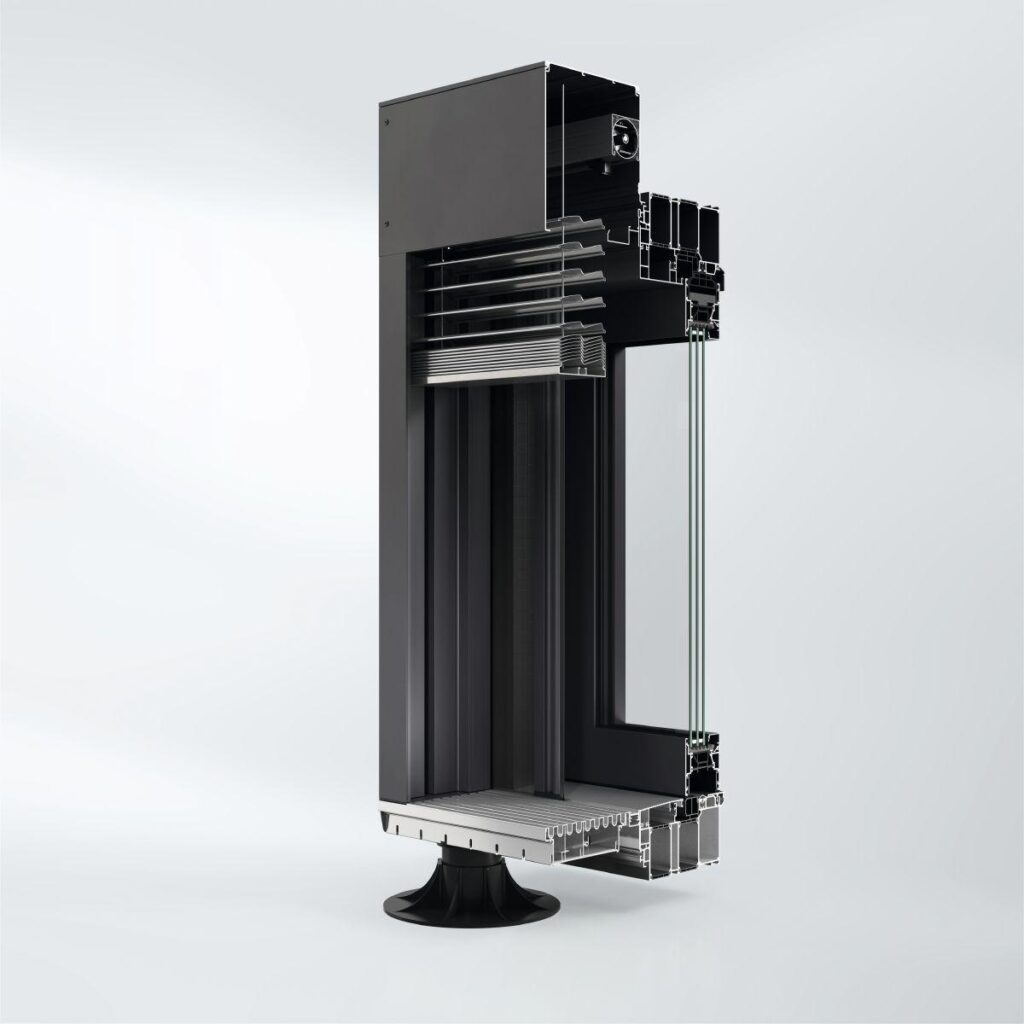
Additionally, a special U-shaped profile integrated in the load-bearing structure, with locating groove for the use of an LSG pane constructed from 2 panes of heat-soaked TSG, can be used in front of the opening units as a spandrel safety barrier.


Similar Products

Explore Art Home

Projects

Products

About us

Contact

Partners

En

/

De

Choose your area of interest

Homeowners

Architects

Choose your material

Choose your material

Choose your material

Overview of PVC products

Overview of aluminium products

Request a quote

Tell us what you need and we’ll get back to you with a custom offer.

Start Your Project

Briefly describe your project. We’ll get back to you shortly