Schüco Window System AWS 114 SG

Versatile façade window in an all-glass look with simple installation

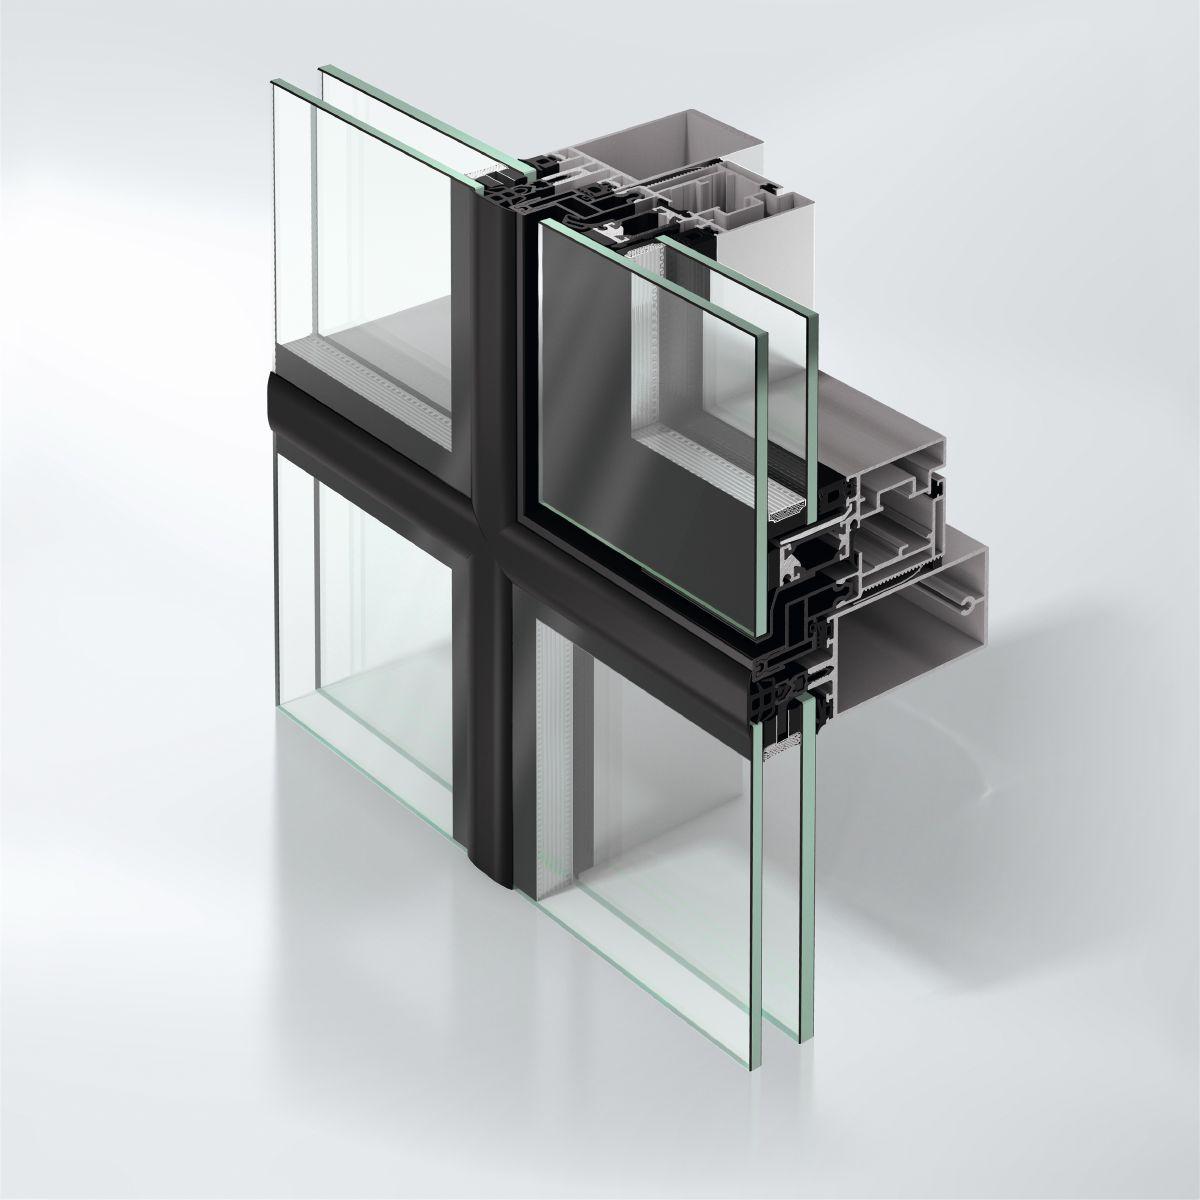
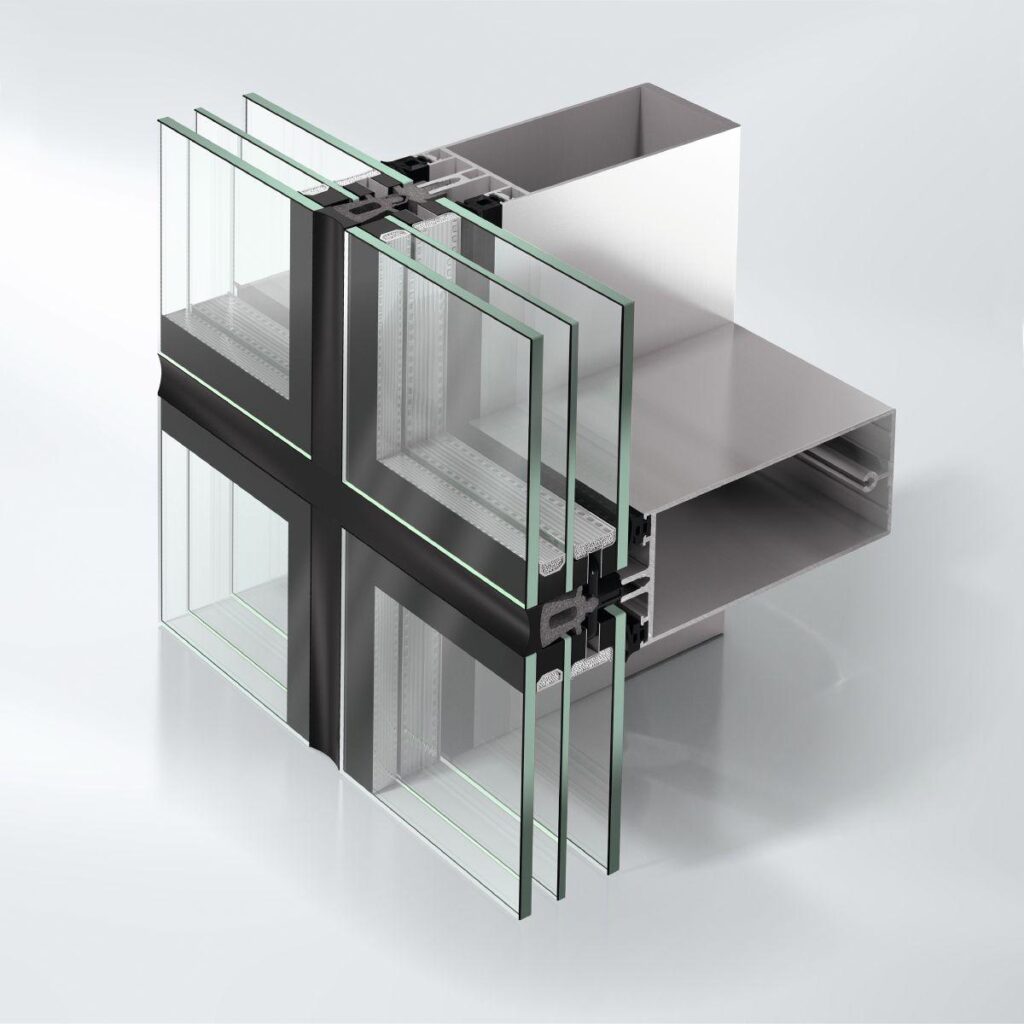
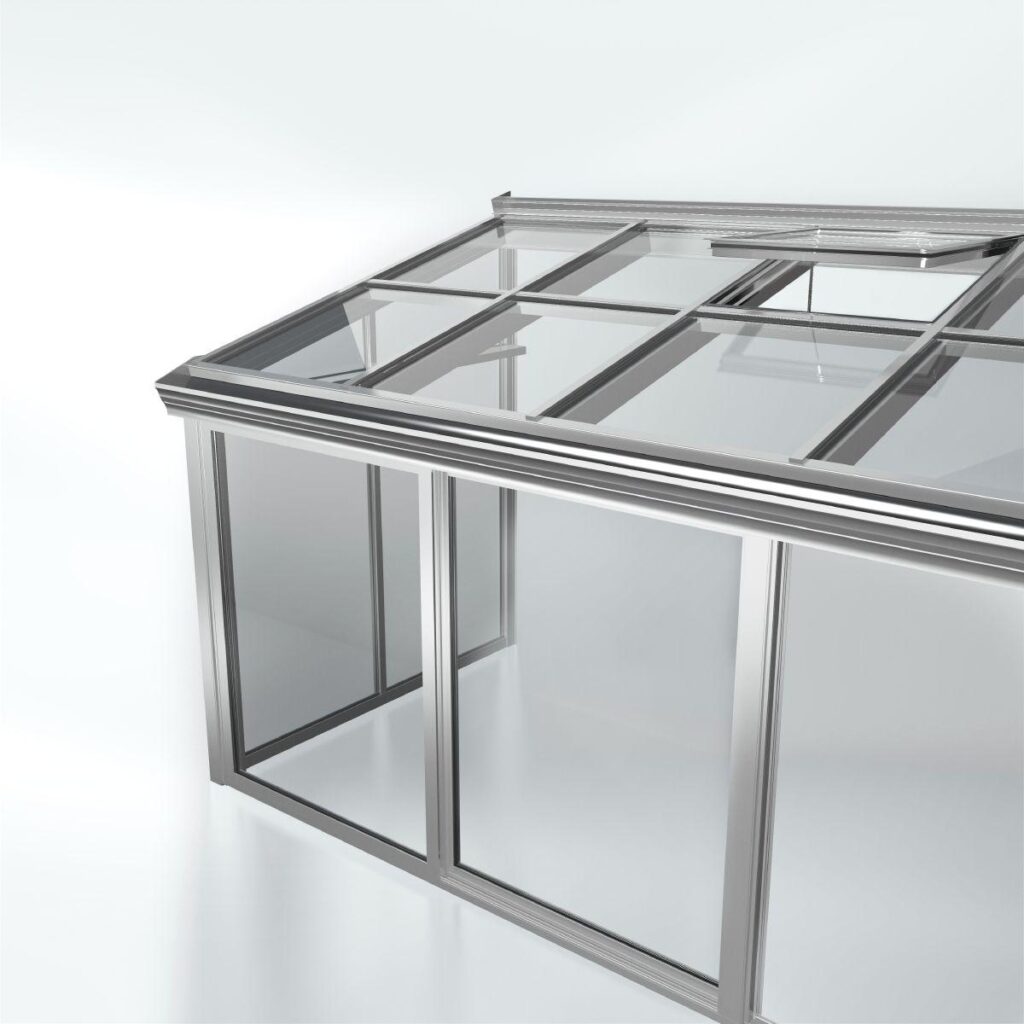
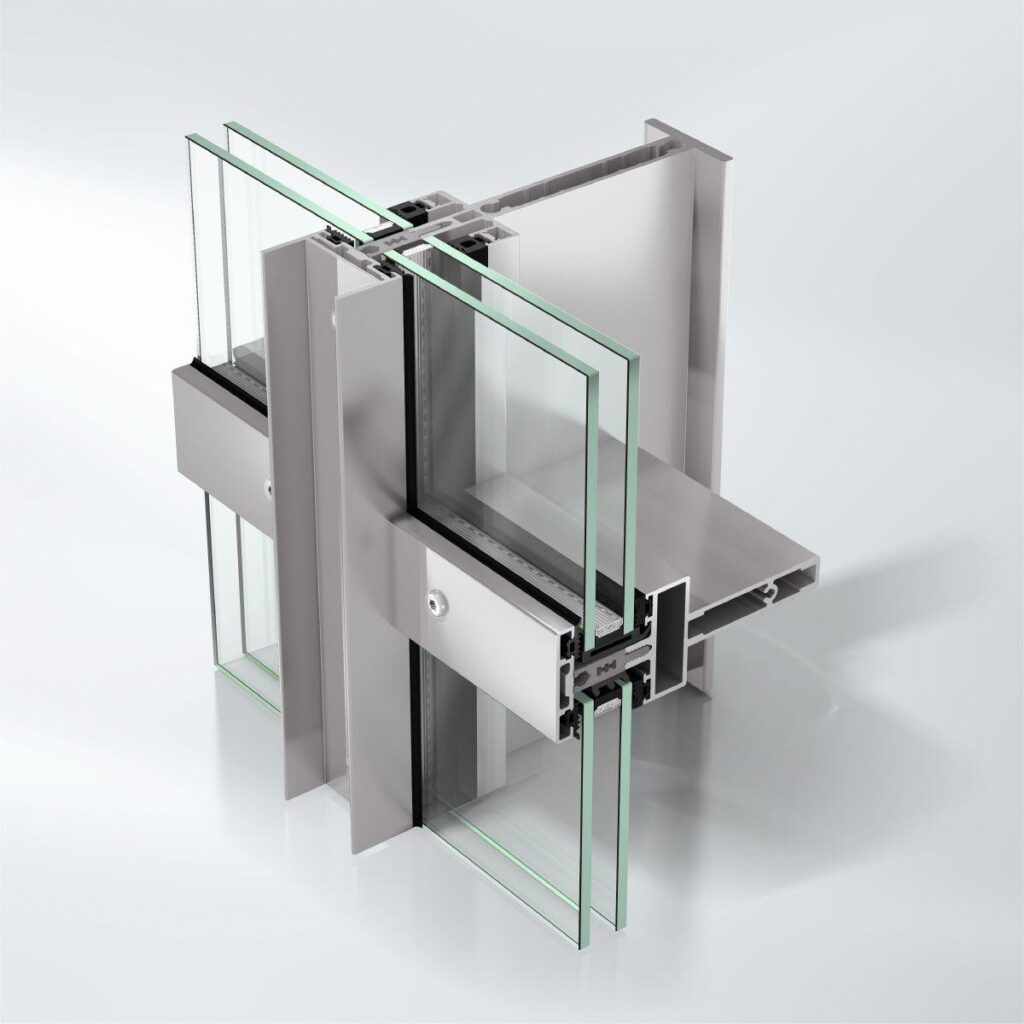
The Schüco AWS 114 SG (Structural Glazing) window system stands for high efficiency in production, installation and operation, and can be designed as a parallel-opening or projected top-hung window.

With its large vent formats. the functional system can be integrated seamlessly into different façade geometries – even for high vent weights.

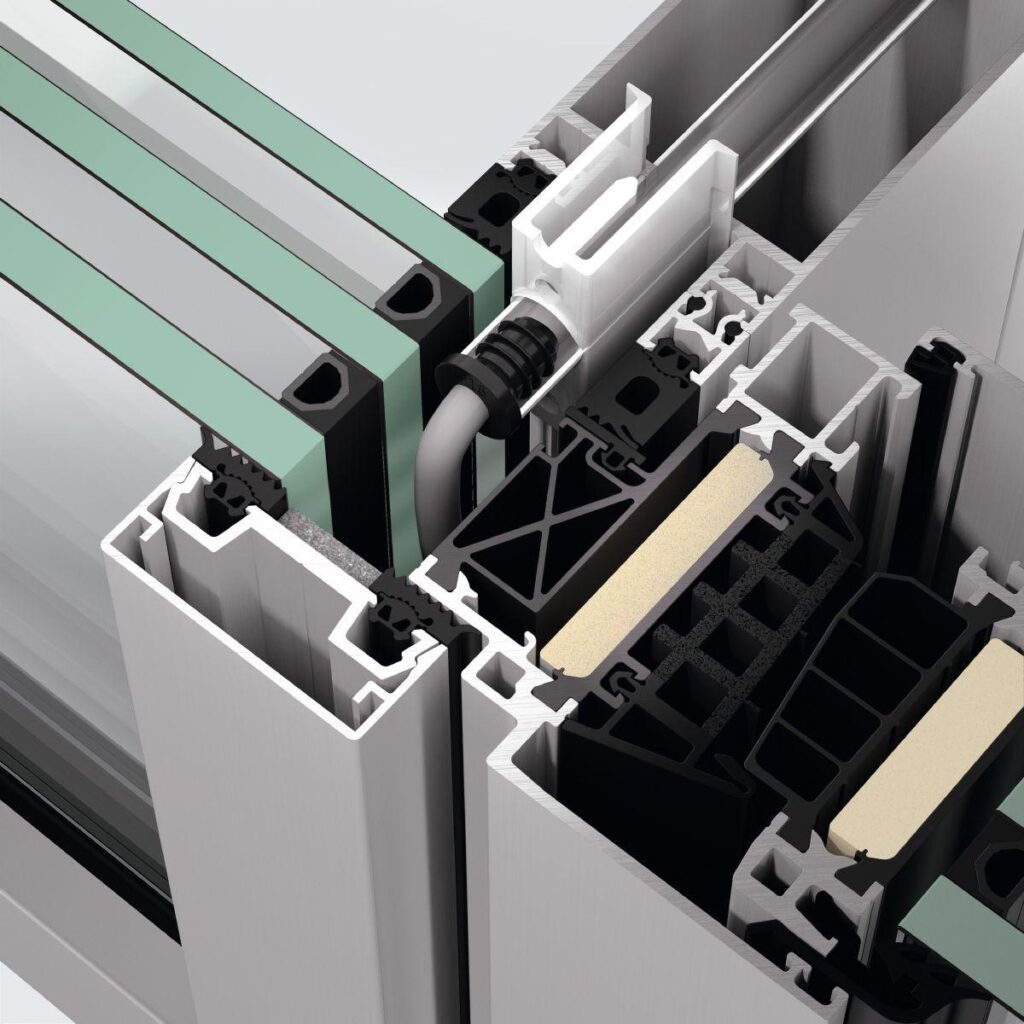
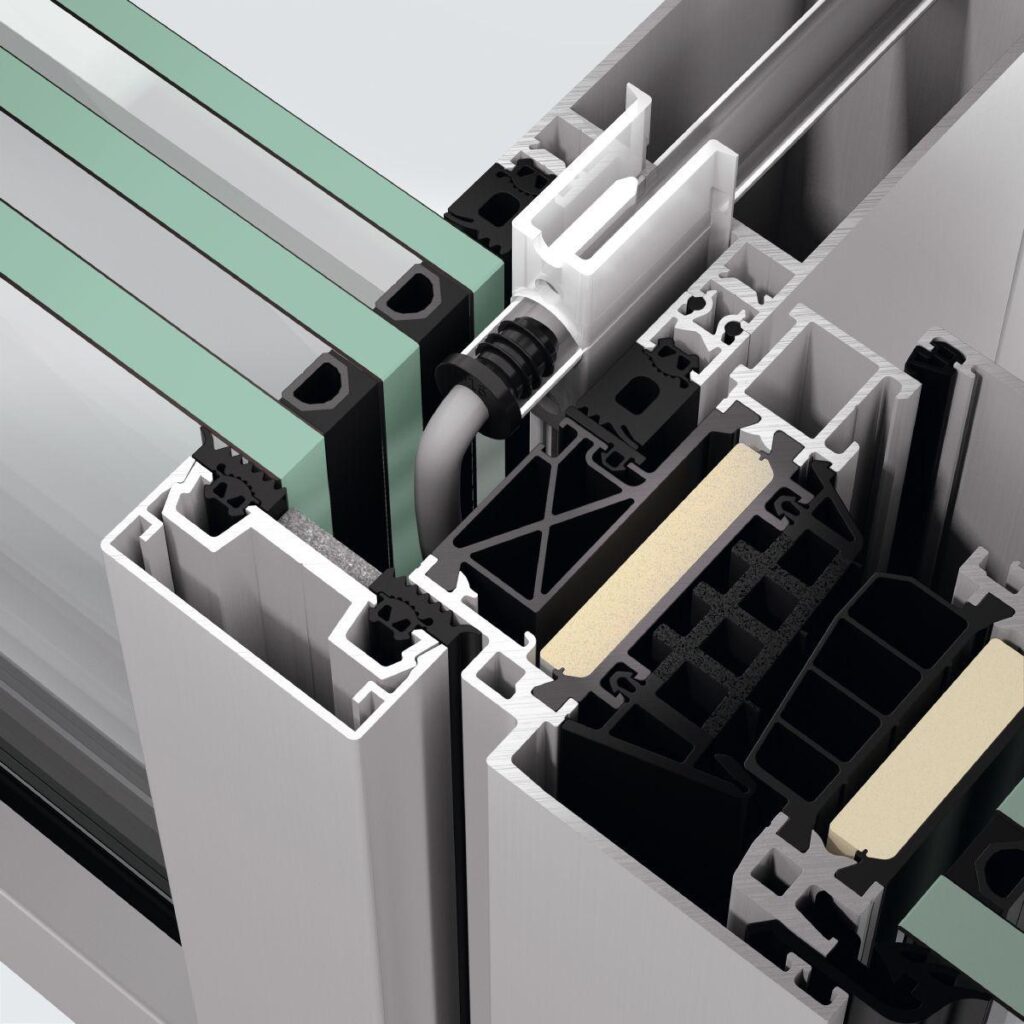
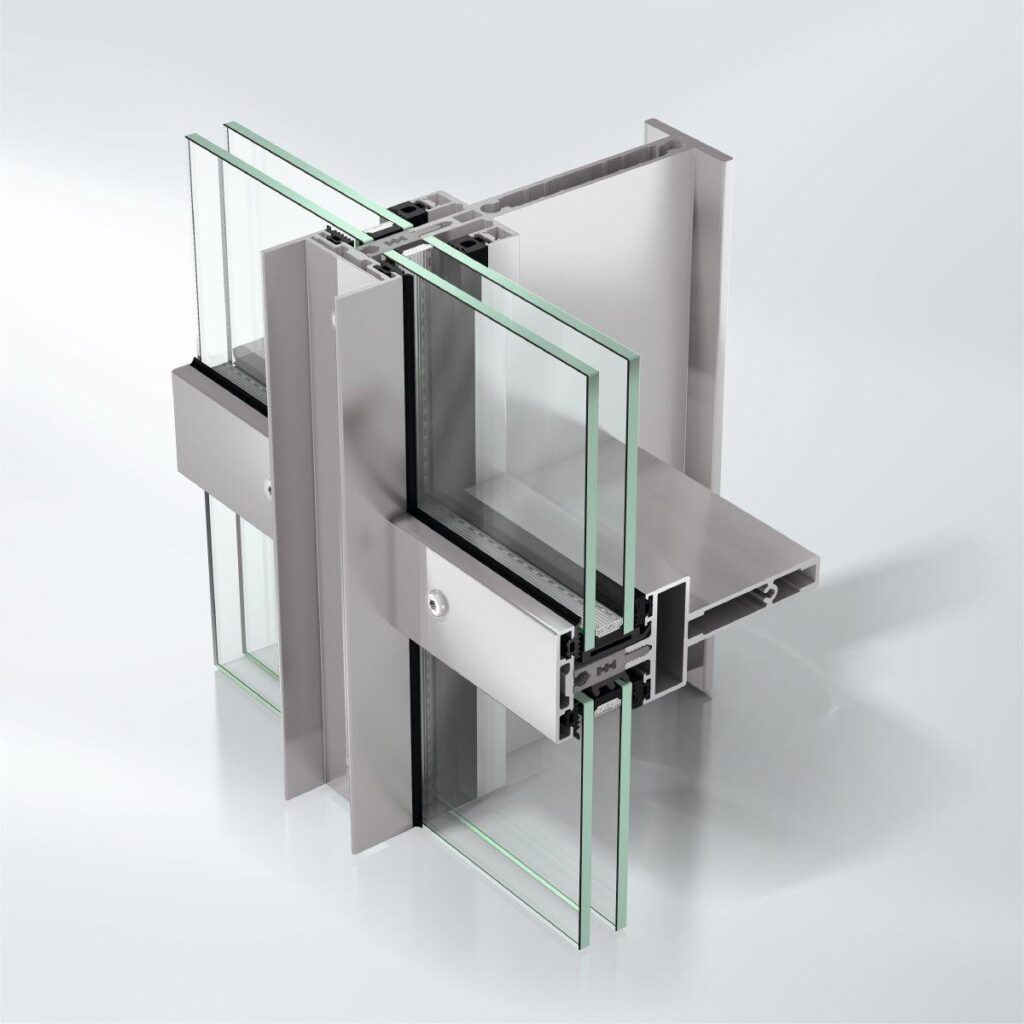
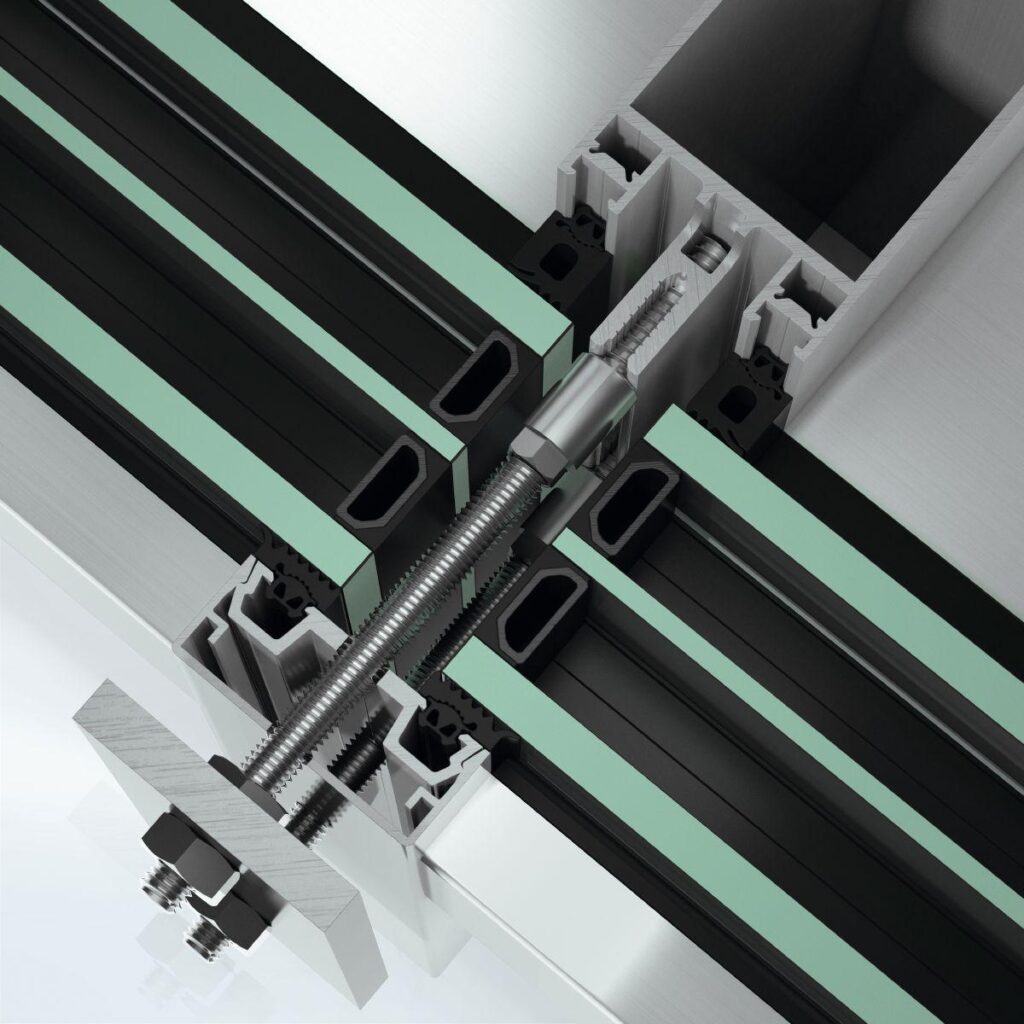
As a thermally insulated all-glass façade window with stepped insulating glass, the insert unit offers a diverse range of design options for integration in nearly all Schüco Structural Glazing façade systems.


  • Seamless visual integration in virtually all Schüco Structural Glazing façade systems without compromising the uniform façade geometry
  • Opening types: projected top-hung and parallel-opening windows, even with high vent weights
  • Innovative range of fittings: perfectly balanced manual fittings system with low operating forces only; operation by means of concealed Schüco TipTronic motorised actuator also possible
  • Good thermal insulation due to stepped insulating glass
  • High transparency thanks to generous possible vent dimensions and weights for manual and Schüco TipTronic fittings
  • Optimised, balanced system with low operating forces
Max. glass/panel thickness
44 mm
Uf value of frame (≥)
1.9 W/(m²·K)
Max. vent width
2700 mm
Max. vent height
3600 mm
Max. sound reduction index Rwp
43 dB(A)
Air permeability
Class 4
Watertightness
E 1200
Burglar resistance
Up to RC 2
Wind load resistance
C5/B5
CE marking
Yes
Max. vent weight
250 kg
Min.-max. glass/panel thickness
24...44 mm
Surface finishes
Powder, Anodised, Paint
Drainage levels
1
Suitable for safety barrier loading
Yes
Min.-max. system basic depth
77...121 mm
Max. weight
250 kg
Impact resistance
Class 4
Min. system basic depth
77 mm
Max. system basic depth
121 mm
Face width, inside
58 mm
Min. glass/panel thickness
24 mm
Installation angle
90 °
Drainage
Yes
Recyclable
Yes
Standards
DIN EN 1627, EN 14351, General building authority approval
AAMA certified
Yes
Building authority approval
Yes
European Technical Assessment
Yes
Blast resistance
No
Total width of unit
2700 mm
Total height of unit
3600 mm
Max. width
2700 mm
Max. height
3600 mm

Similar Products

Explore Art Home

Projects

Products

About us

Contact

Partners

En

/

De

Choose your area of interest

Homeowners

Architects

Choose your material

Choose your material

Choose your material

Overview of PVC products

Overview of aluminium products

Request a quote

Tell us what you need and we’ll get back to you with a custom offer.

Start Your Project

Briefly describe your project. We’ll get back to you shortly