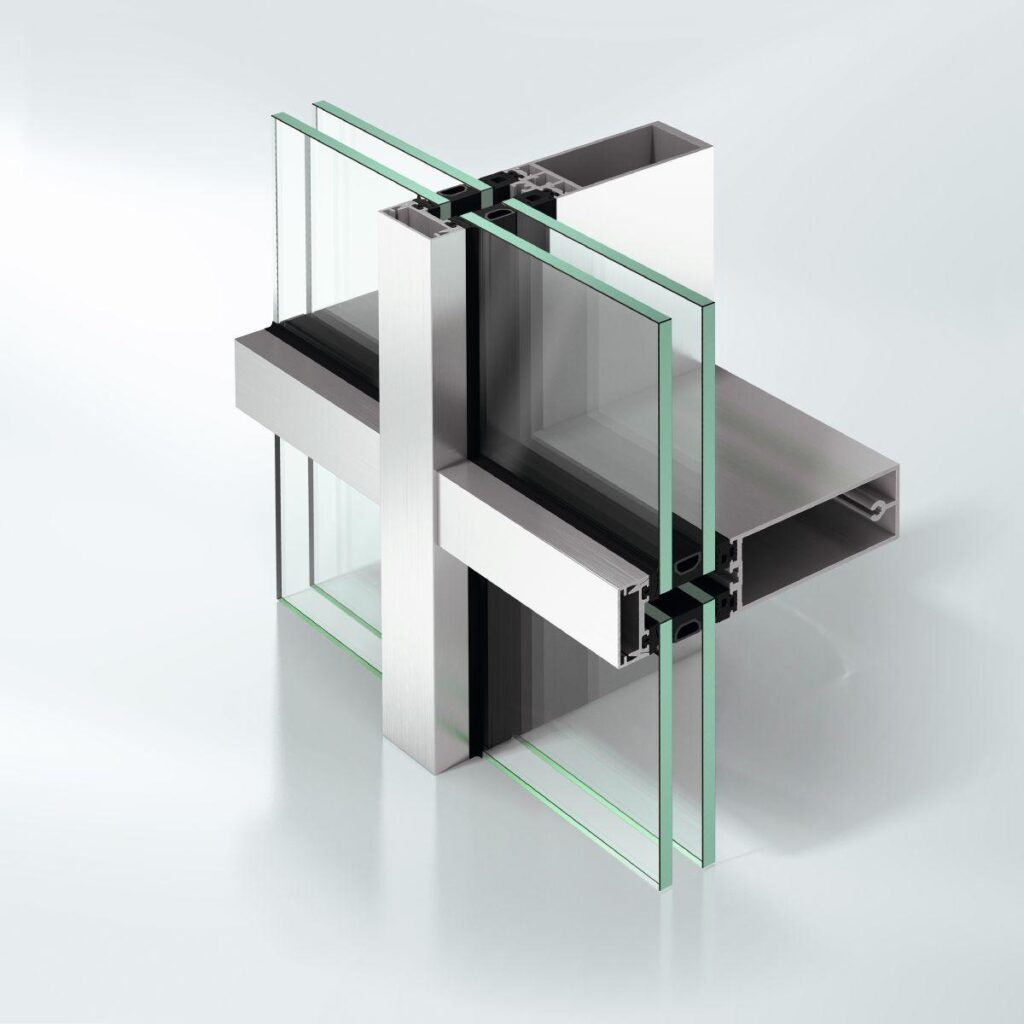
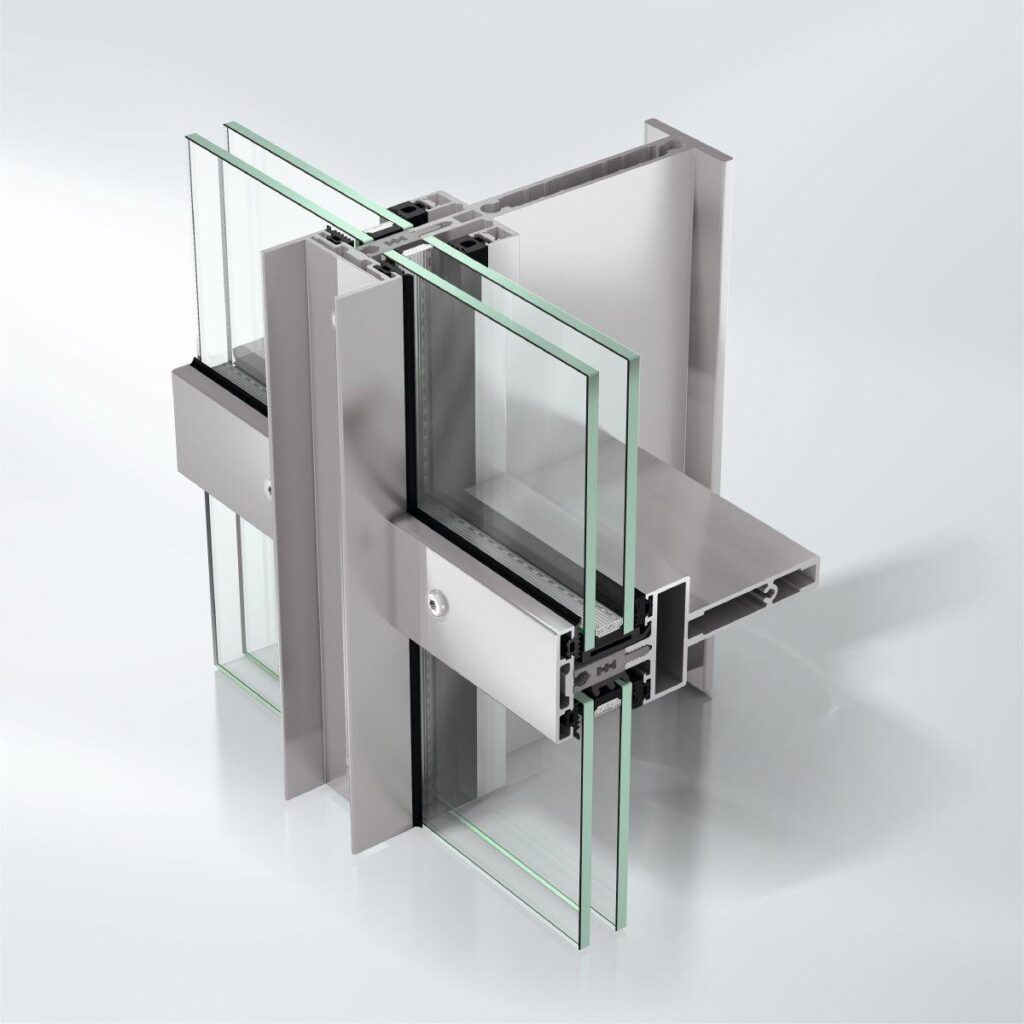
VISS Basic

Steel add-on construction for innovative solutions with maximum process reliability during fabrication

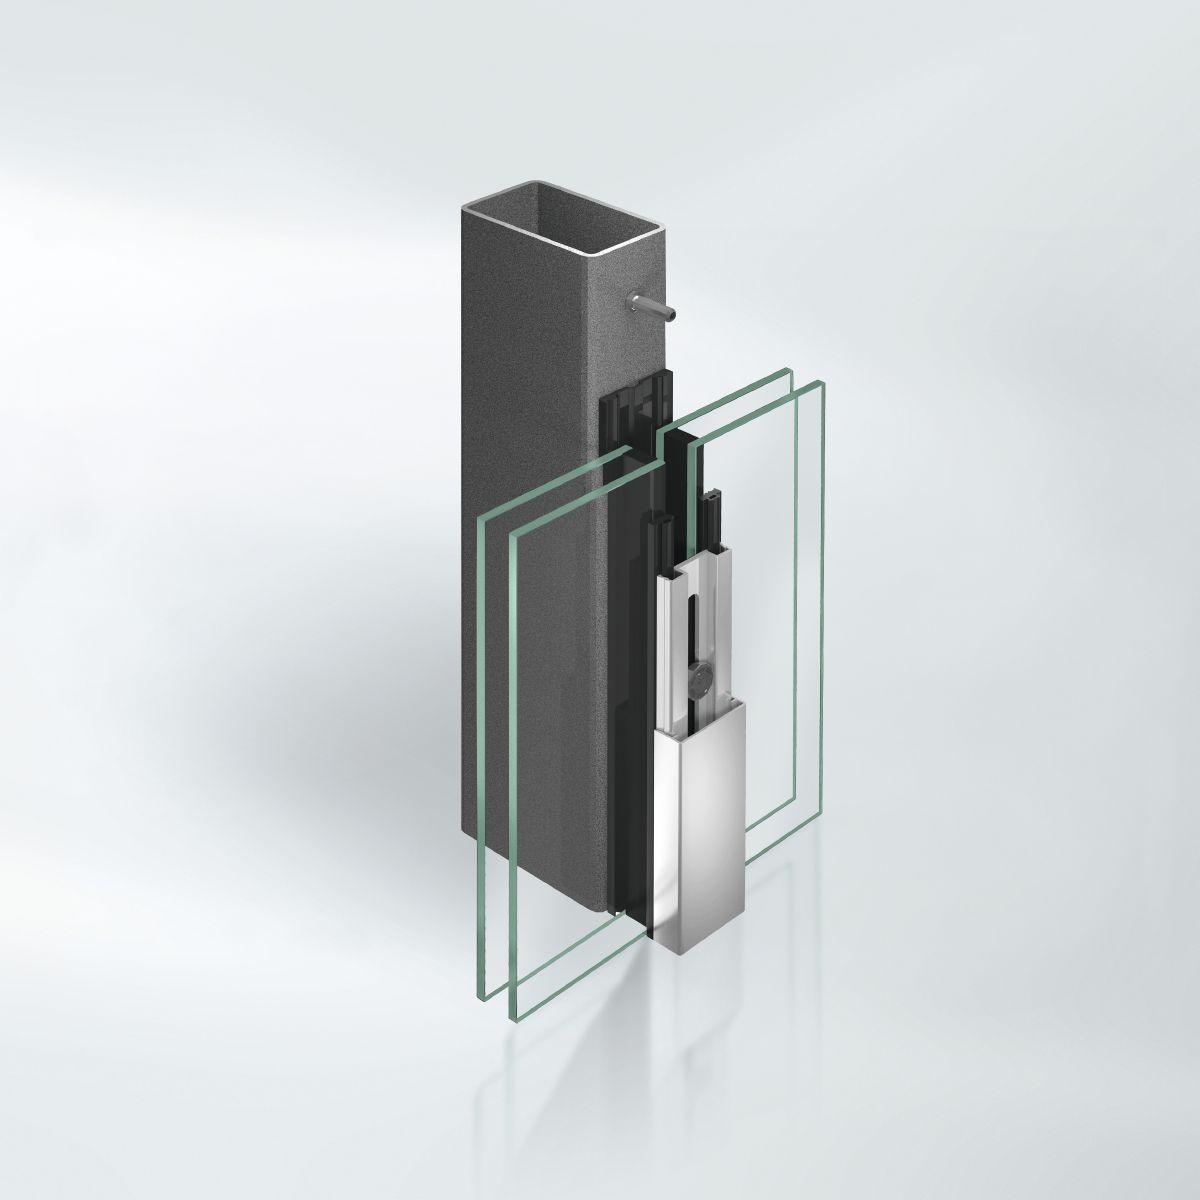
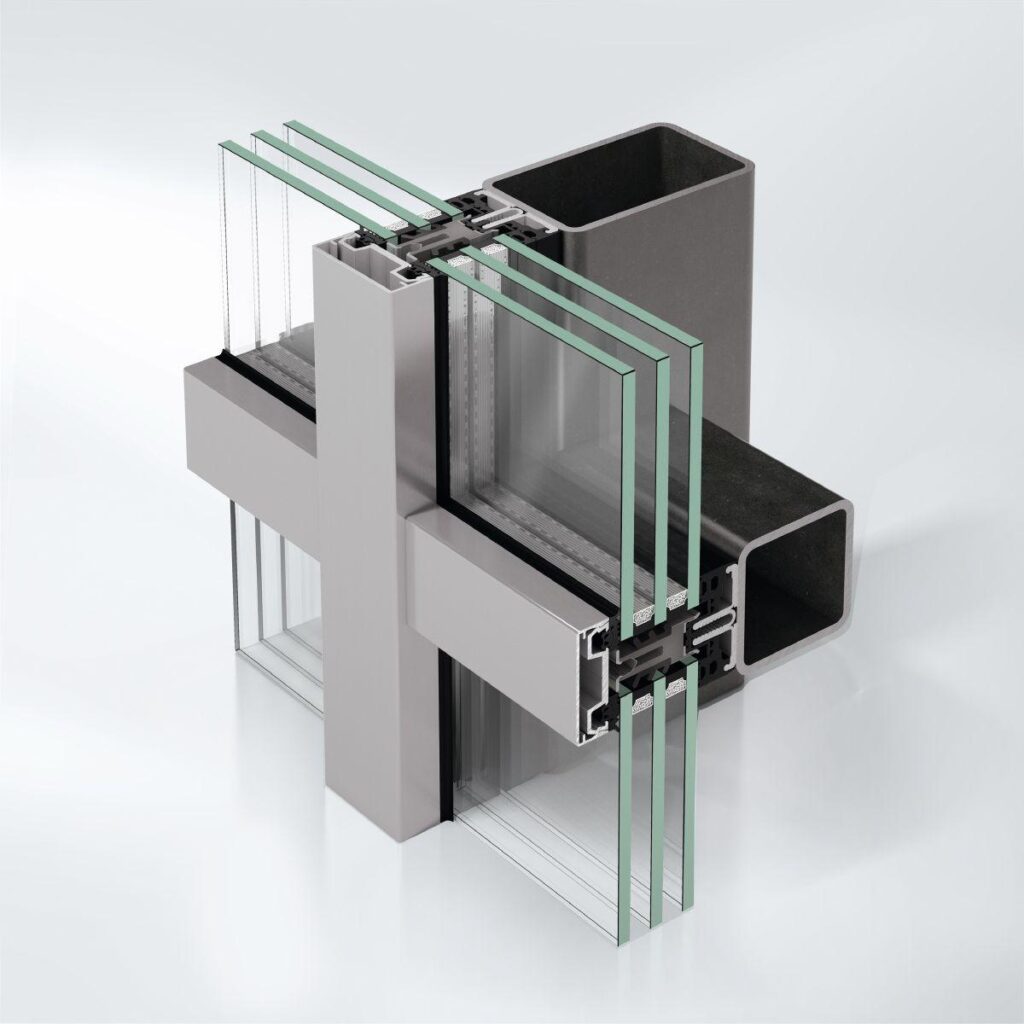
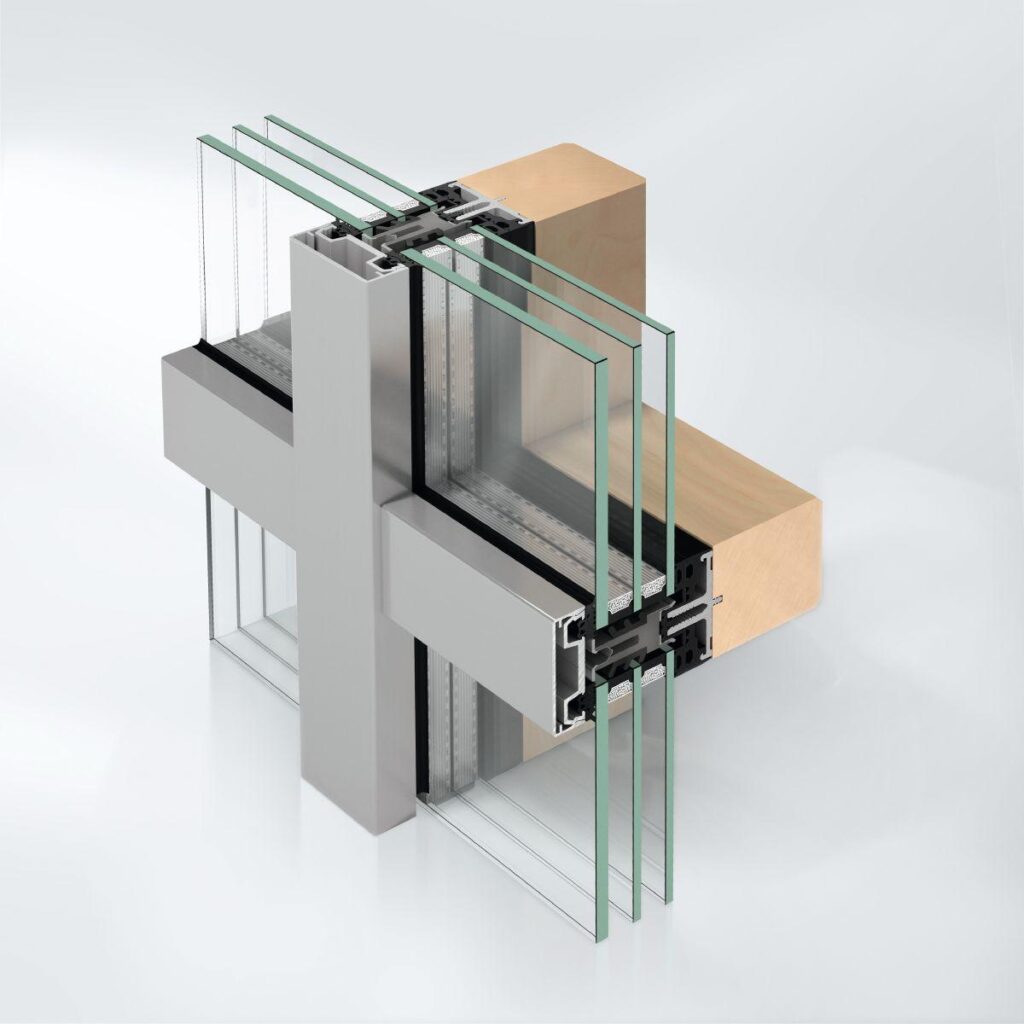
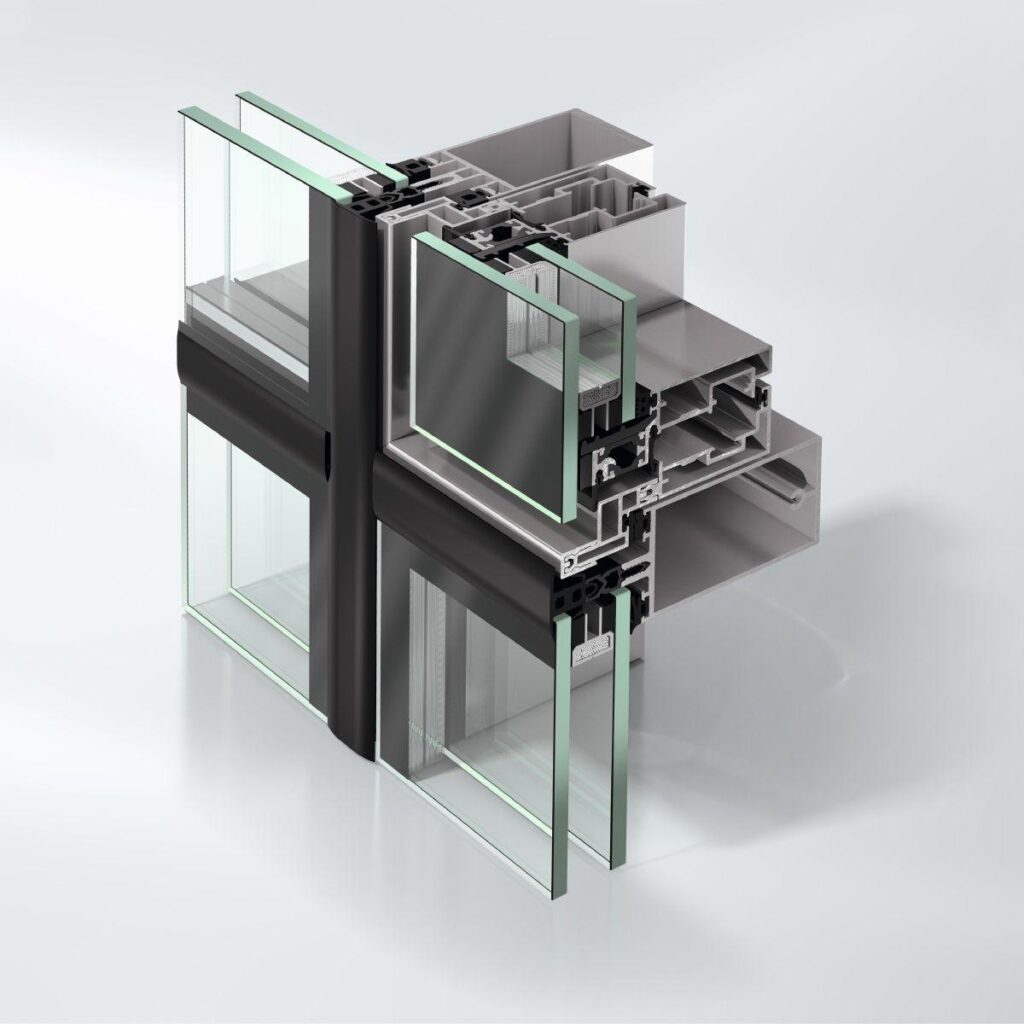
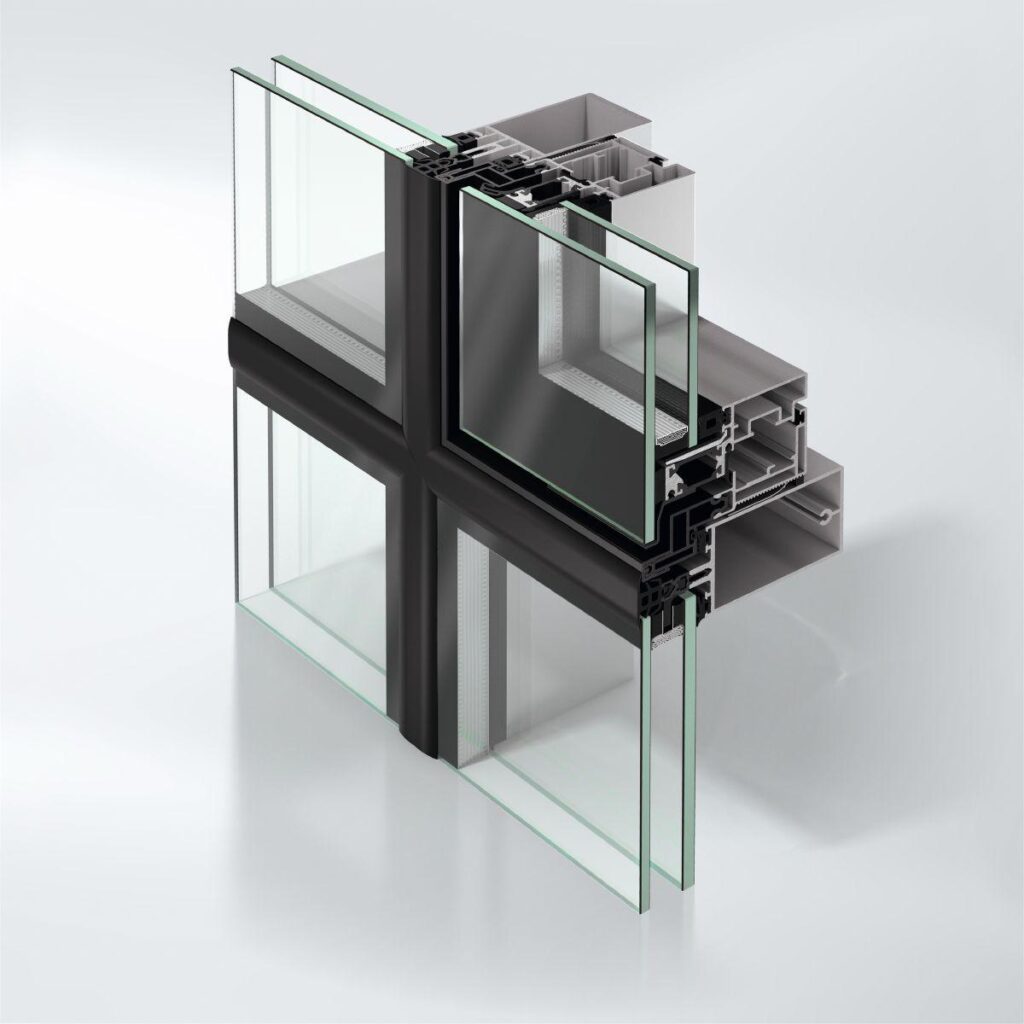
Based on the tried-and-tested VISS modular system, VISS Basic offers economical and stylish system solutions for steel façade constructions that can be mounted on any support. There is a free choice of shape and material for the load-bearing structure.

Individual architectural accents can be created through the outer covering of the load-bearing structure by means of aluminium cover cap profiles in a range of basic depths and contours. Cover cap profiles in stainless quality complete the wide range of design options for the façade.

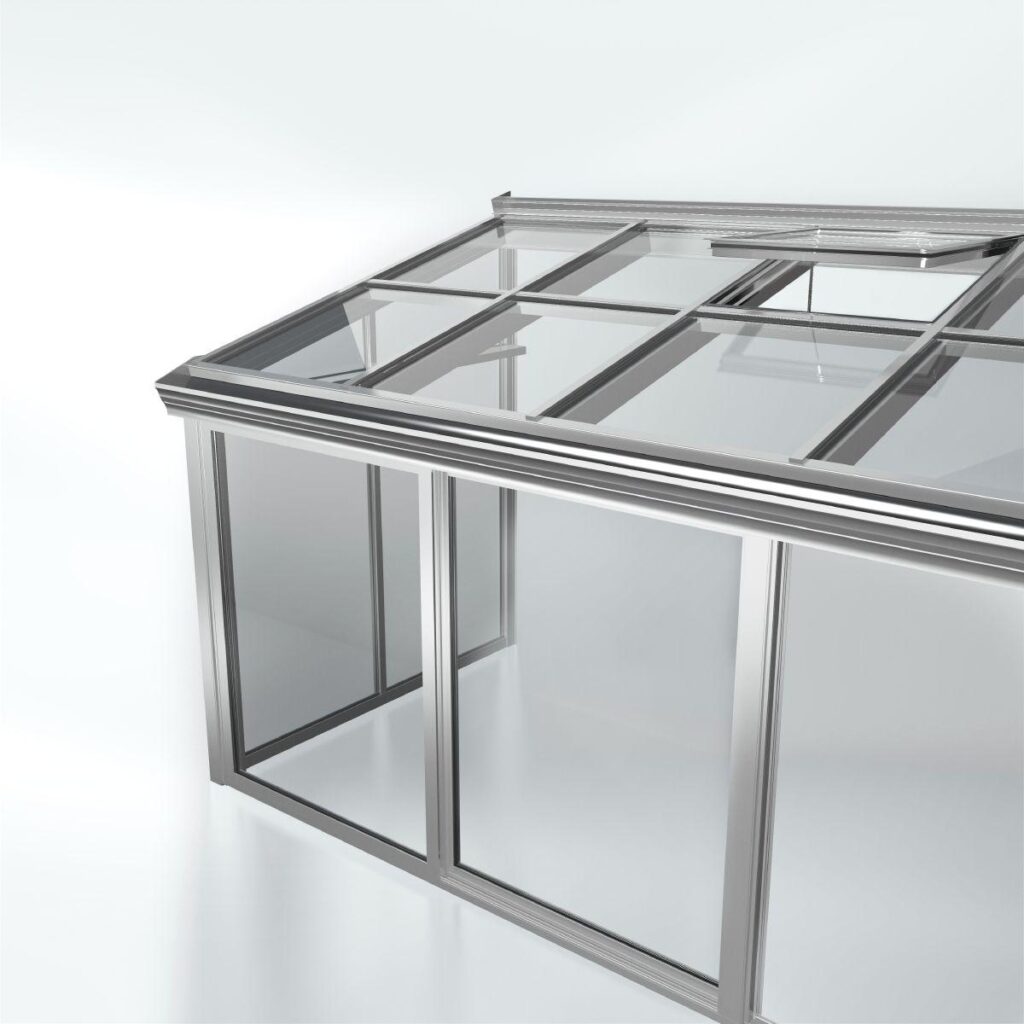
The slim face widths of the steel system ensure maximum light penetration. The intersections of the skylight construction and the vertical façade are achieved with visual elegance.

A benefit for the fabricator is that the reduced number of system components make planning, fabrication and installation more reliable and more efficient.

  • Wide range of design solutions for aesthetically demanding architectural projects
  • System solution which can be mounted on any support
  • Innovative system components, such as standardised T-cleats or all load-bearing profiles, guarantee efficient planning
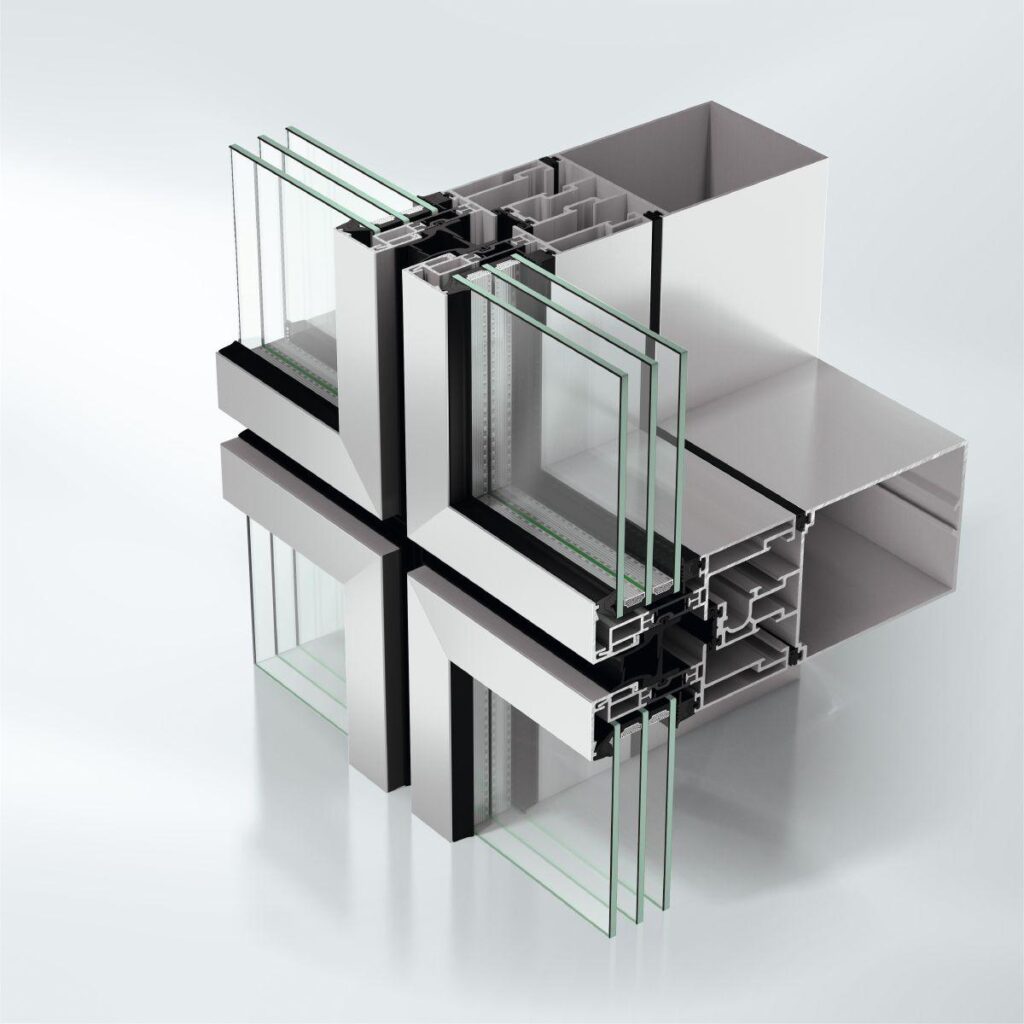
  • A high degree of planning freedom due to the combination of VISS Basic, VISS Ixtra load-bearing members and VISS system profiles
Min. face width
50 mm
Max. glass/panel thickness
70 mm
Uf value of frame (≥)
0.83 W/(m²·K)
Air permeability
AE
Watertightness
RE 1200
Burglar resistance
Up to RC3
Wind load resistance
2.0 [kN/m²]
CE marking
Yes
Min.-max. glass/panel thickness
6...70 mm
Surface finishes
RAL, Powder, Paint
Drainage levels
2
Suitable for safety barrier loading
Yes
Colour-independent
Yes
Certificates
EPD
Max. weight
1800 kg
Impact resistance
Class 5
Min. glass/panel thickness
6 mm
Max. glass/infill weight
1800 kg
Installation angle
0-15 °
Polygon façade angle
15 °
Drainage
Yes
Sun shading attachment
Yes
Recyclable
Yes
Standards
DIN EN 1627, DIN EN 13830
Building authority approval
Yes
Min.-max. face width
50...60 mm

VISS Basic TV
Independently supported, thermally insulated mullion/transom design for single and multi-storey façades or sloping roof constructions, with options for floor plans which are angled inwards or outwards

Design features:
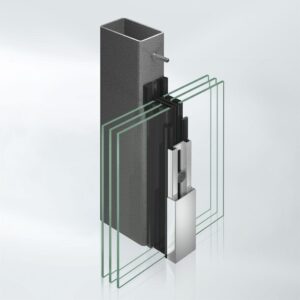
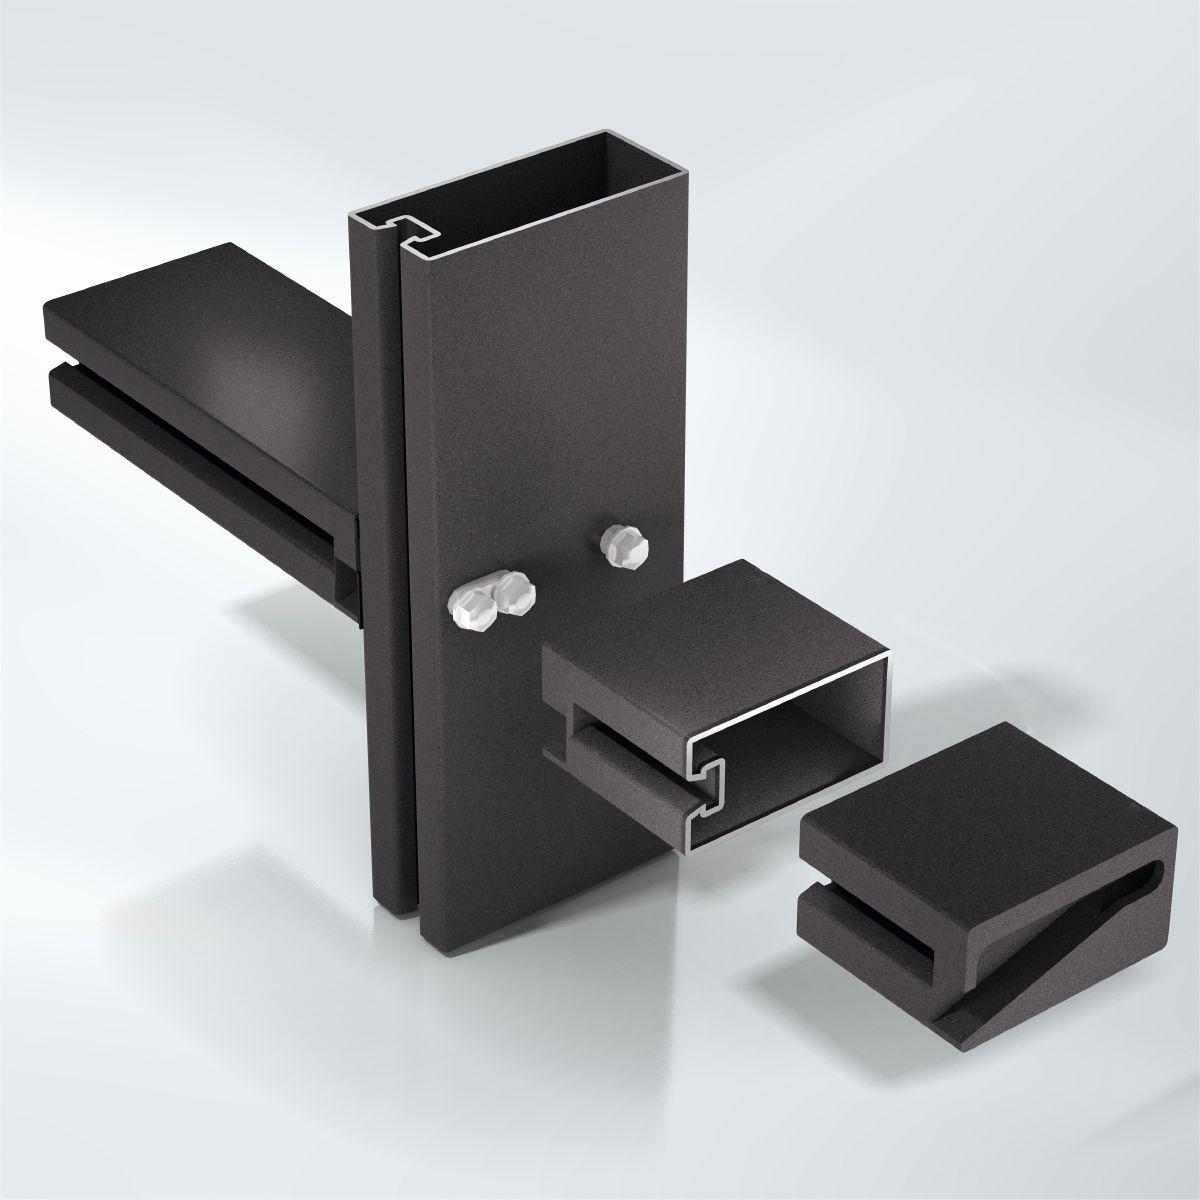
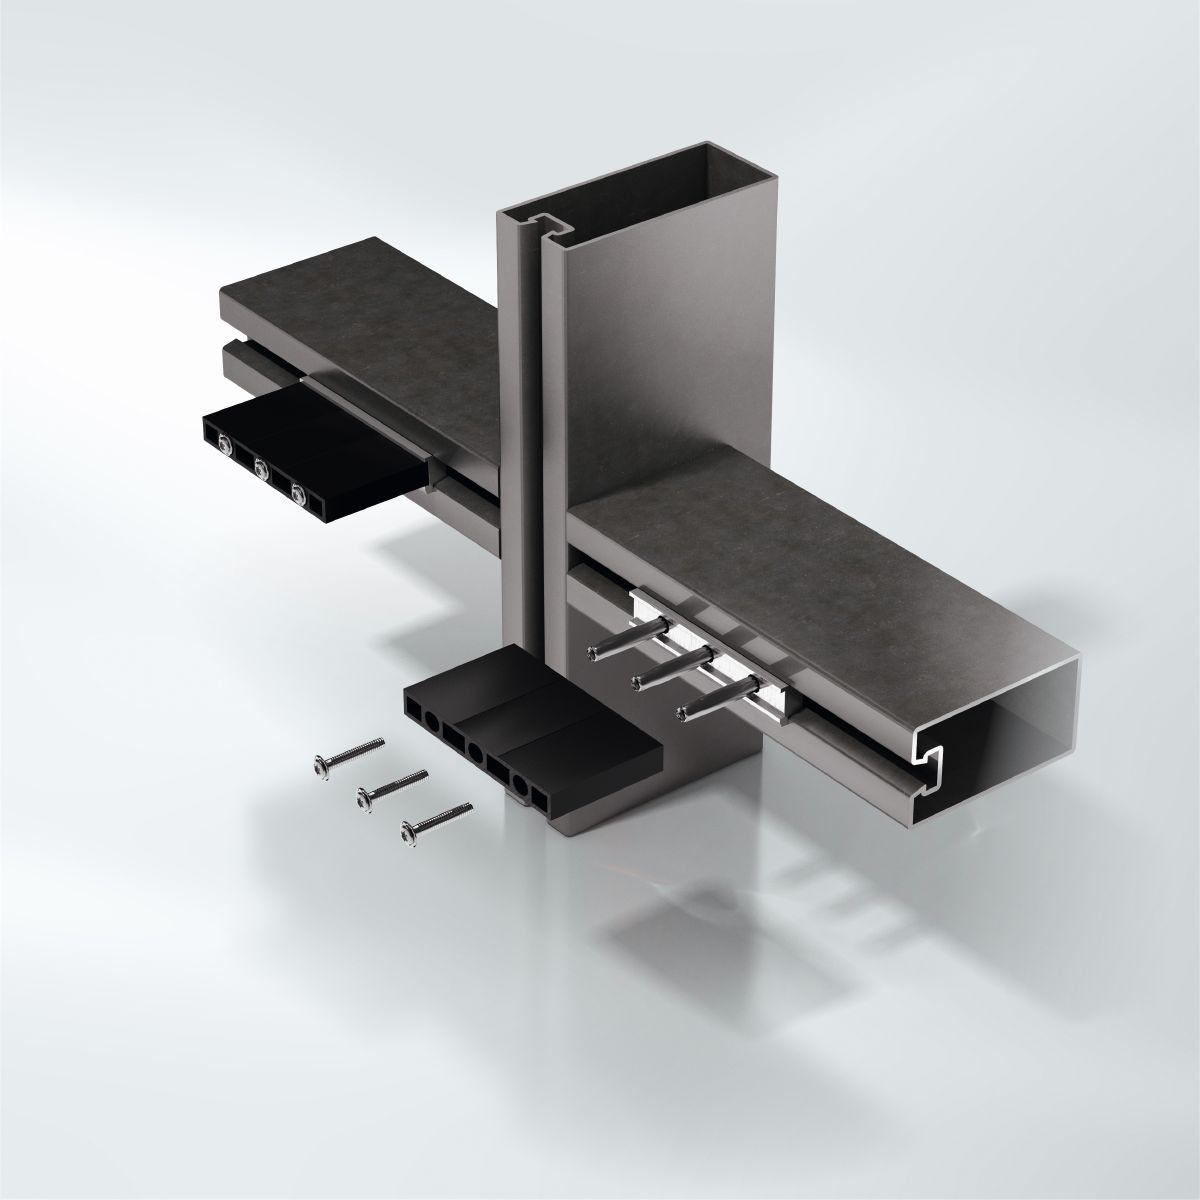
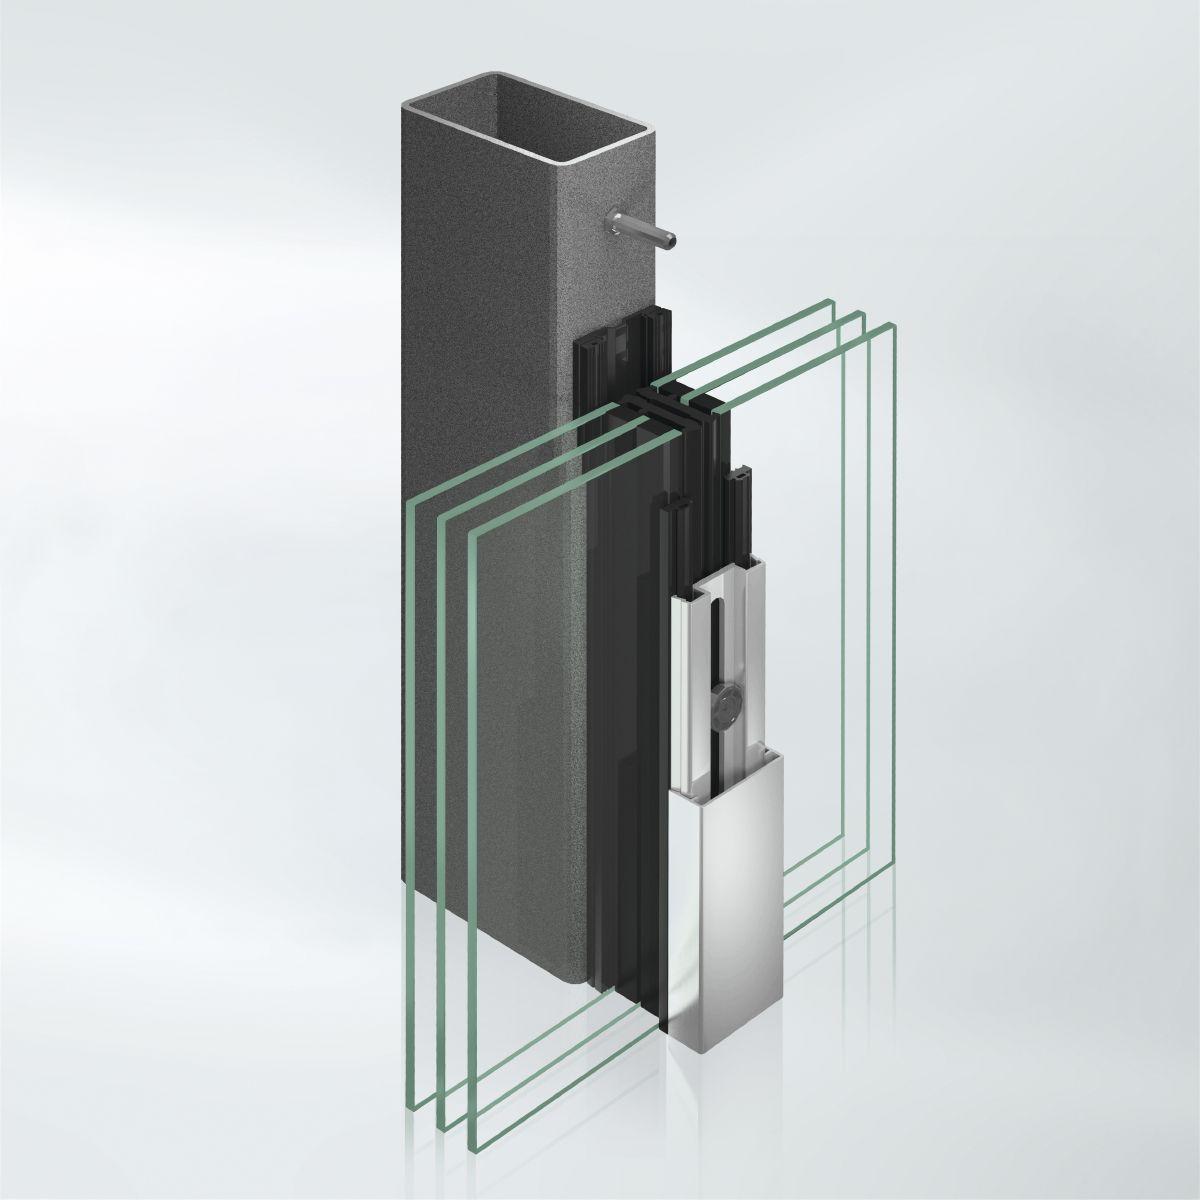
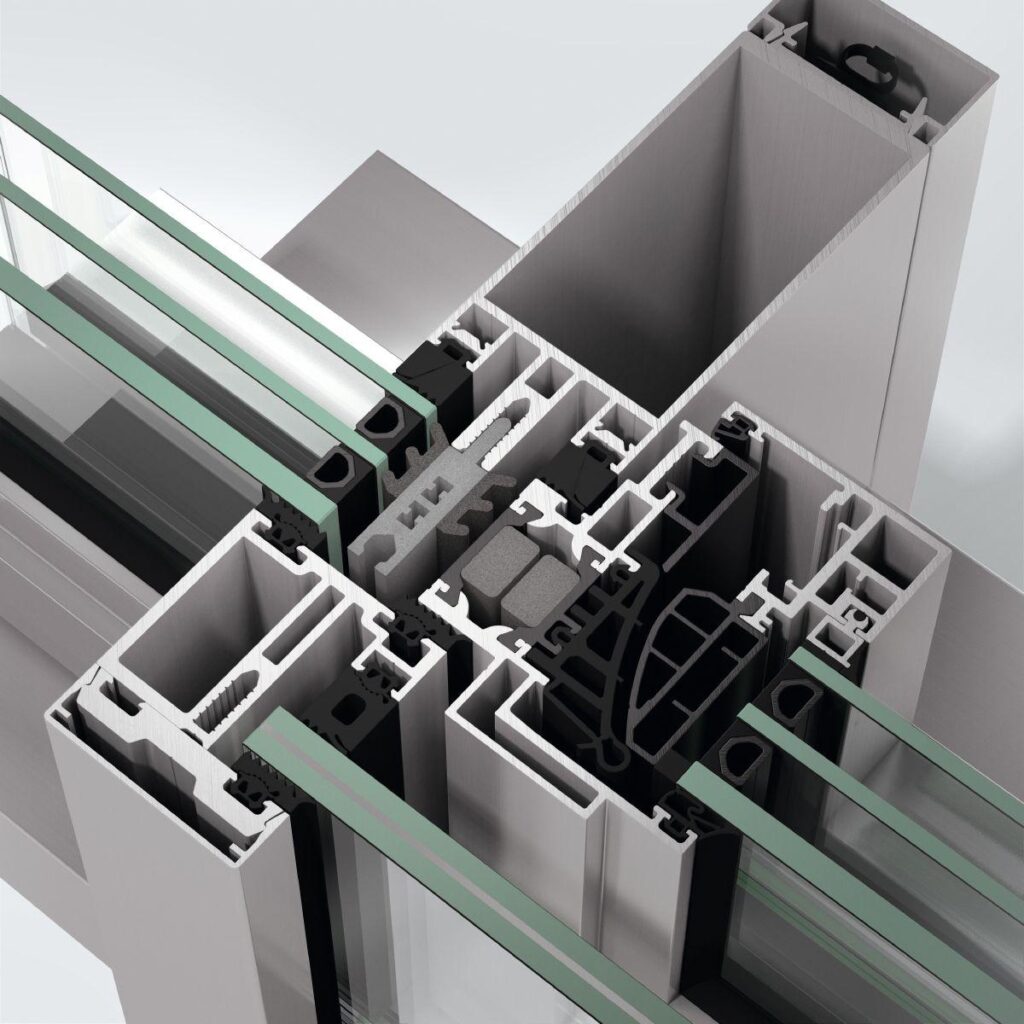
The load-bearing structure of the façade construction consists of a steel or stainless steel substructure conforming to structural requirements. The load-bearing profiles are on the room side. The transoms are welded to the mullions or are attached to them using special connecting spigots. The glass weight load is transferred via stainless steel bolts (material 1.4301) which are welded / screwed tightly to the substructure.
External cover cap profiles in aluminium / stainless steel, face width 50/60 mm, with various depths and contours.
Glazing/panel thicknesses up to 70 mm may be used. All glazing, even in the insert units, lies in the same plane.

All glazing and/or panels are sealed in using EPDM weatherstrip profiles. The inner weatherstrips have a visible height of 6 mm and form the drainage level of the system. Different infill unit thicknesses are offset by variable system weatherstrips. The weatherstrip joints at cruciform, T and corner joints must be sealed carefully using butyl sealing strips.

The top pane edge seal is covered by a tab, which is vulcanised to the horizontal weatherstrip. Controlled drainage of the glazing rebate is achieved thanks to the overlap of the horizontal and vertical weatherstrips. The rebate base is ventilated and the vapour pressure of the glazing rebate is equalised to the outside in a concealed manner, field by field, by means of deflector blocks in the transom area below the outer cover profile.
The pressure plates are connected to the load-bearing structure using stainless steel screws, centring washers and anchor bolts.

Profile face widths, outside:
Mullion, transom 50/60 mm

Load-bearing profiles (in accordance with structural requirements)
Mullion ??? mm
Transom ??? mm
Transom base point and
intermediate floor attachment ??? mm
Cover cap (mullion)
(See architect folder for types) 18 mm
Cover cap (transom)
(See architect folder for types) 12 mm
The independently supported façade construction can be combined with standard façade constructions.


Similar Products

Explore Art Home

Projects

Products

About us

Contact

Partners

En

/

De

Choose your area of interest

Homeowners

Architects

Choose your material

Choose your material

Choose your material

Overview of PVC products

Overview of aluminium products

Request a quote

Tell us what you need and we’ll get back to you with a custom offer.

Start Your Project

Briefly describe your project. We’ll get back to you shortly