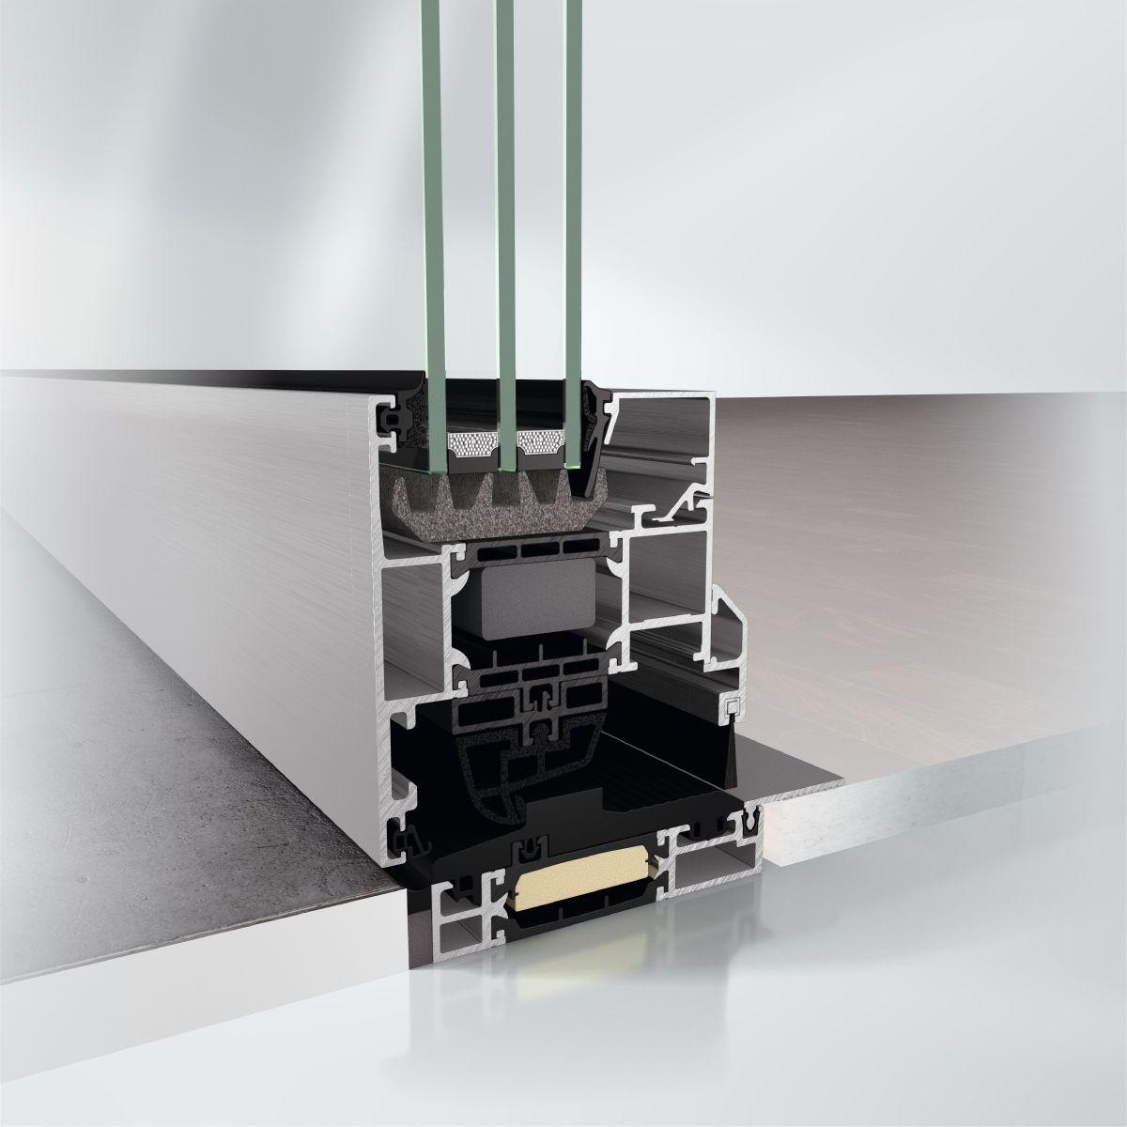
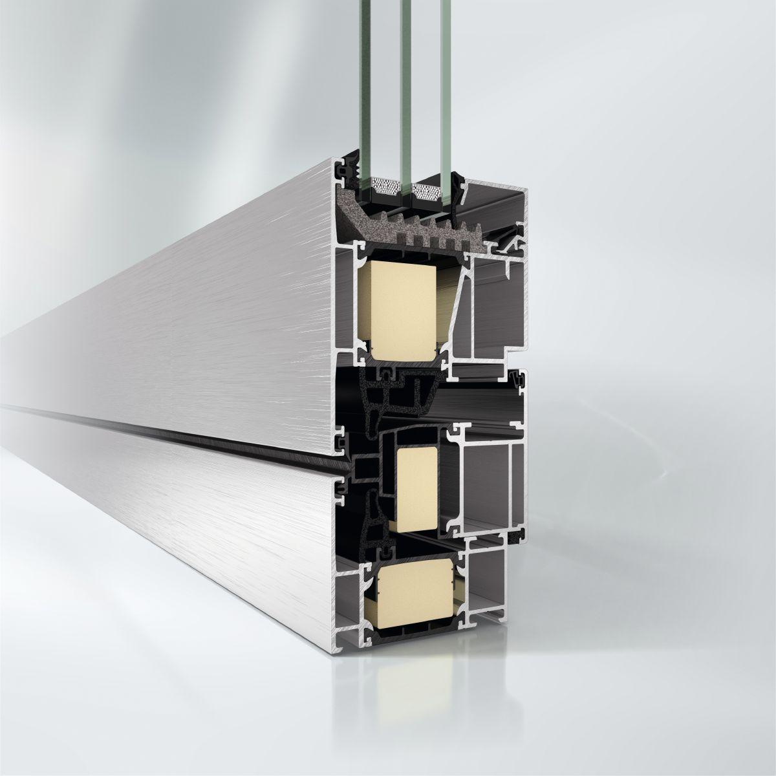
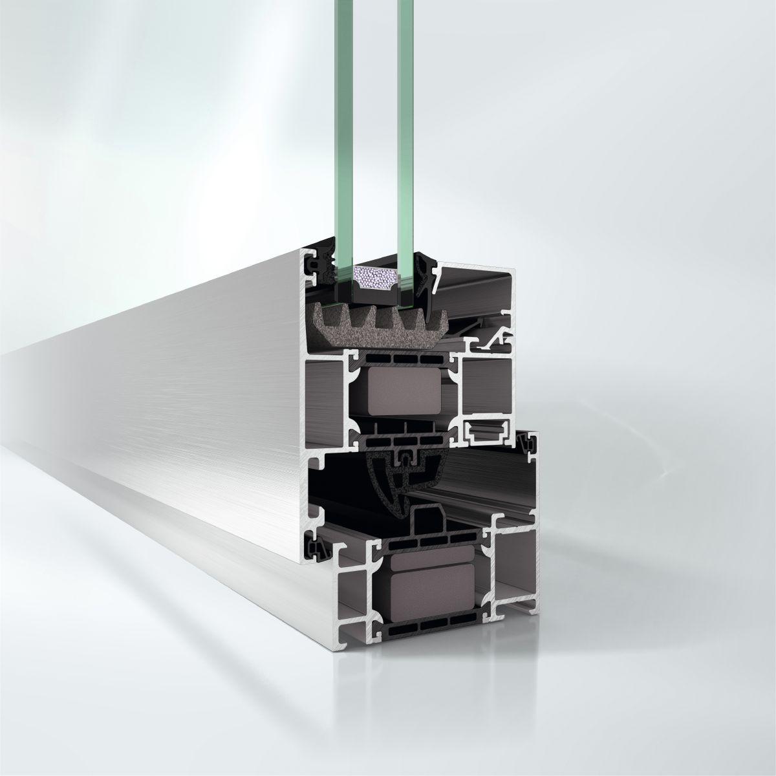
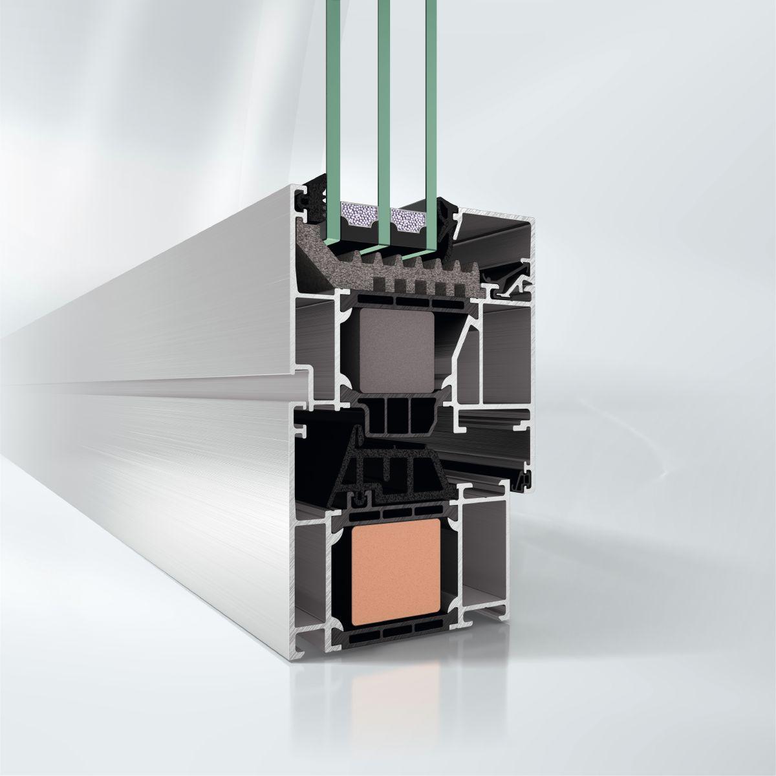
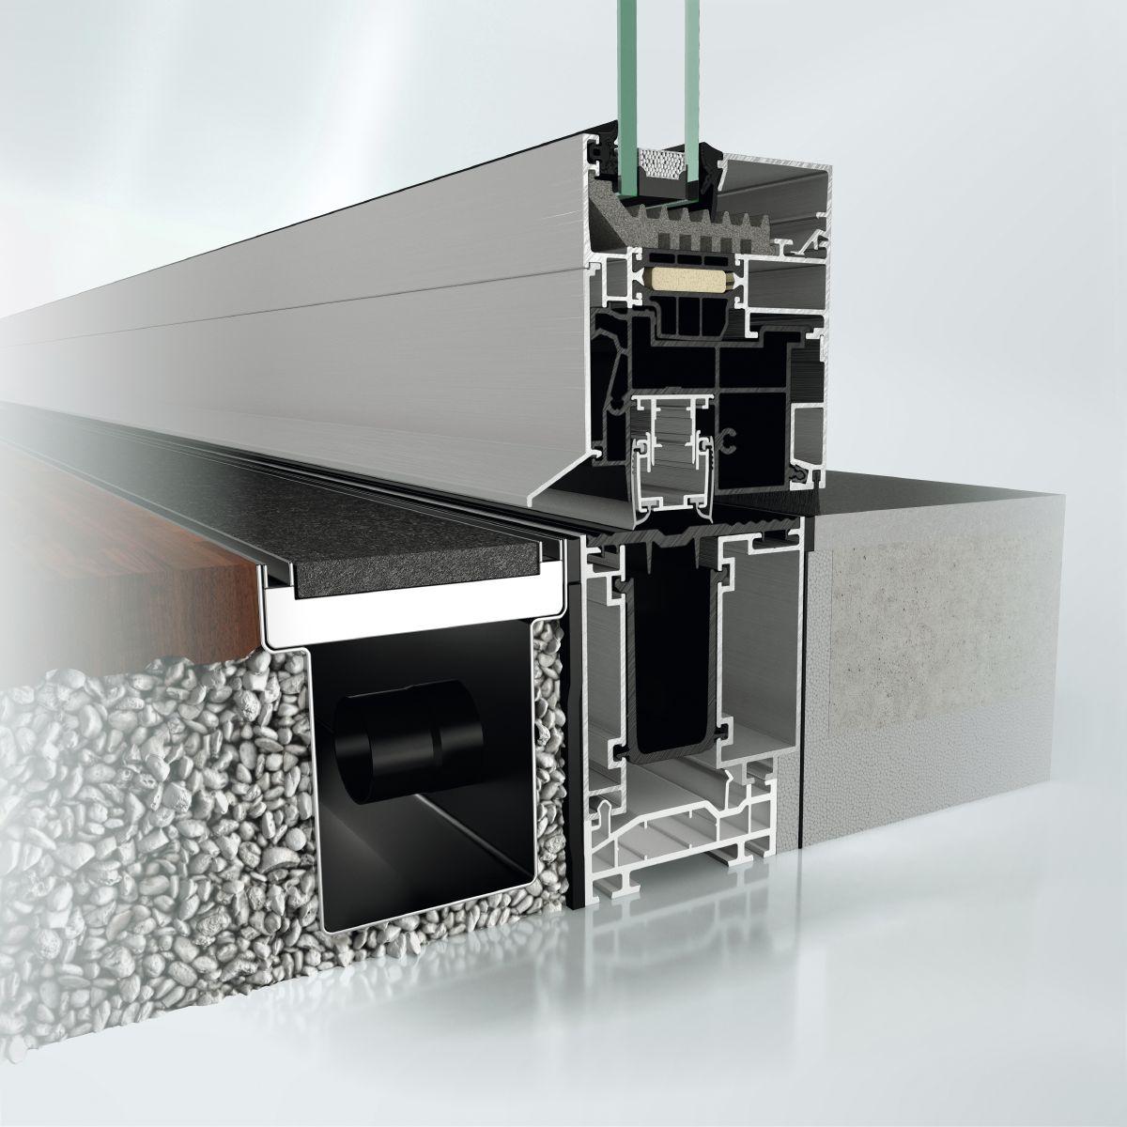
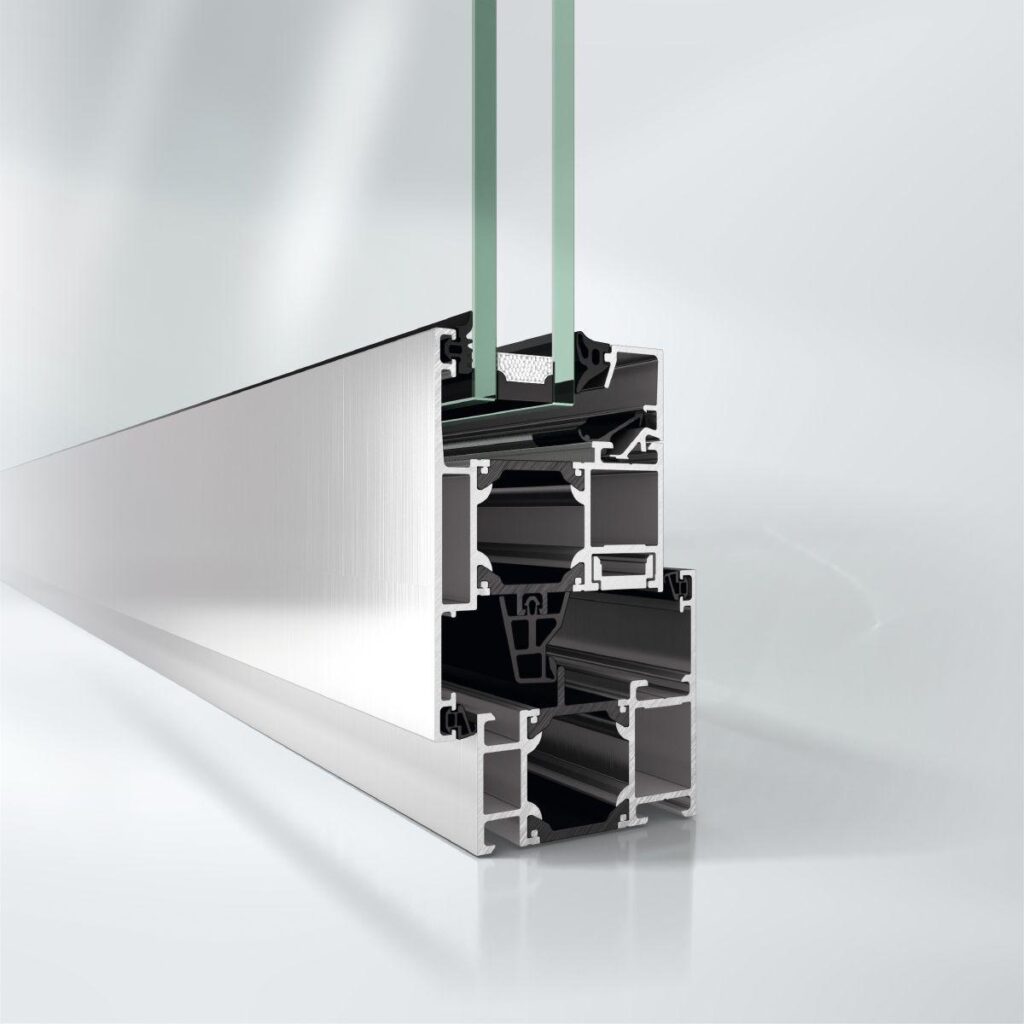
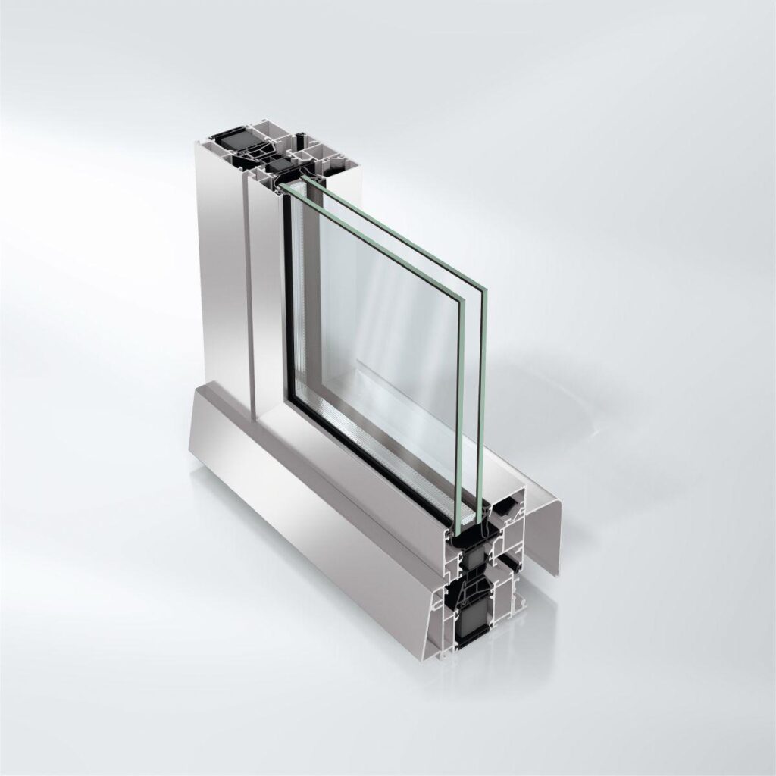
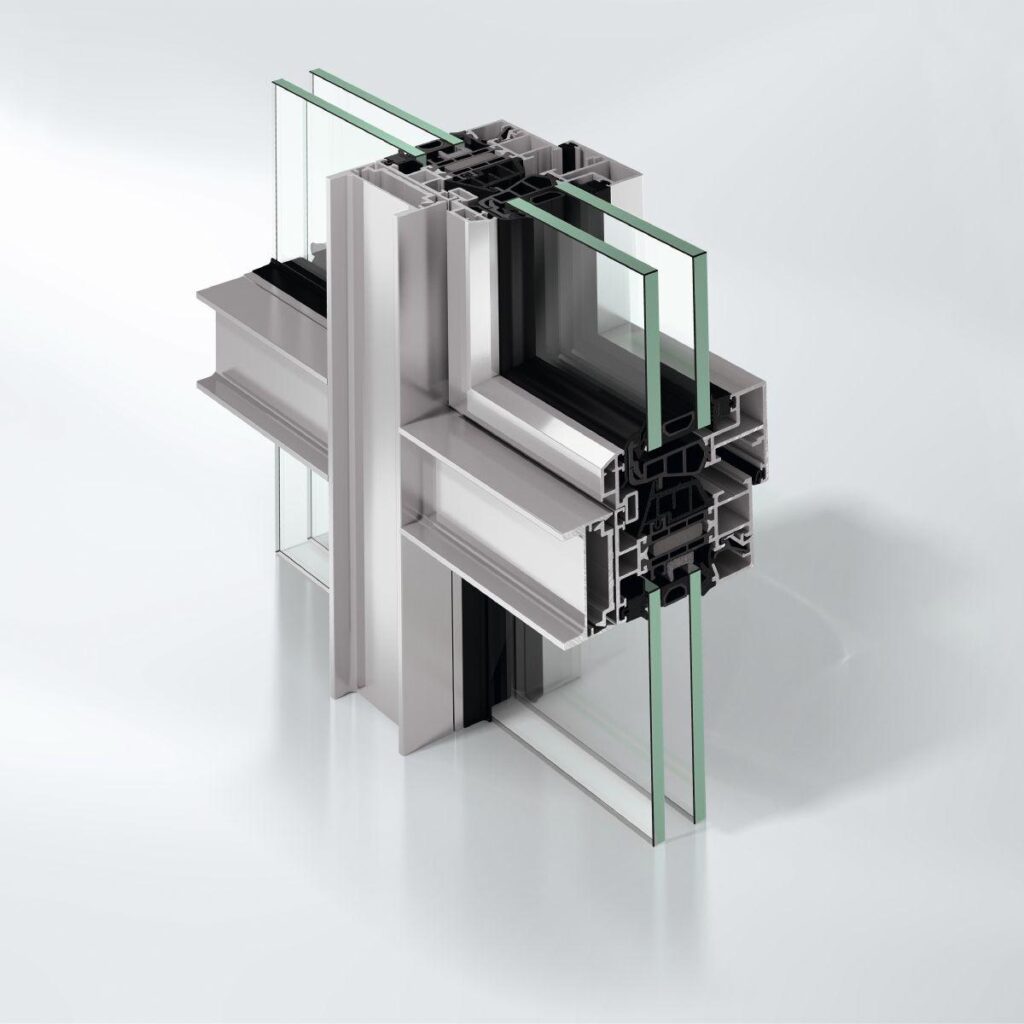
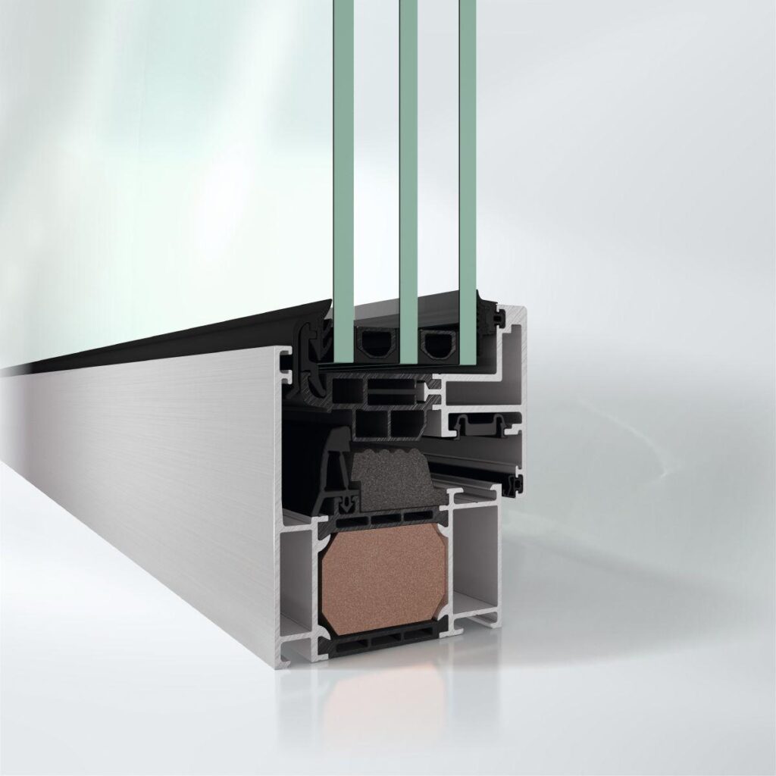
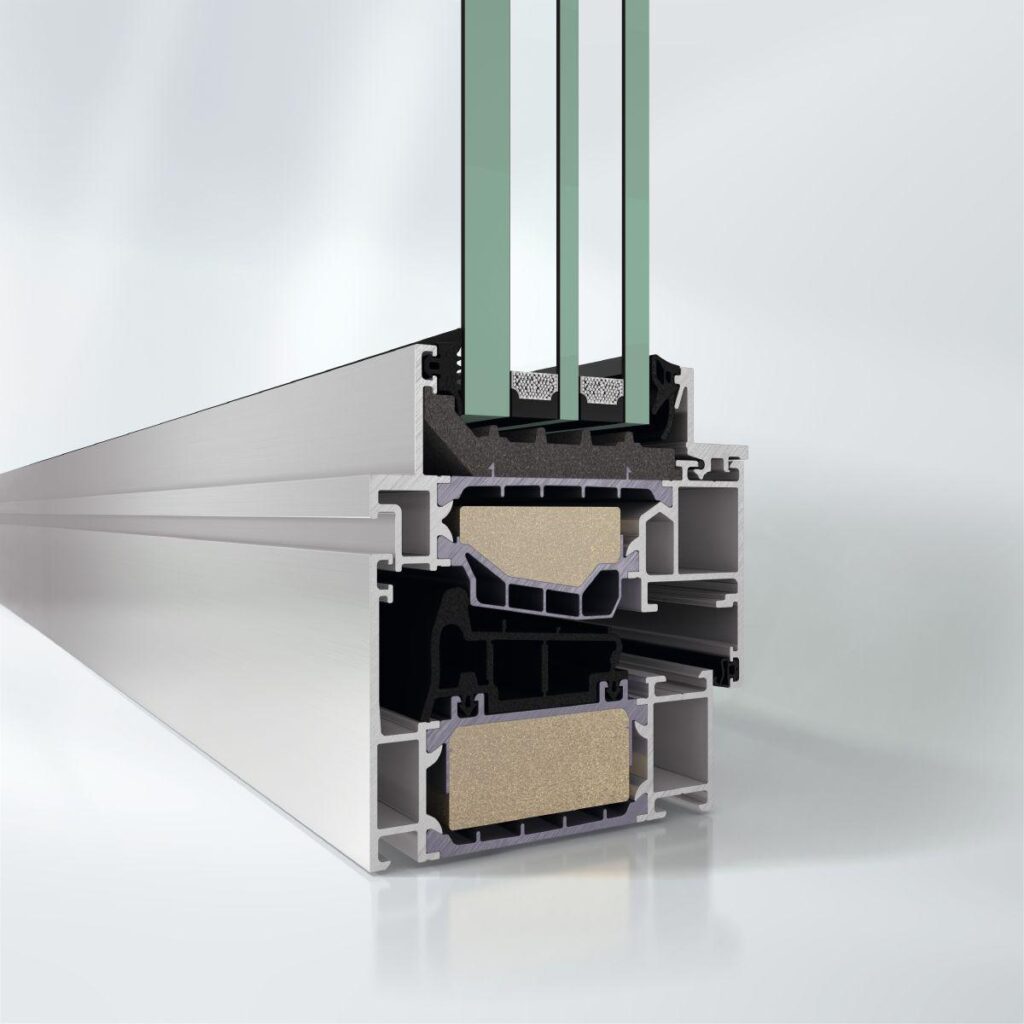
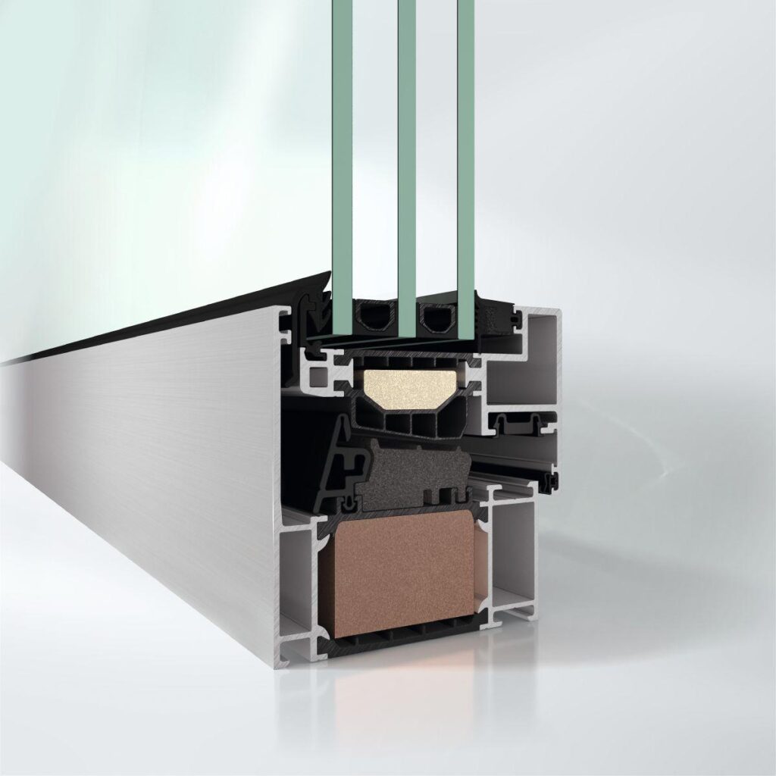
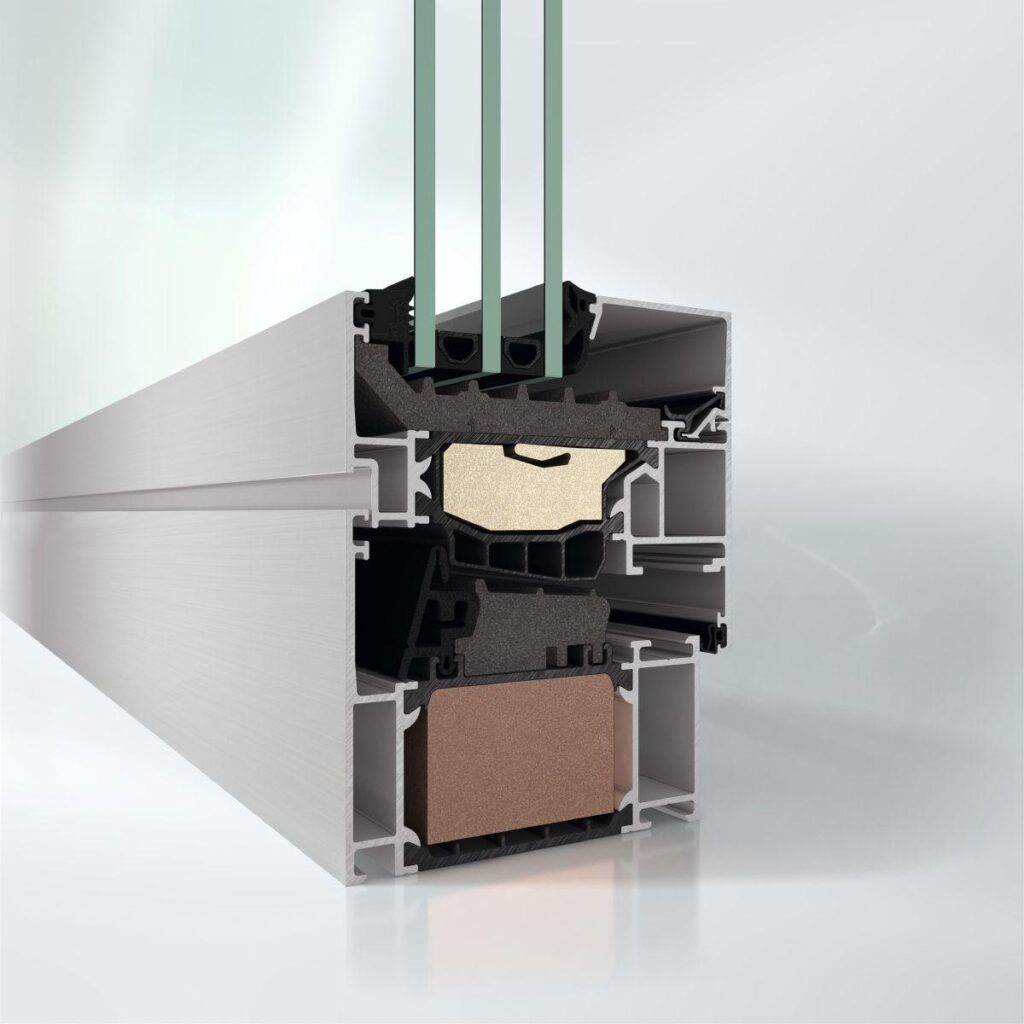
Max. glass/panel thickness
61 mm
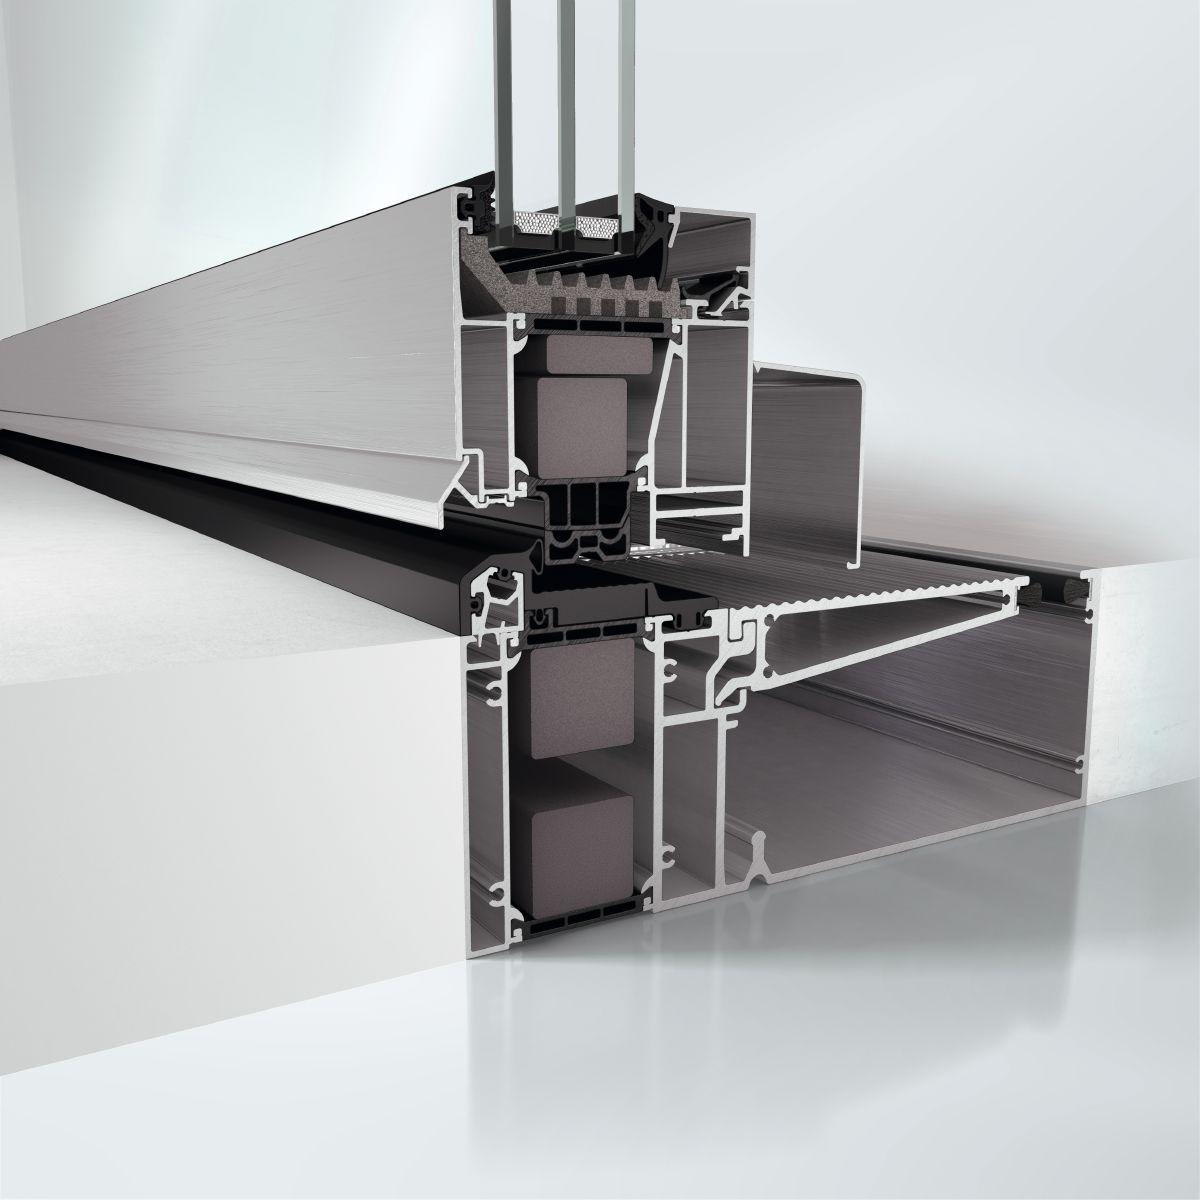
Uf value of frame (≥)
0.9 W/(m²·K)
Max. sound reduction index Rwp
48 dB(A)
Burglar resistance
Up to RC3
Wind load resistance
Class C5 / B5
Min.-max. vent height
540...2500 mm
Min.-max. vent width
470...1700 mm
Outer frame face width
51 mm
Vent frame face width
40 mm
Max. face width of mullion
250 mm
Min.-max. face width of mullion
76...250 mm
Max. face width of meeting stile
163 mm
Min.-max. face width of meeting stile
148...163 mm
Min.-max. glass/panel thickness
18...61 mm
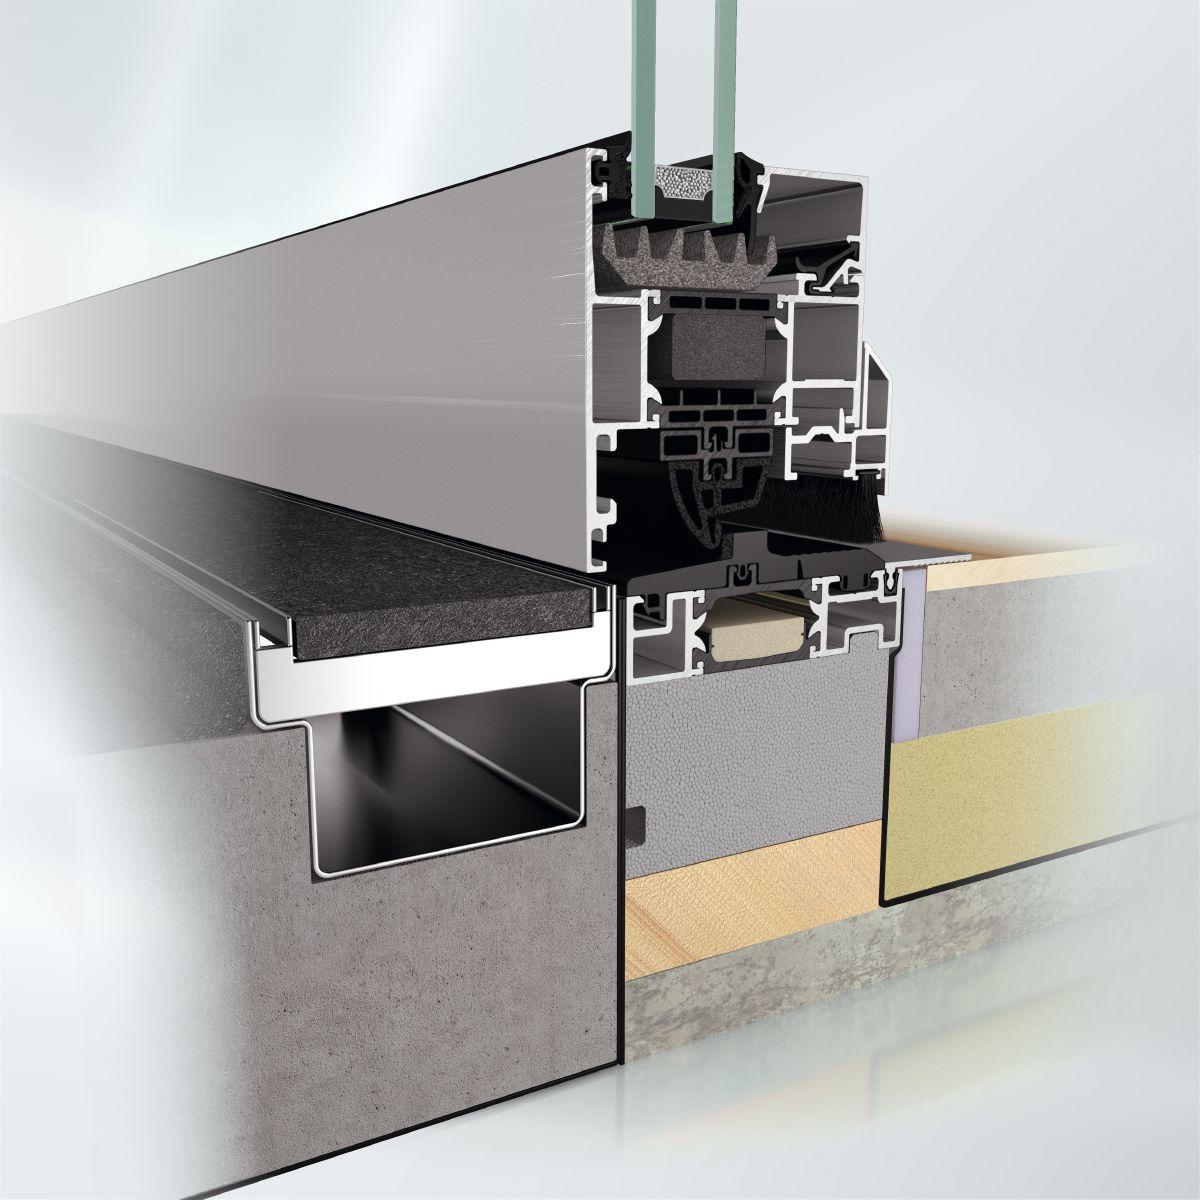
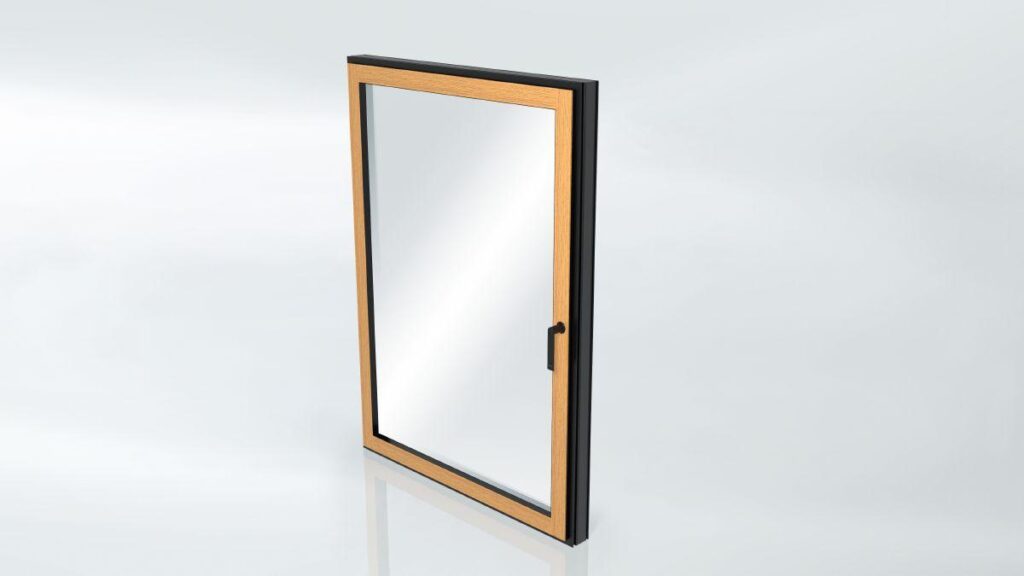
Barrier-free (≤) 20 mm
Yes
Area of application
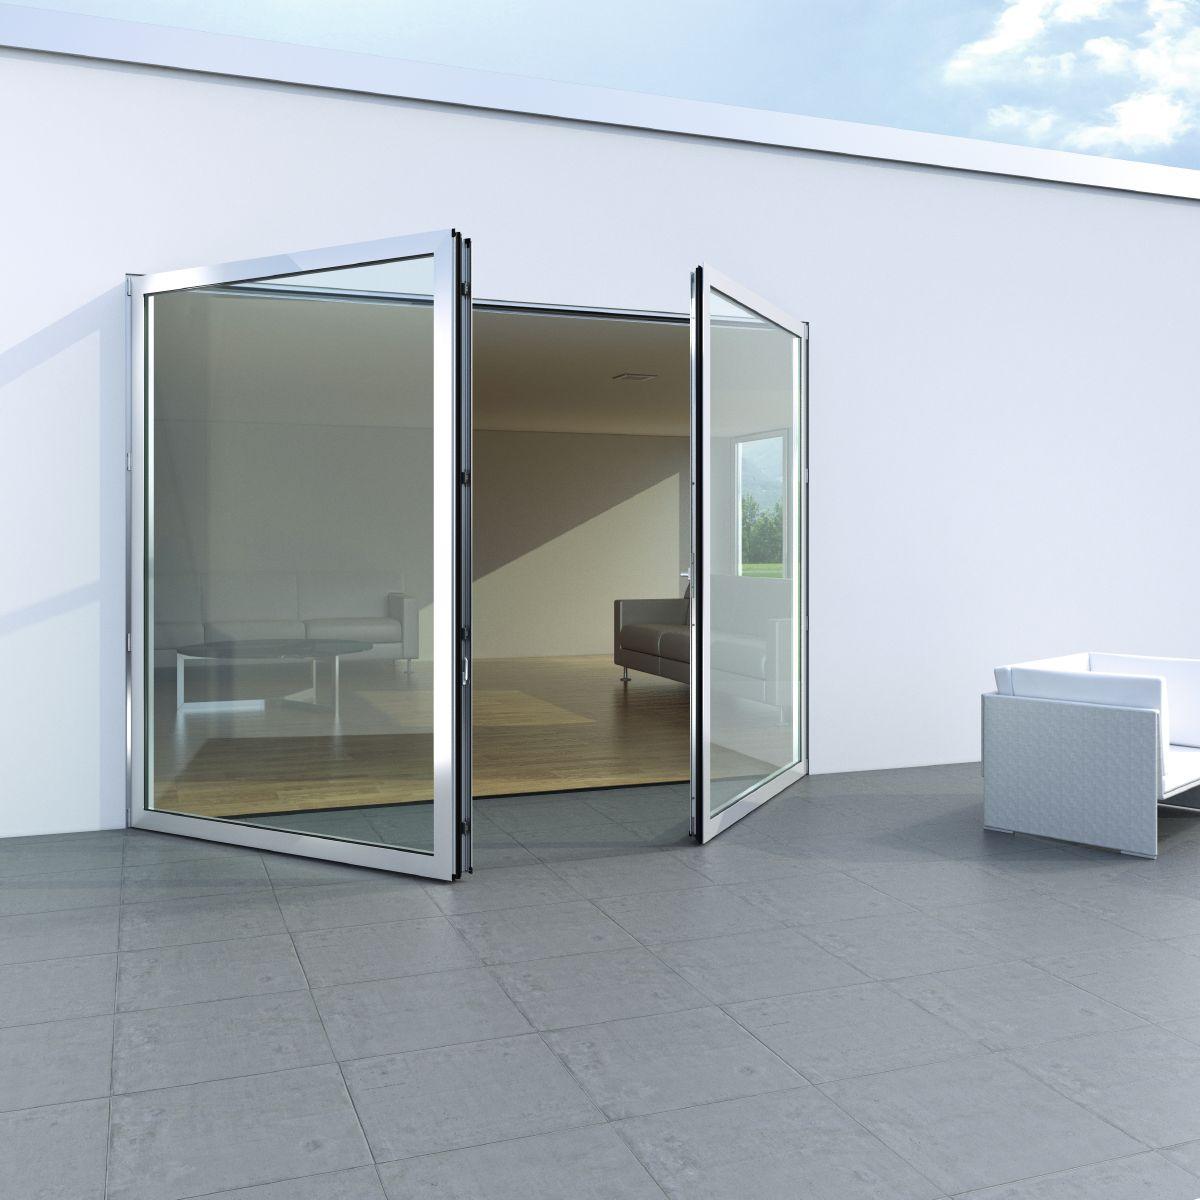
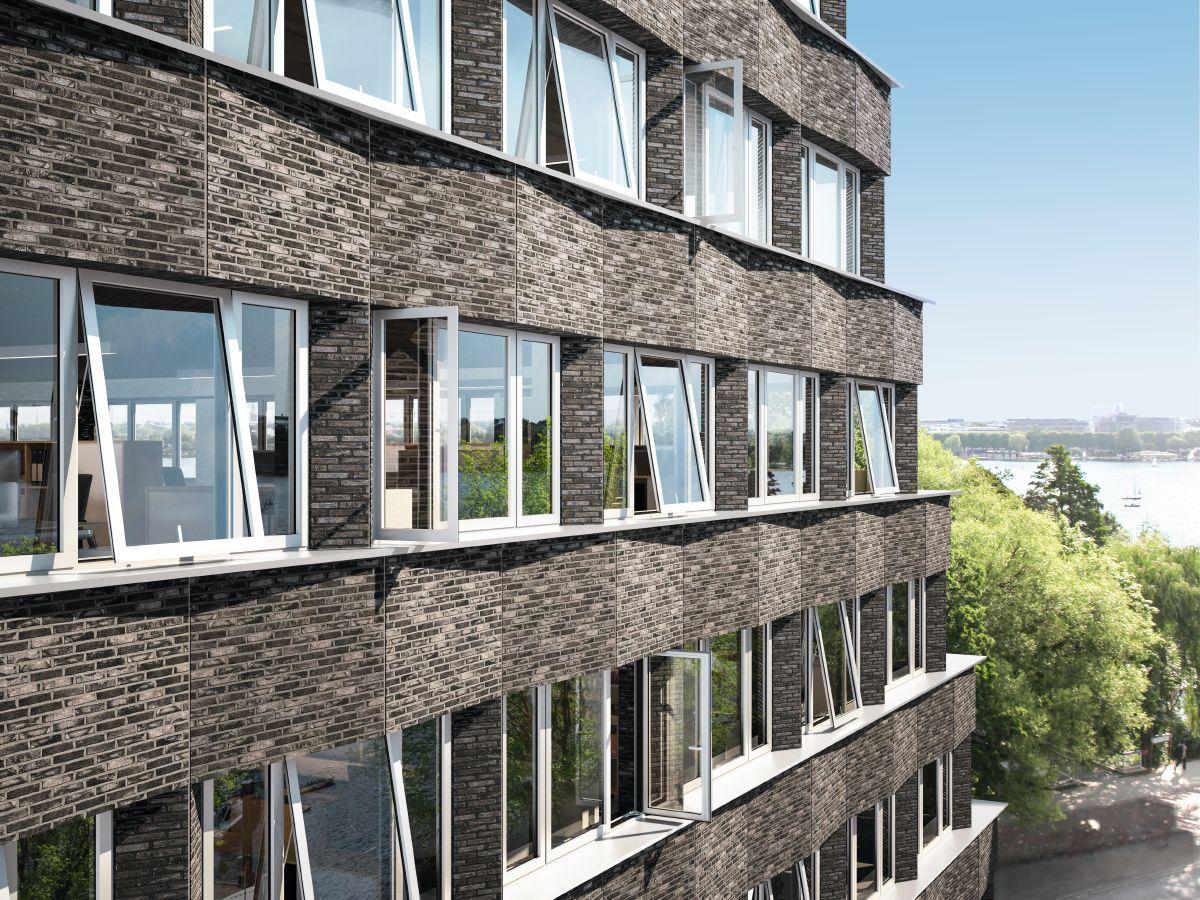
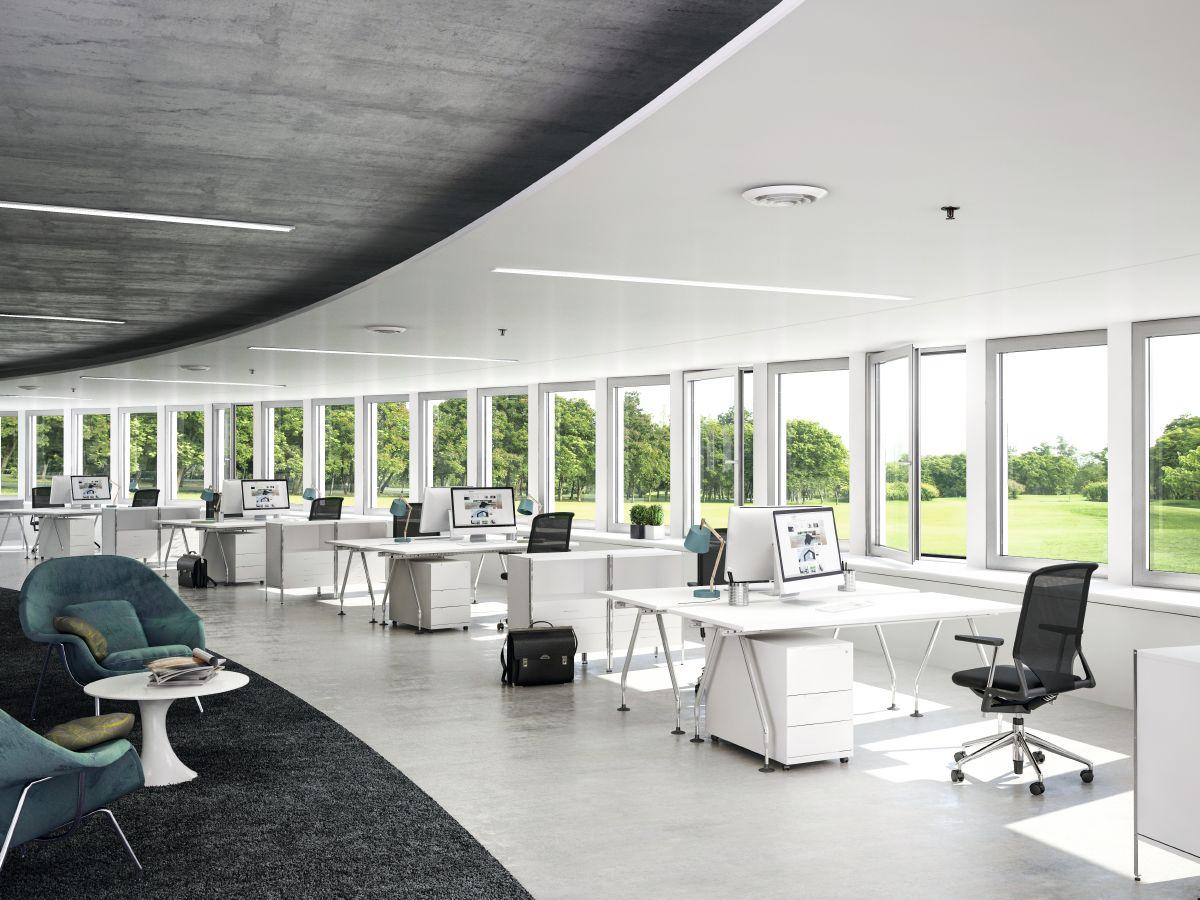
External use, Residential projects, Commercial projects
Concealed fittings system
Yes
Surface finishes
Powder, Anodised, Paint
Glass composition
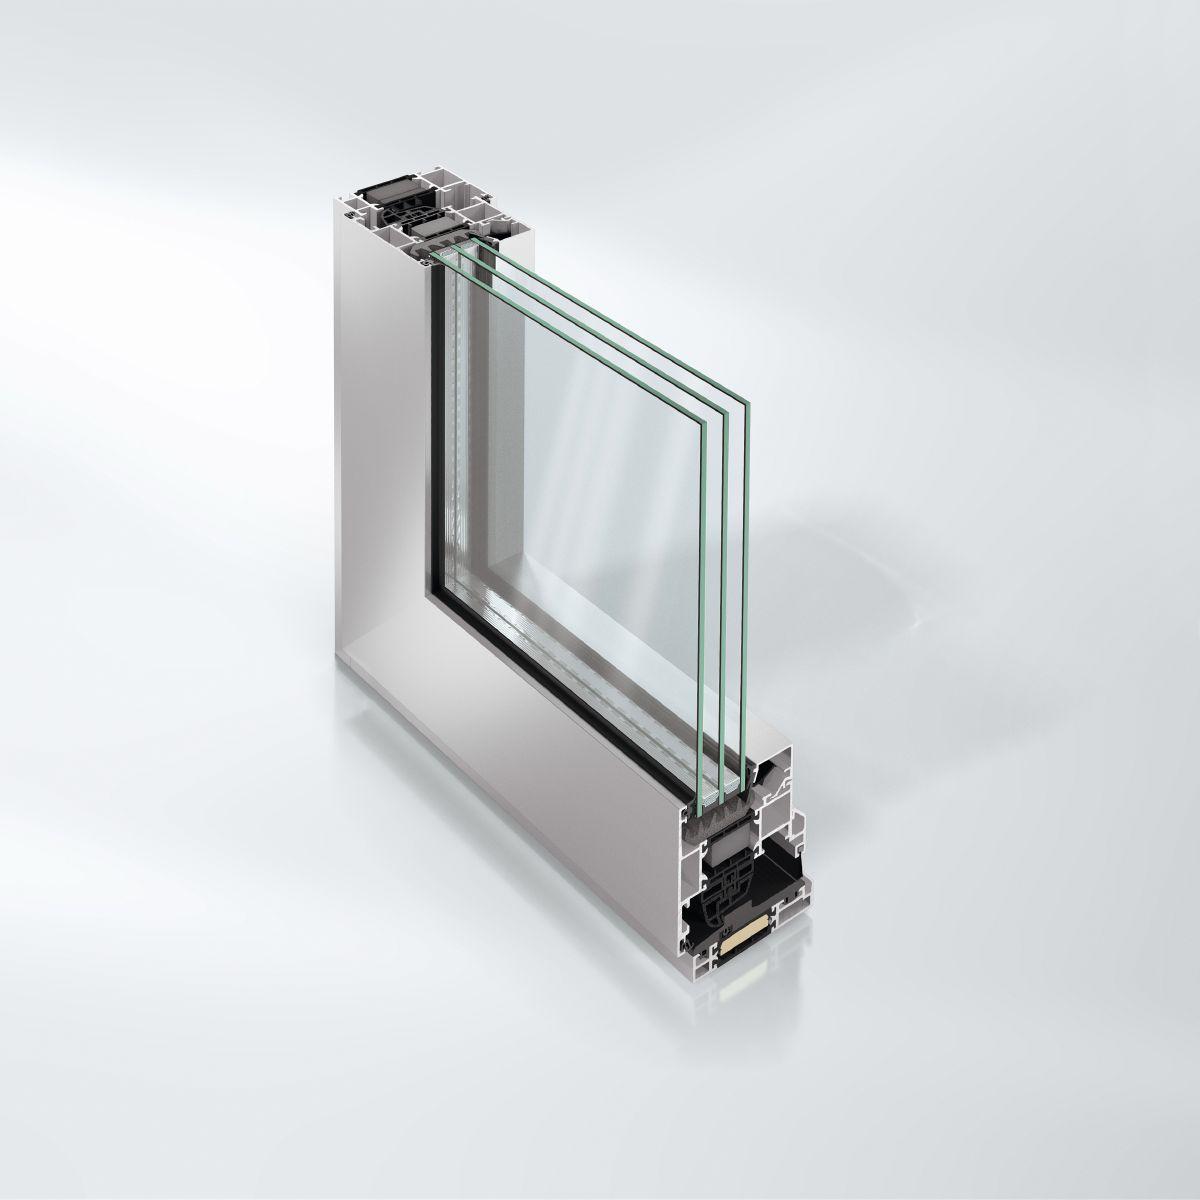
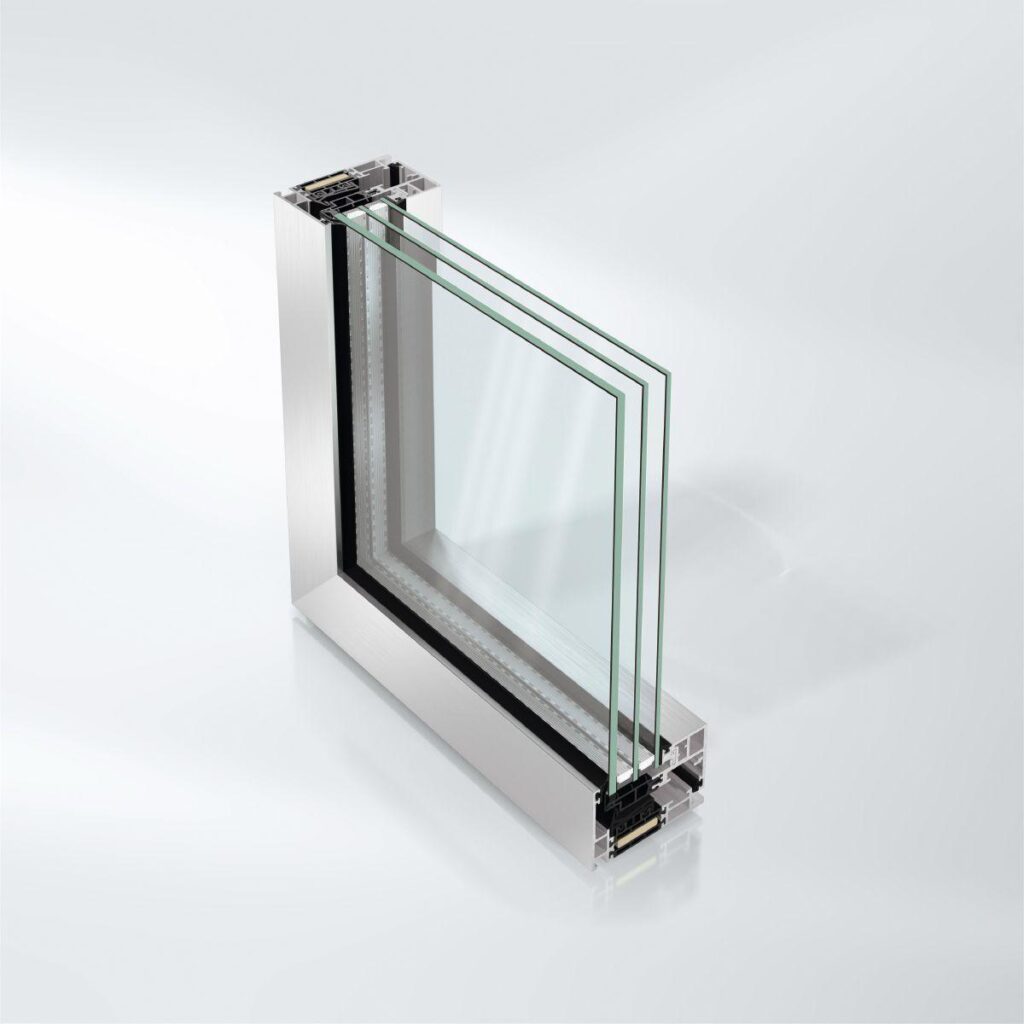
Triple glazing
Barrier-free operating forces in accordance with DIN 18040
Yes
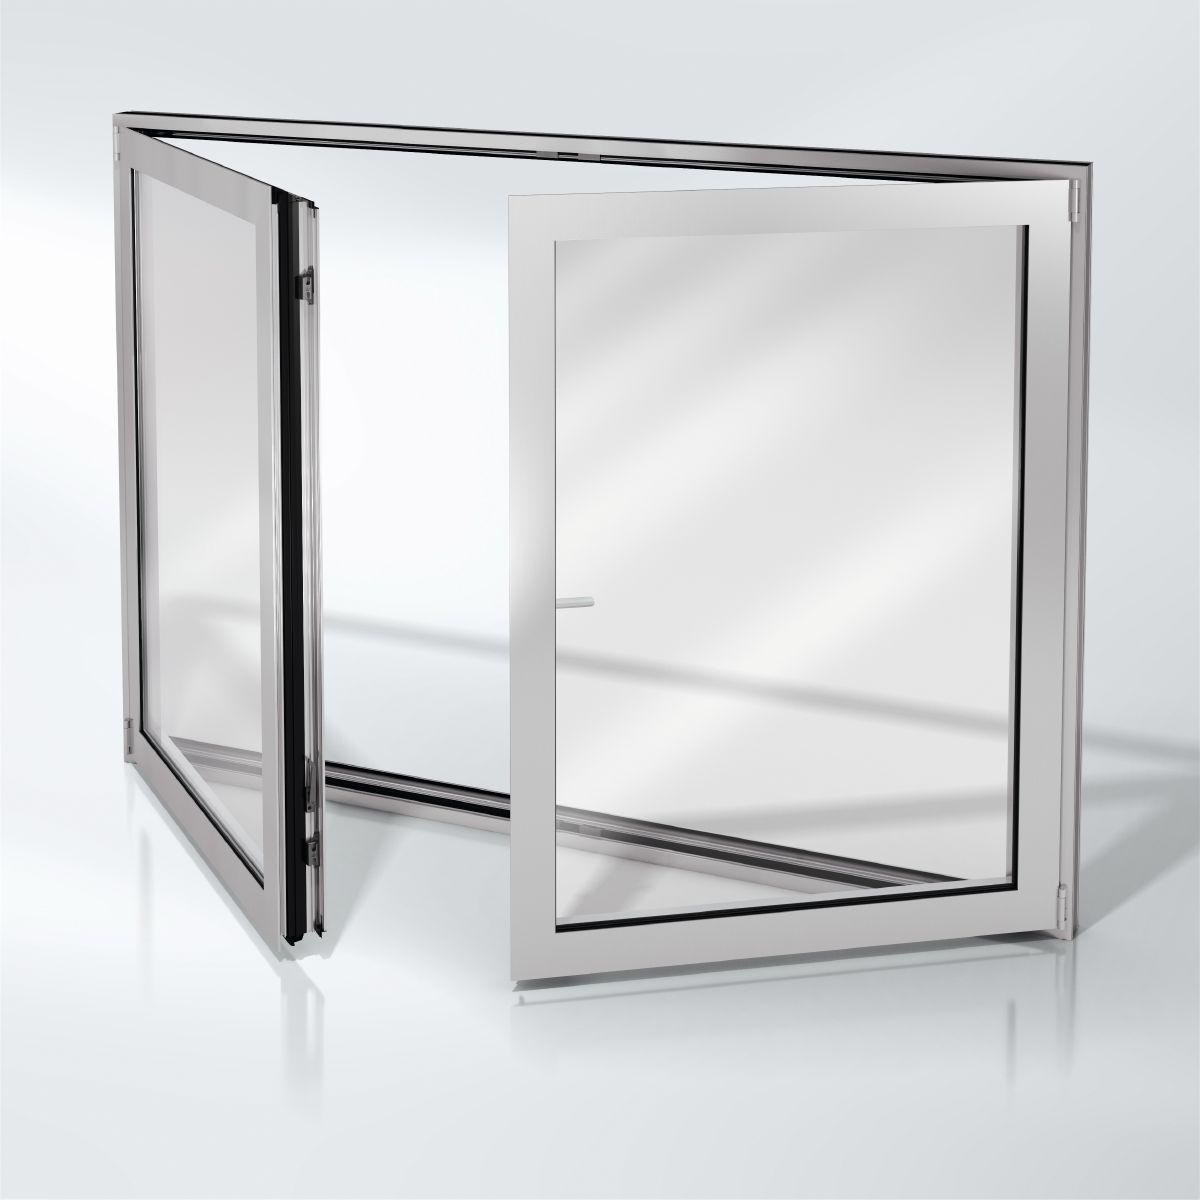
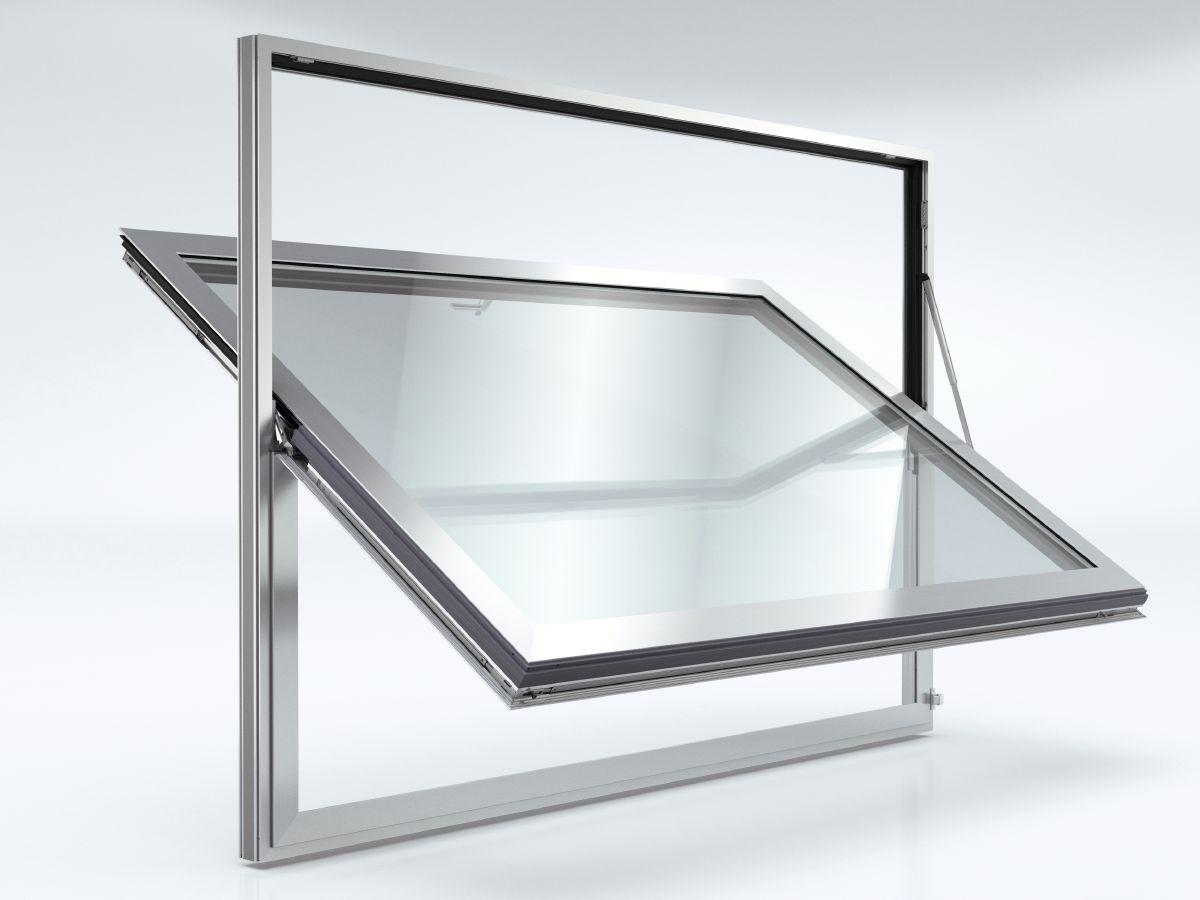
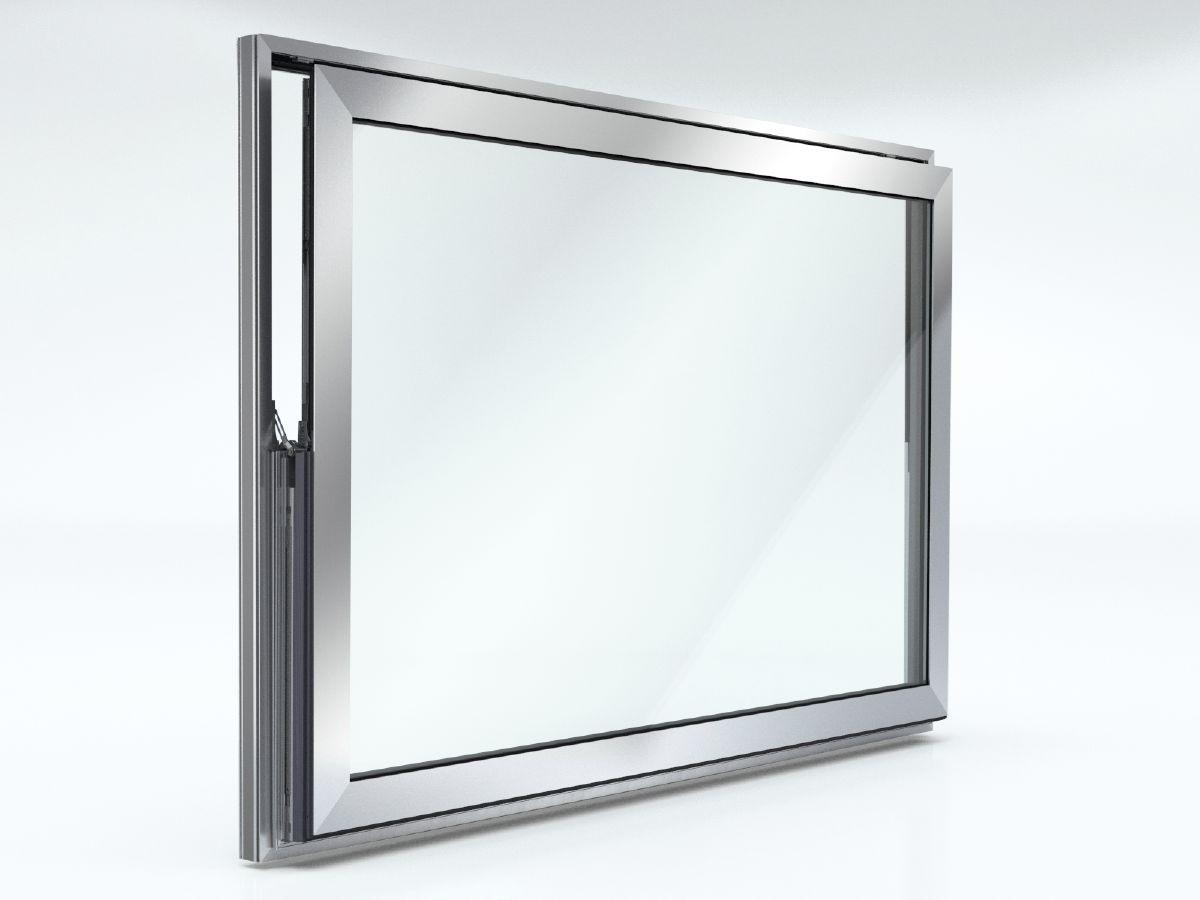
Opening type: TipTronic, outward-opening
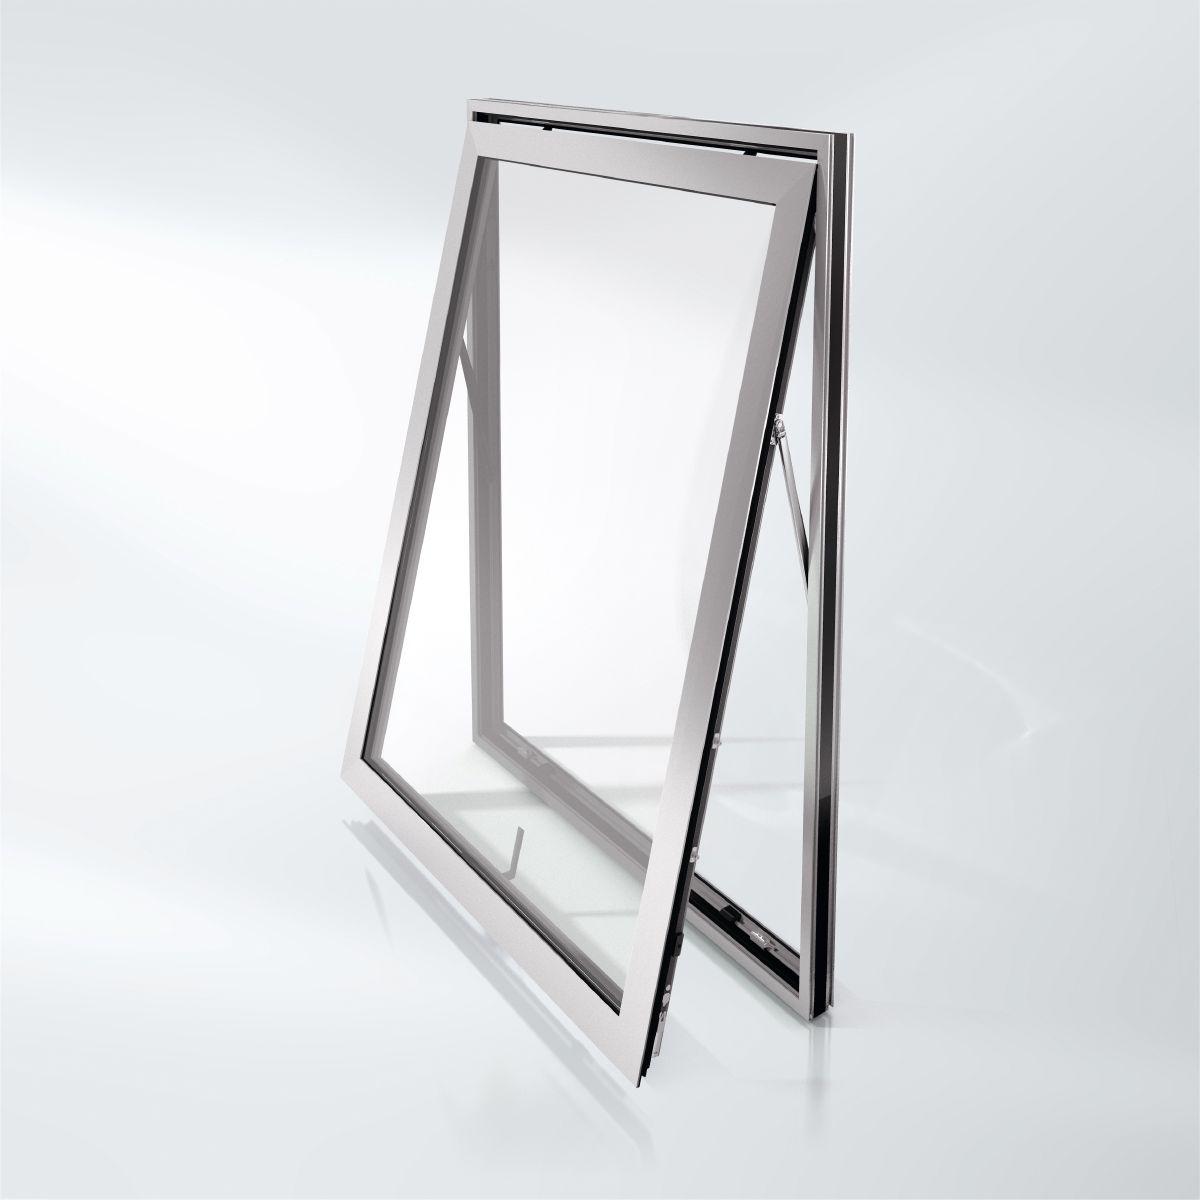
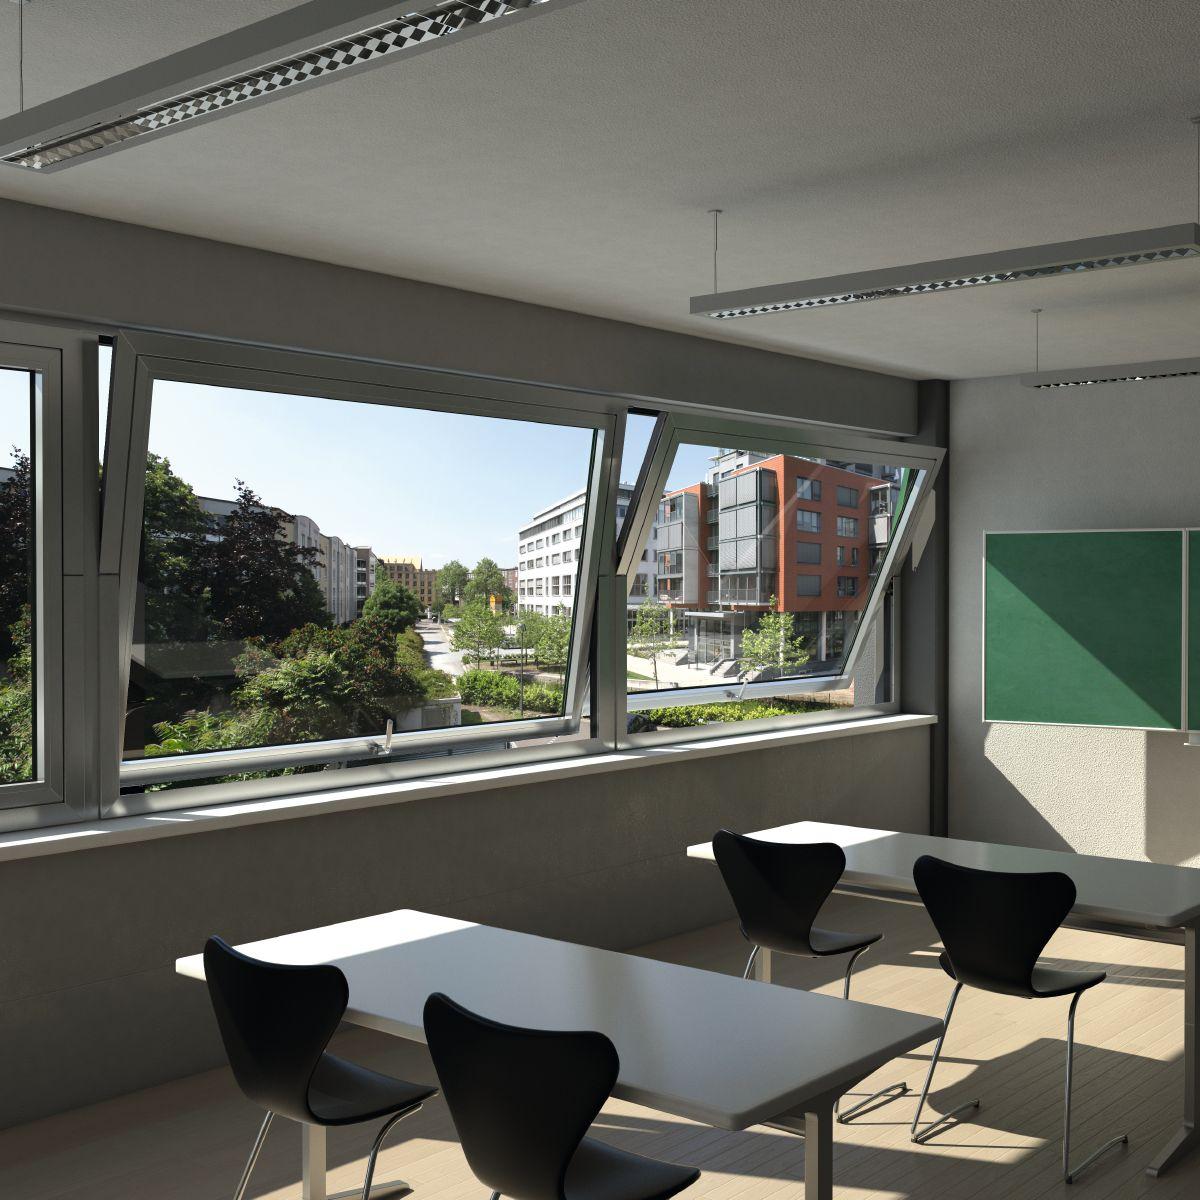
Projected top-hung
Opening type: TipTronic, inward-opening
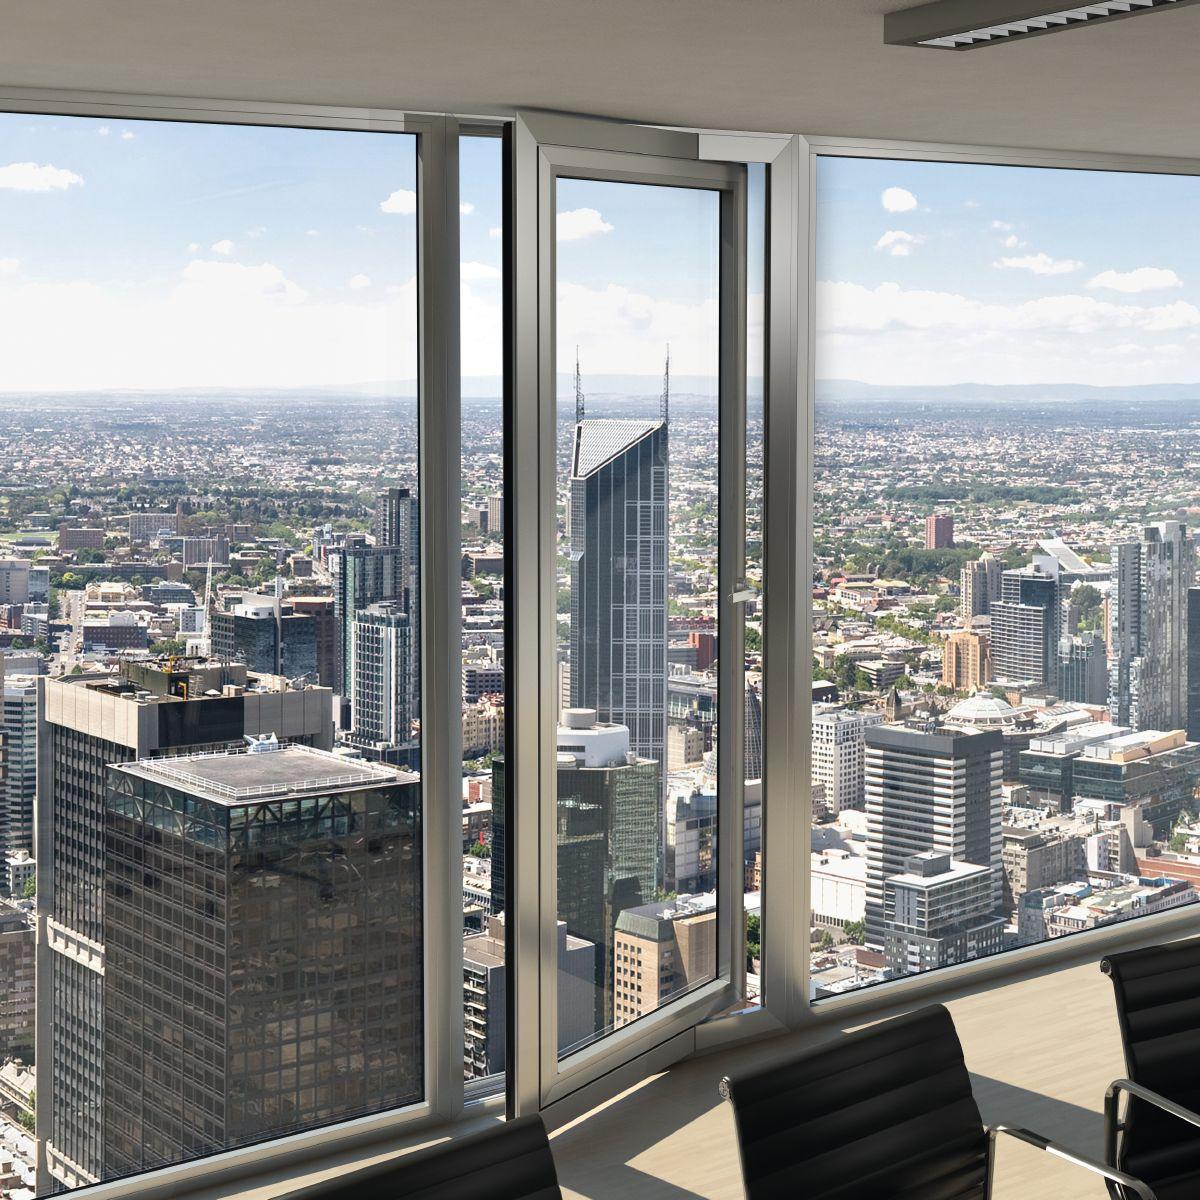
Turn/tilt, Side-hung, Bottom-hung, Toplight
Opening type: manual, outward-opening
Side-hung, Projected top-hung, Projected side-hung, Horizontal pivot, Vertical pivot
Opening type: manual, inward-opening
Turn/tilt, Side-hung, Bottom-hung, Double-vent turn/tilt / side-hung, Double-vent side-hung / side-hung, Tilt/slide, Toplight, Horizontal pivot, Vertical pivot, Tilt-before-turn
Mechanical strength
Class 4
Proof of durability
Class 3
Corrosion protection class for fittings
Class 5
Ug value of glass (≤)
0.5 W/(m²·K)
Integrated sun shading
Yes
Suitable for safety barrier loading
Yes
Certificates
German Sustainable Building Council (DGNB), cradle2cradle SILVER