High-quality aluminium system with comprehensive range of solutions
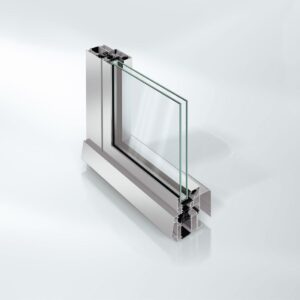
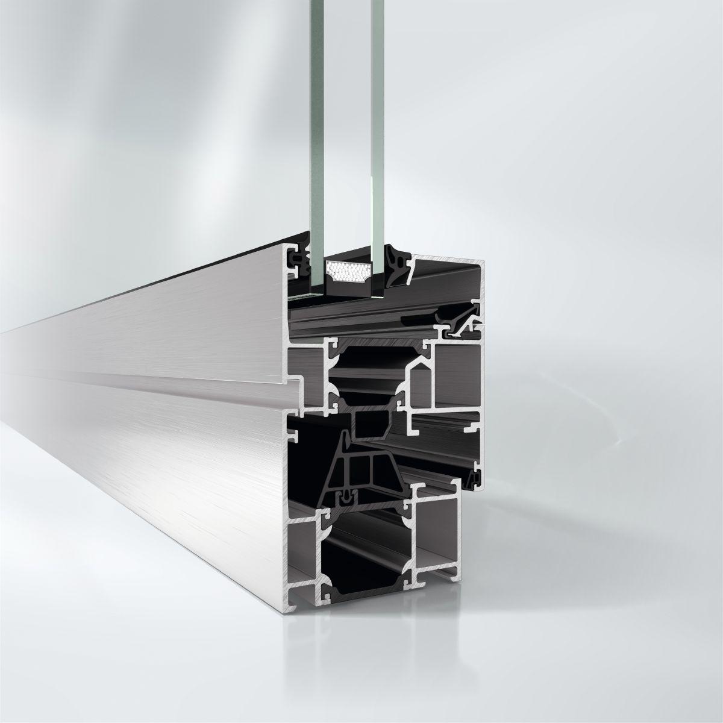
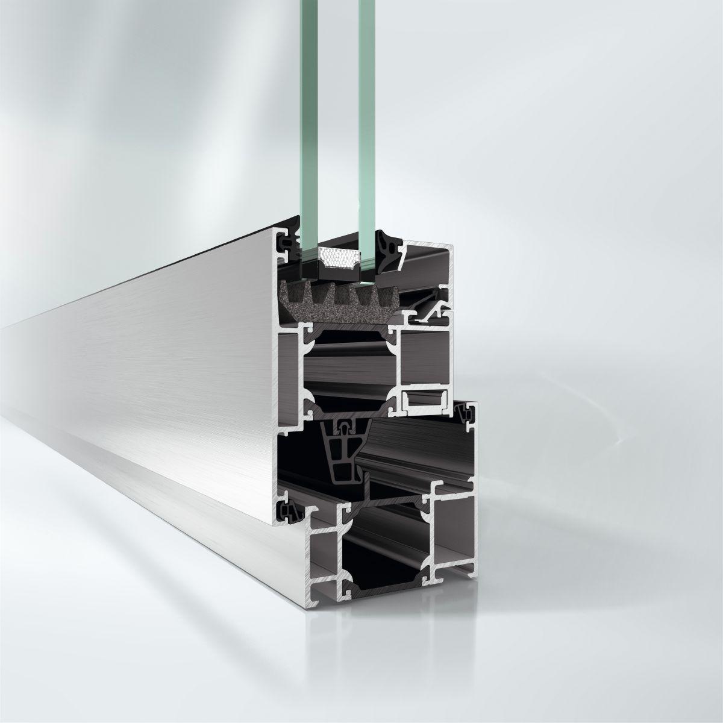
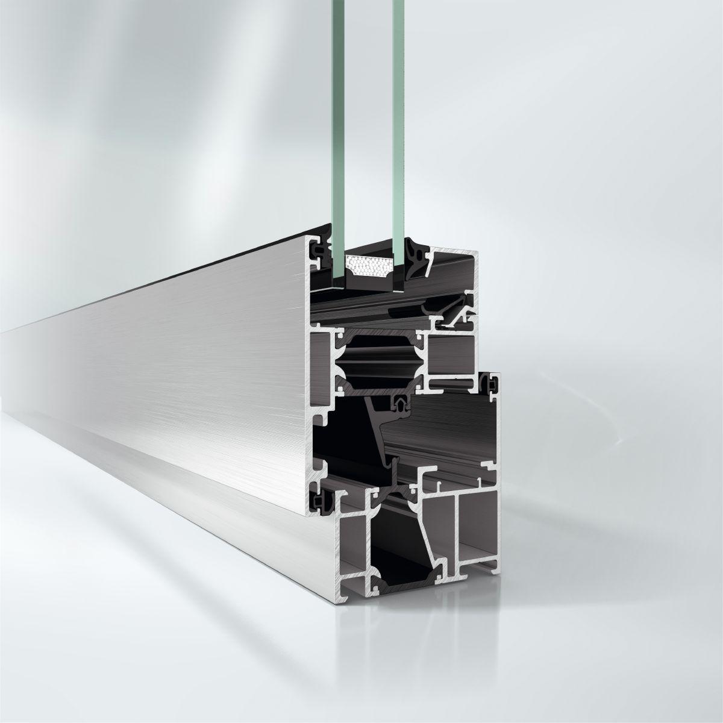
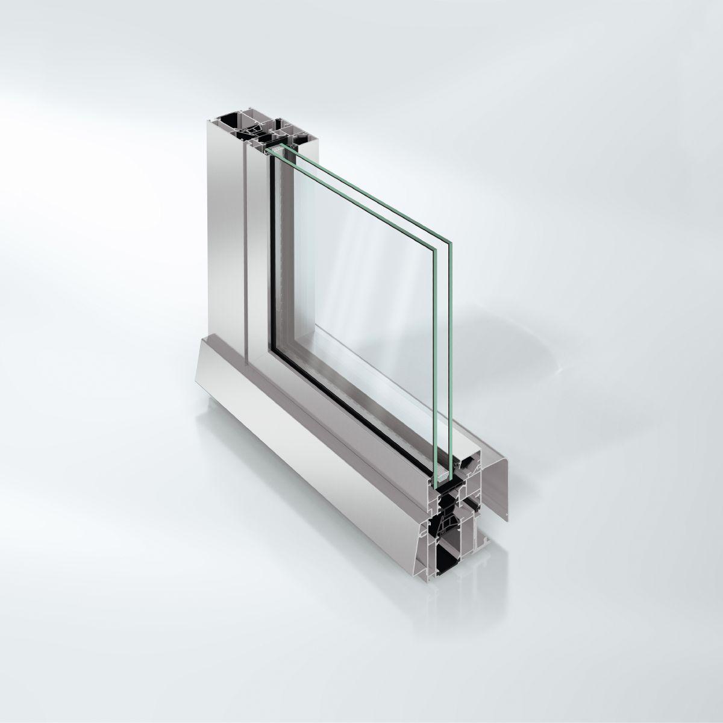
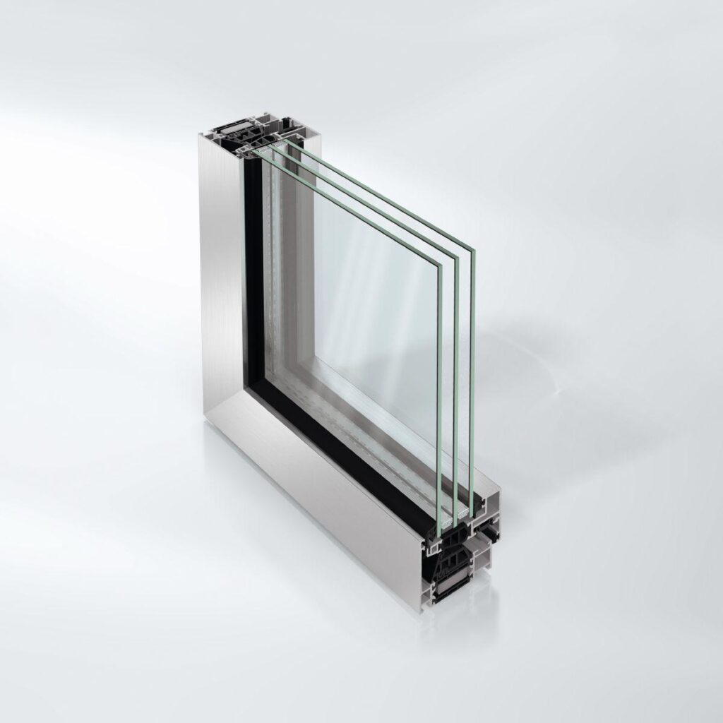
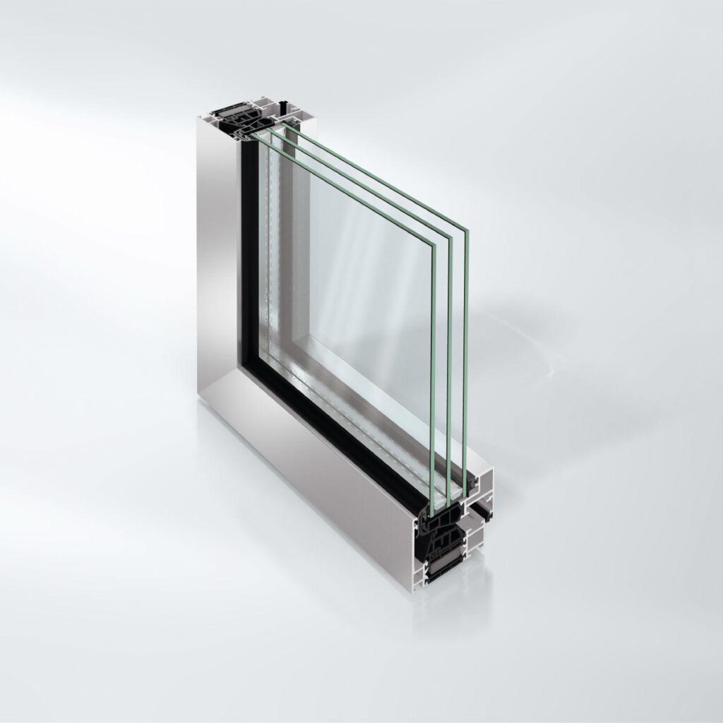
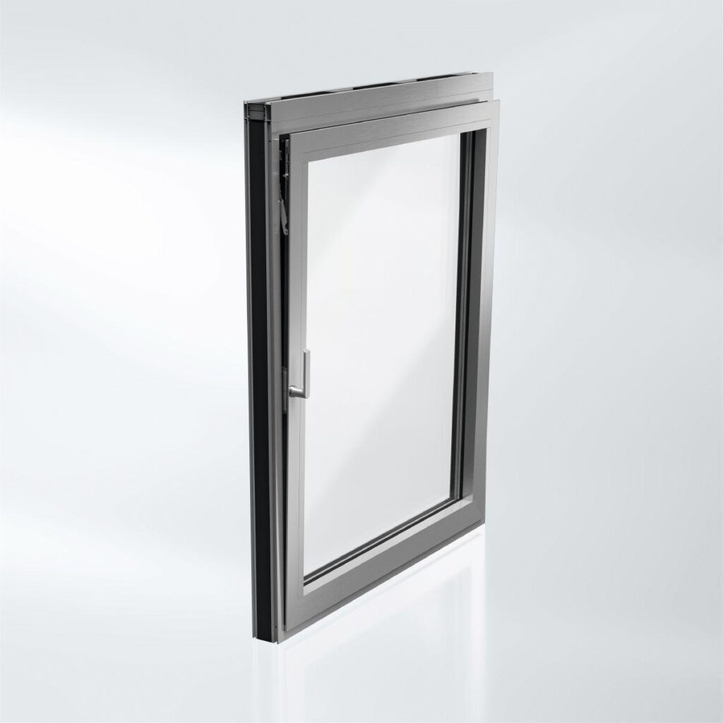
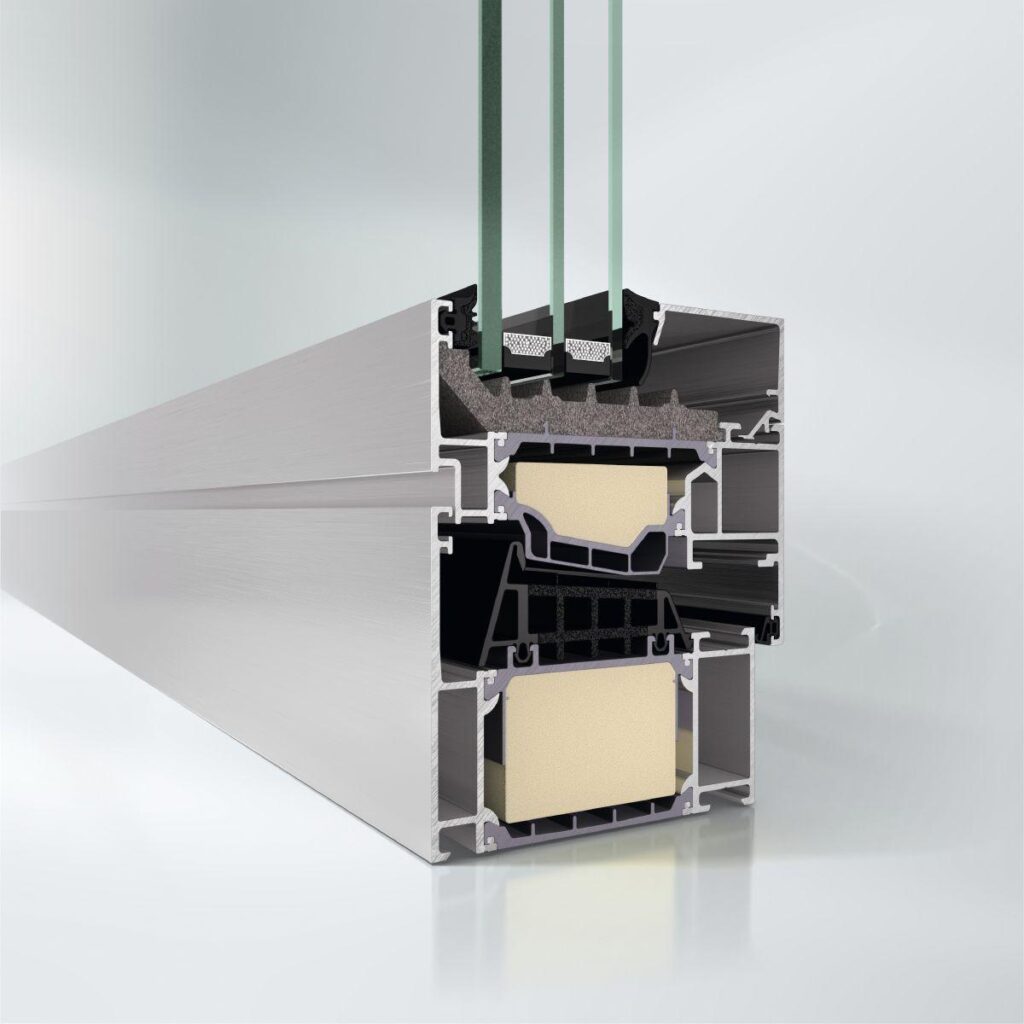
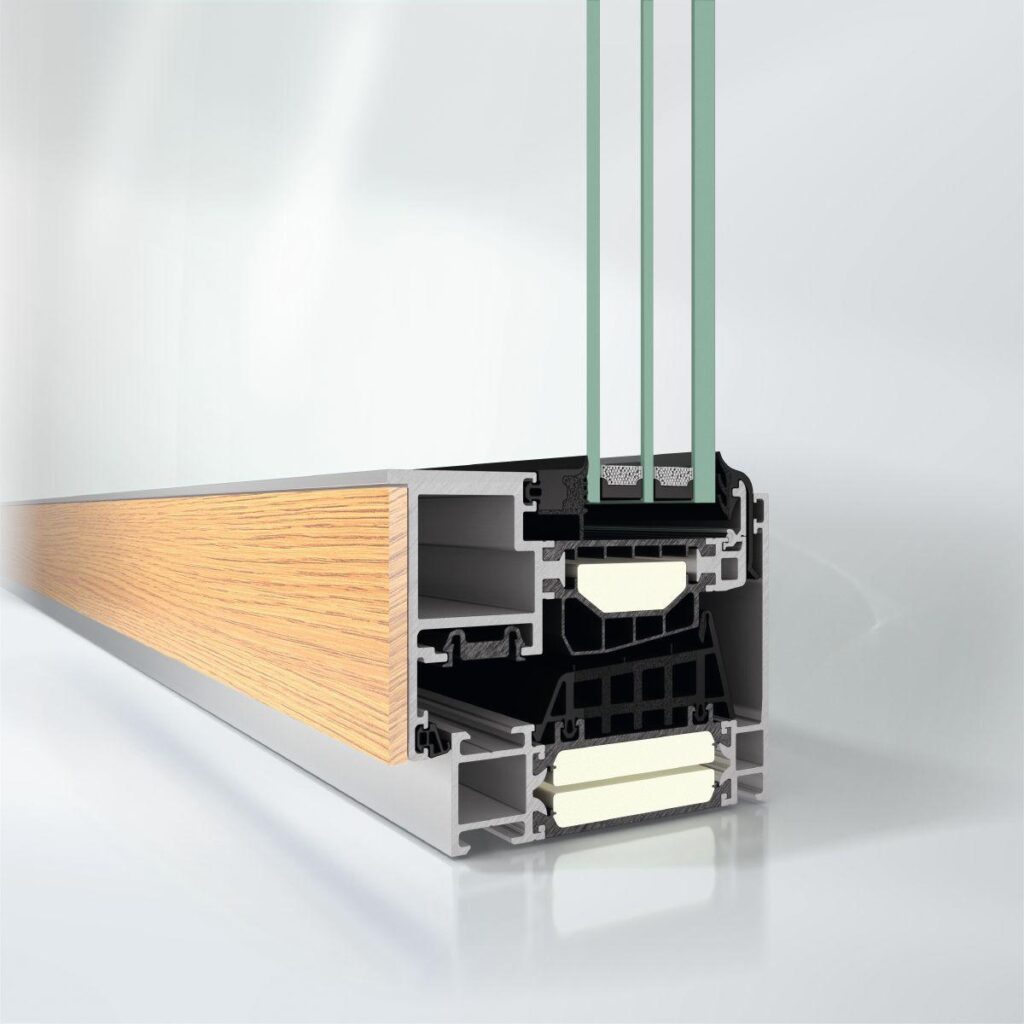
As part of the Schüco AWS system platform, the thermally insulated window system offers an extensive range of solutions for the 65 mm basic depth to meet a variety of building envelope requirements.
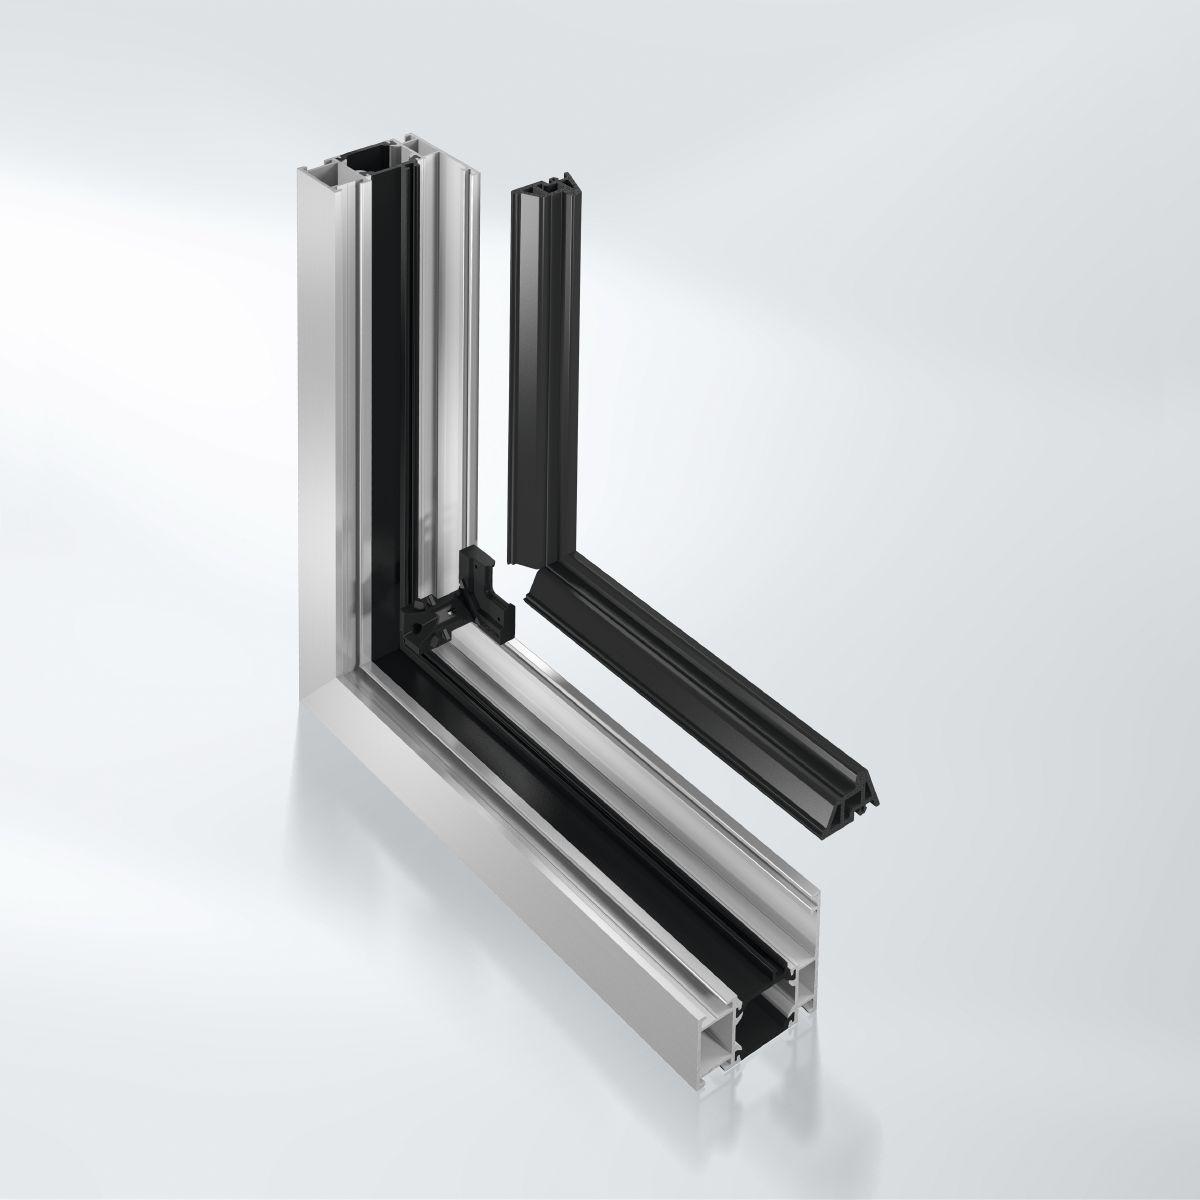
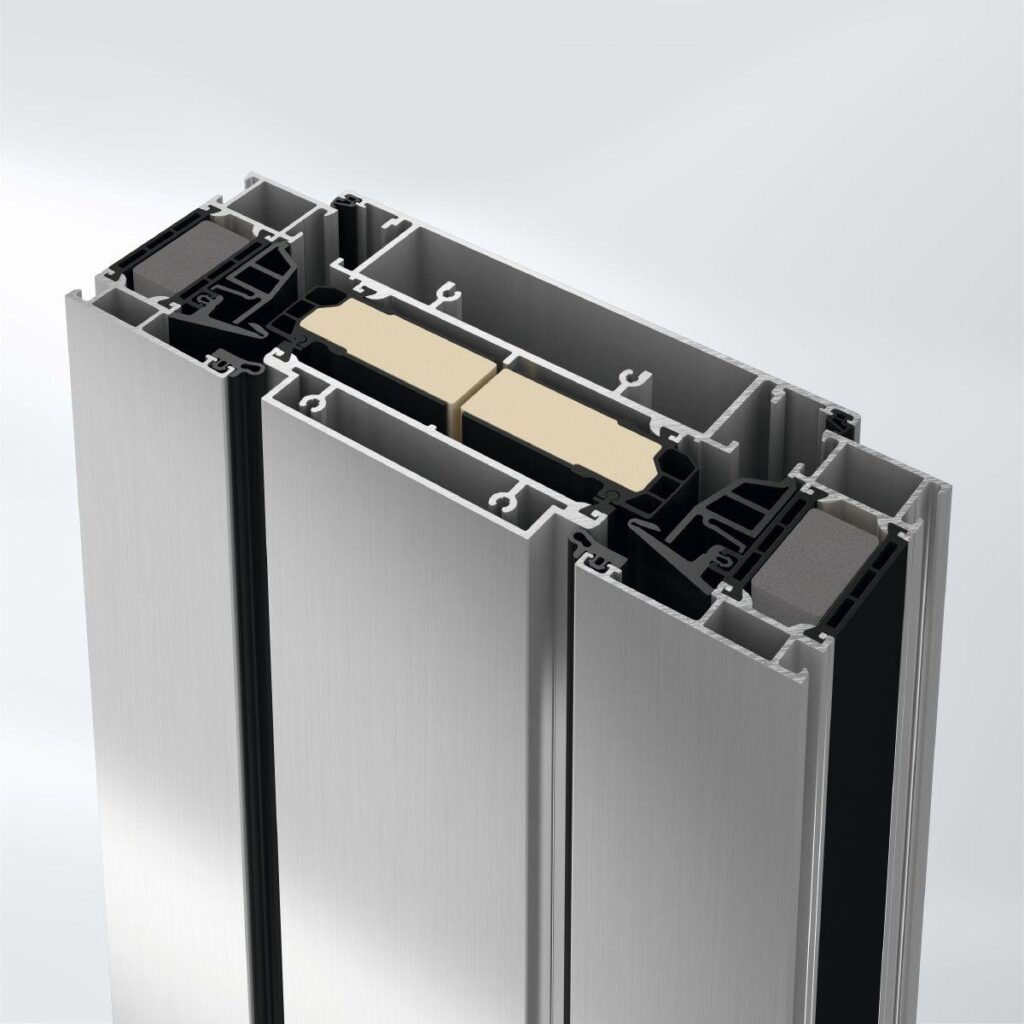
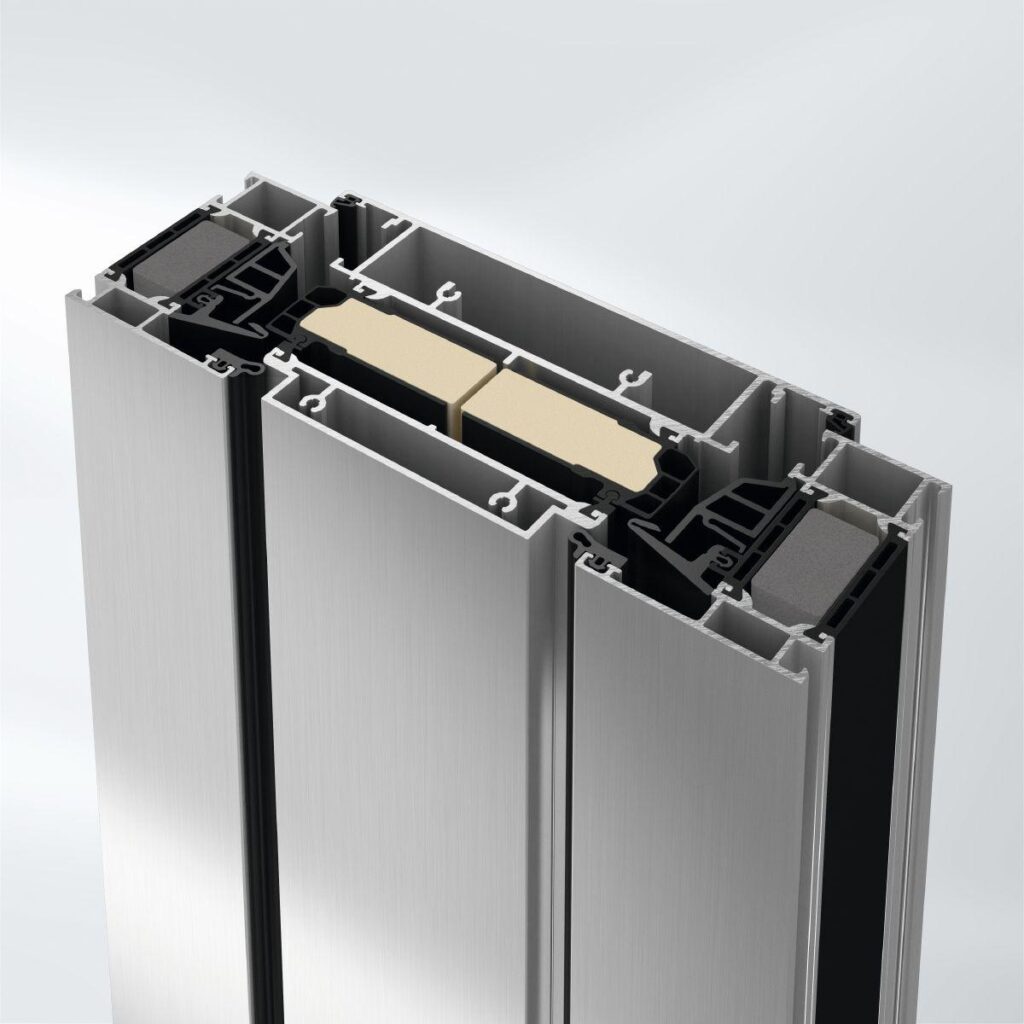
It is based on the functional, energy-efficiency and design properties of the aluminium construction: perfectly tailored components combine benefits such as good thermal insulation, narrow face widths and concealed, standard manual or electromechanical fittings for inward and outward-opening windows.
The high level of flexibility of the system enables a wide variety of uses as a punched opening, ribbon window or façade insert unit, as well as in combination with Schüco door systems.
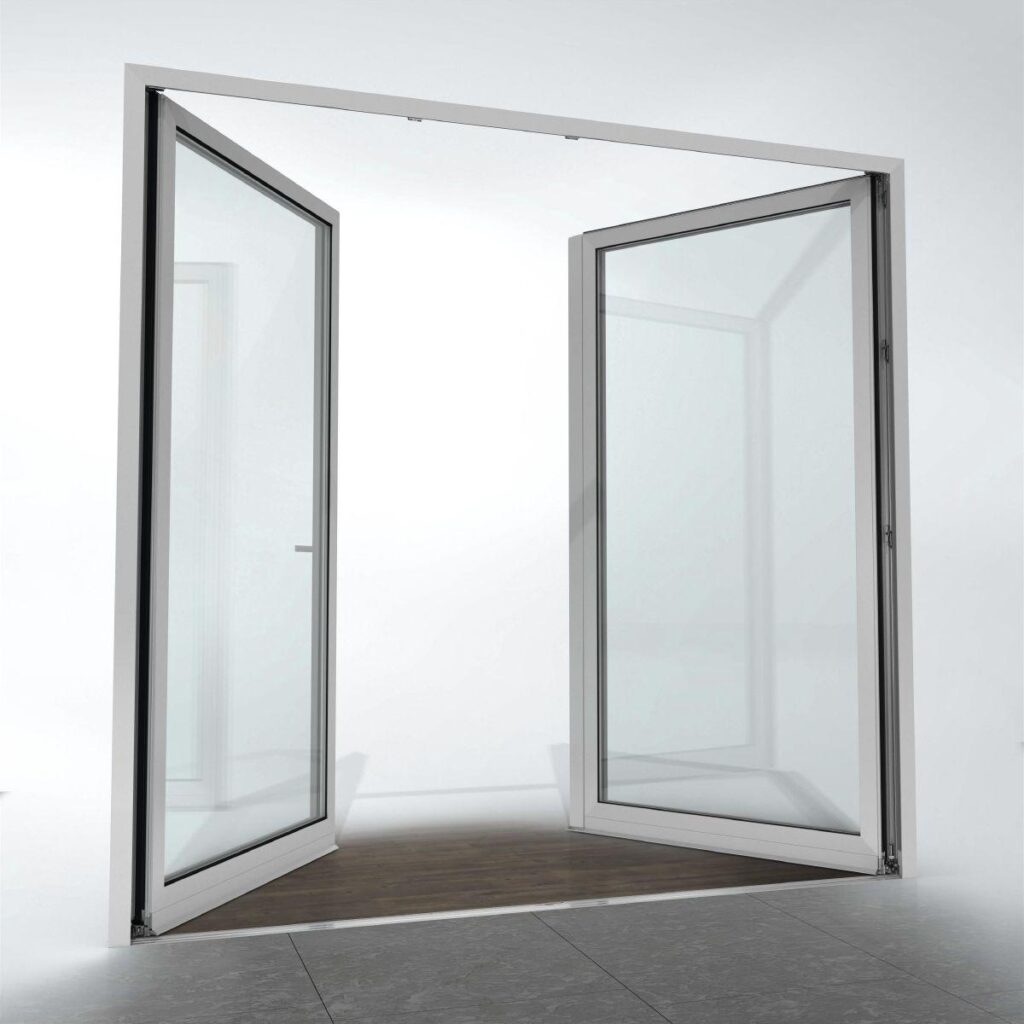
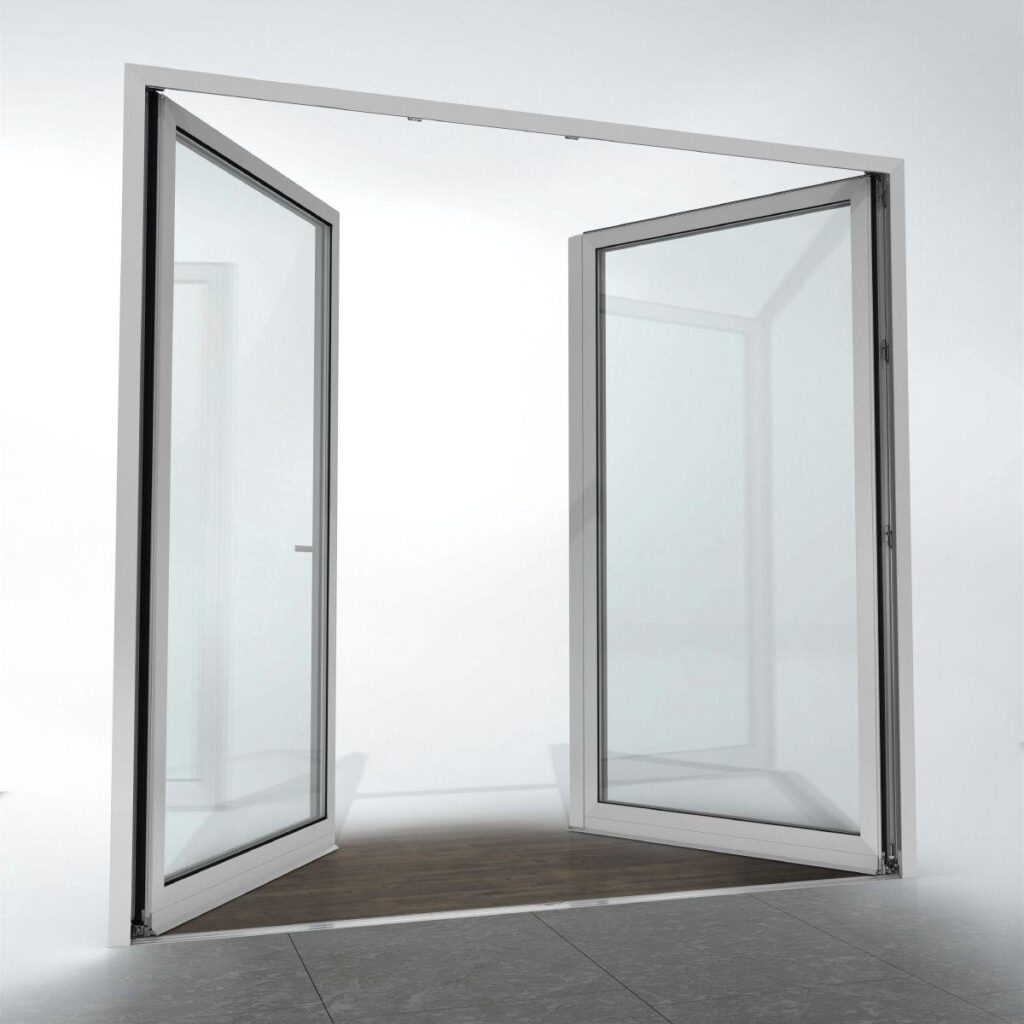
An additional benefit for architects and specifiers is the wide range of opening types such as side-hung and turn/tilt vents, bottom-hung toplights or barrier-free window doors.
An outward-opening window design with centre gasket is also available as a double-vent window with burglar resistance in accordance with test procedure PAS 24.
A wide range of profiles is available within the system platform, including corner mullions, structural mullions, symmetrical and asymmetrical mullions, as well as a number of design variations and additional combination options, such as with Schüco sun shading and ventilation systems.
Schüco AWS 65 thereby sets standards in terms of planning flexibility and offers attractive window solutions for ambitious architecture.