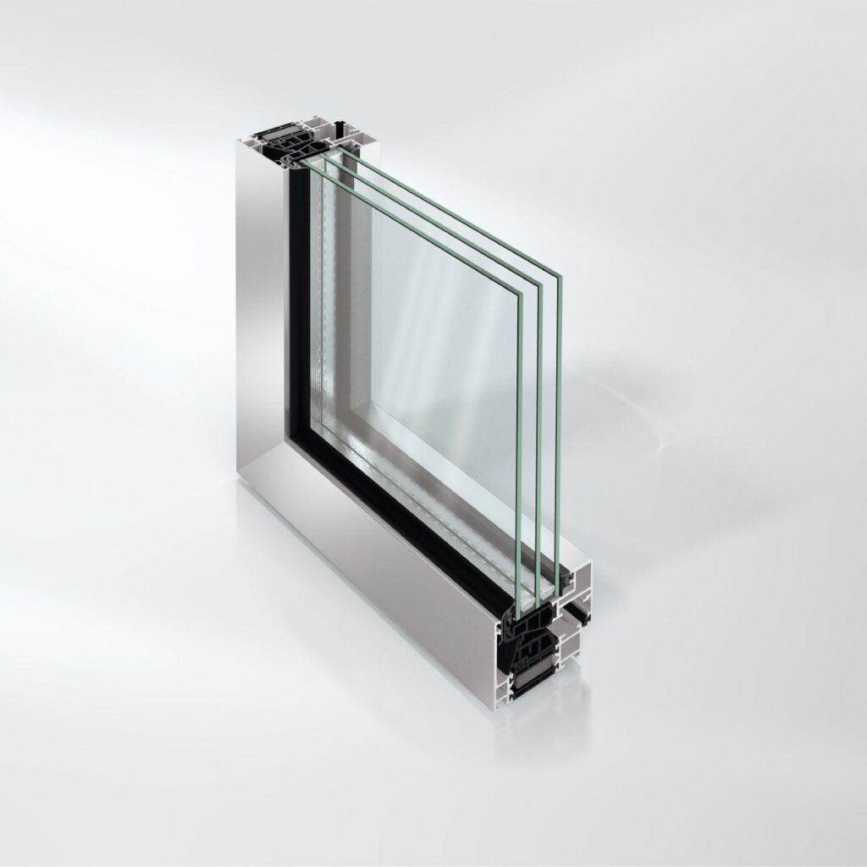
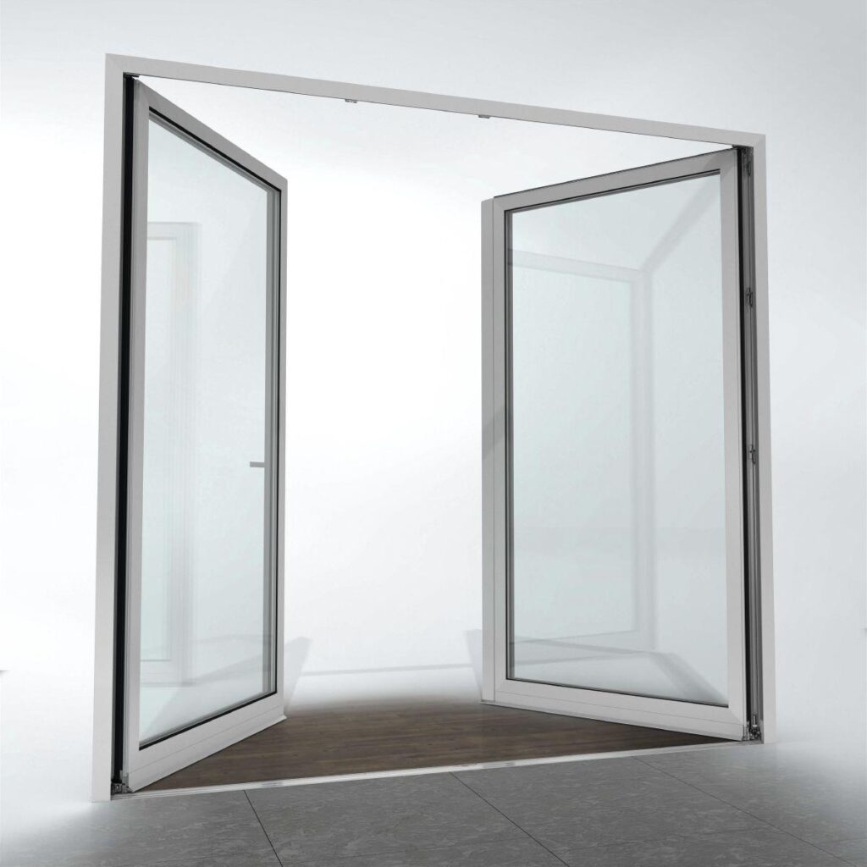
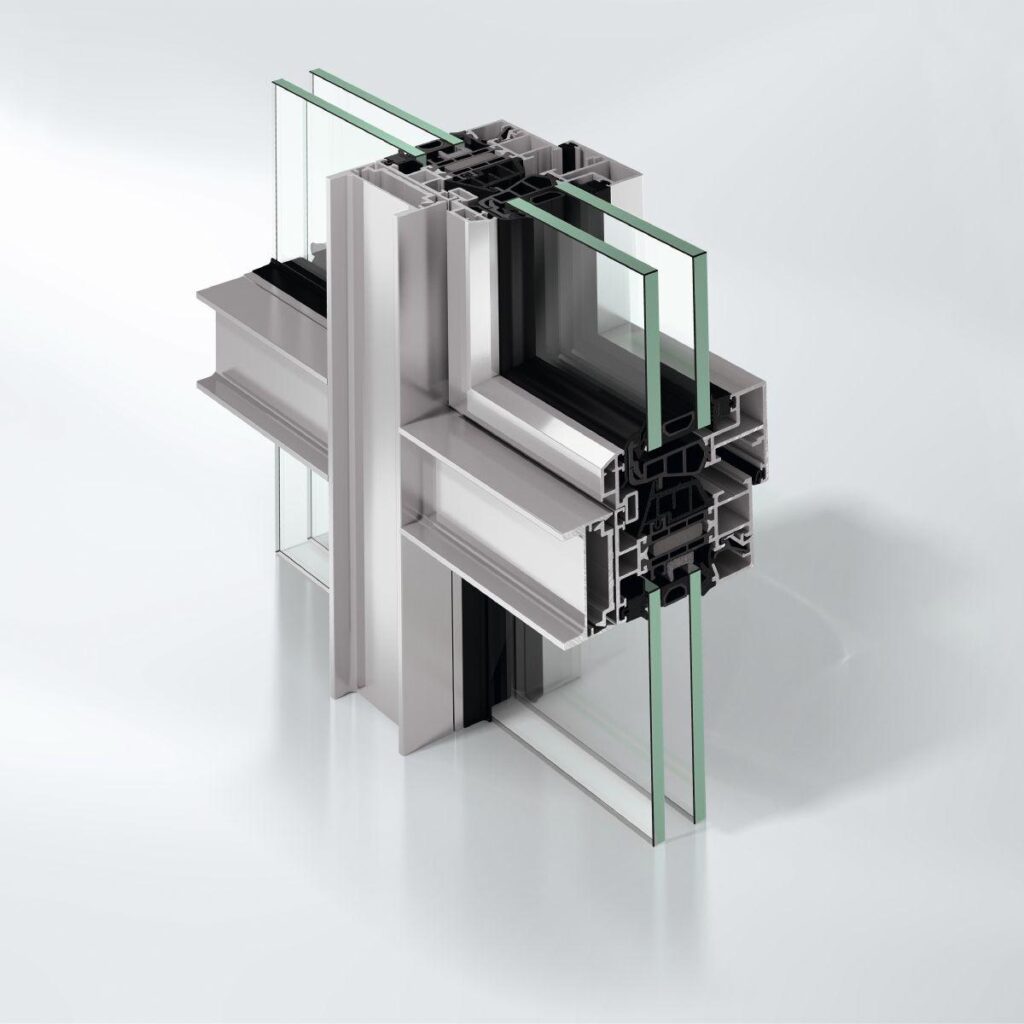
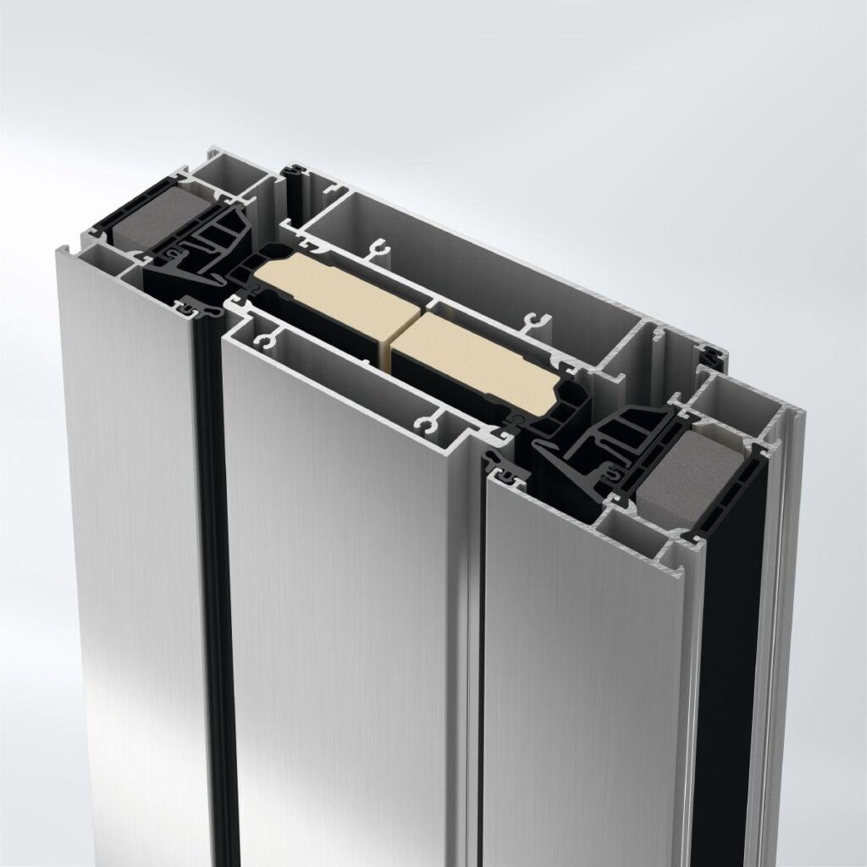
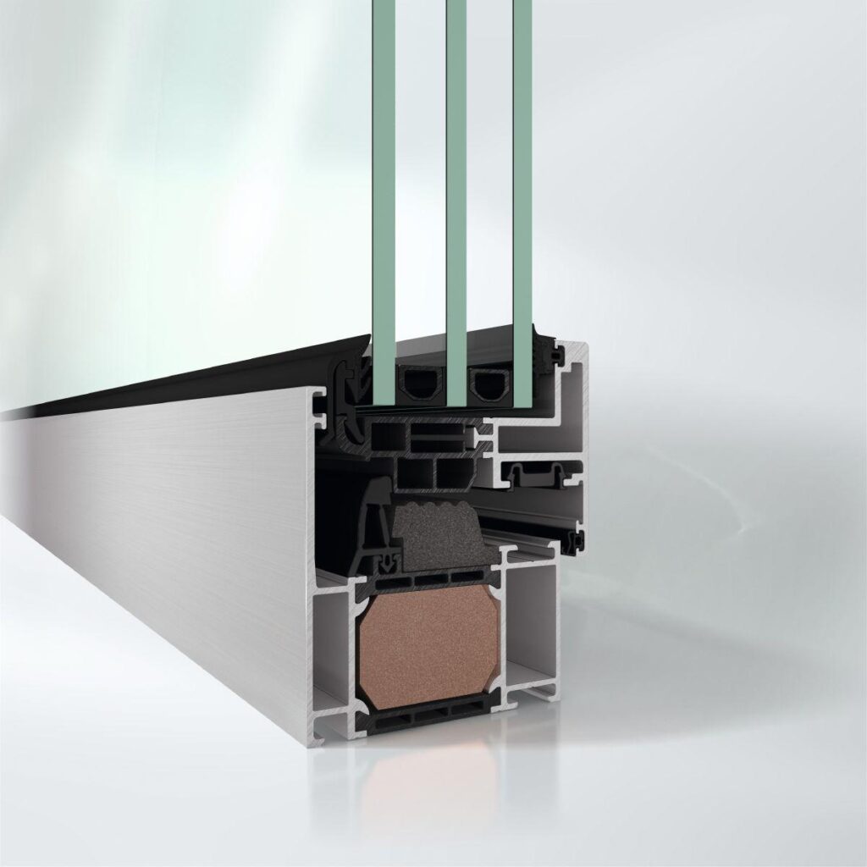
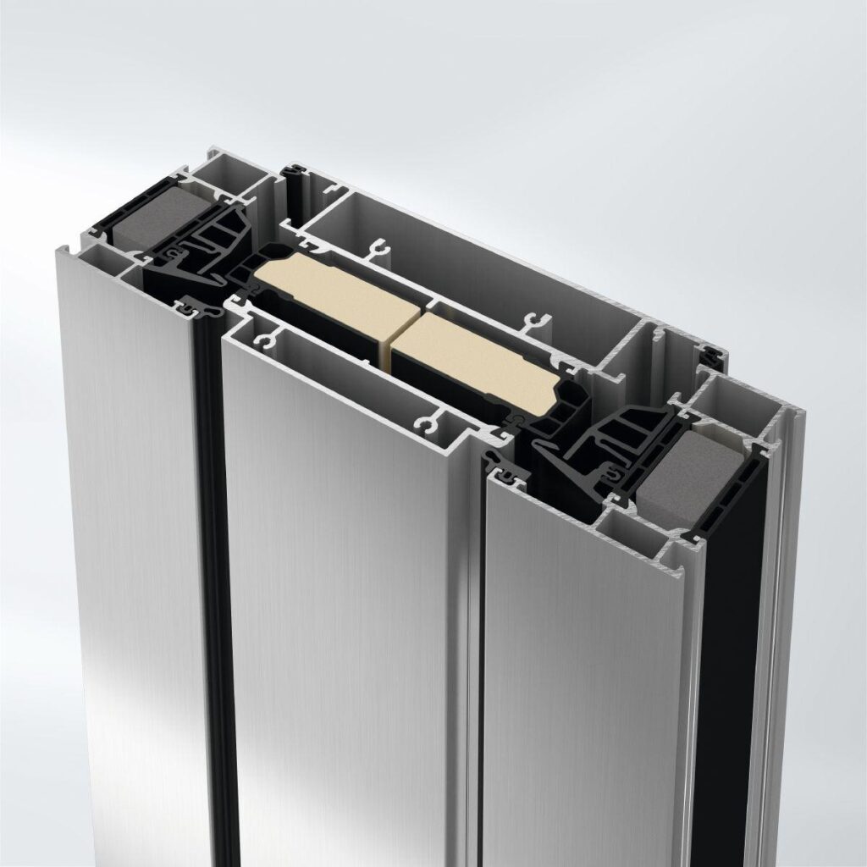
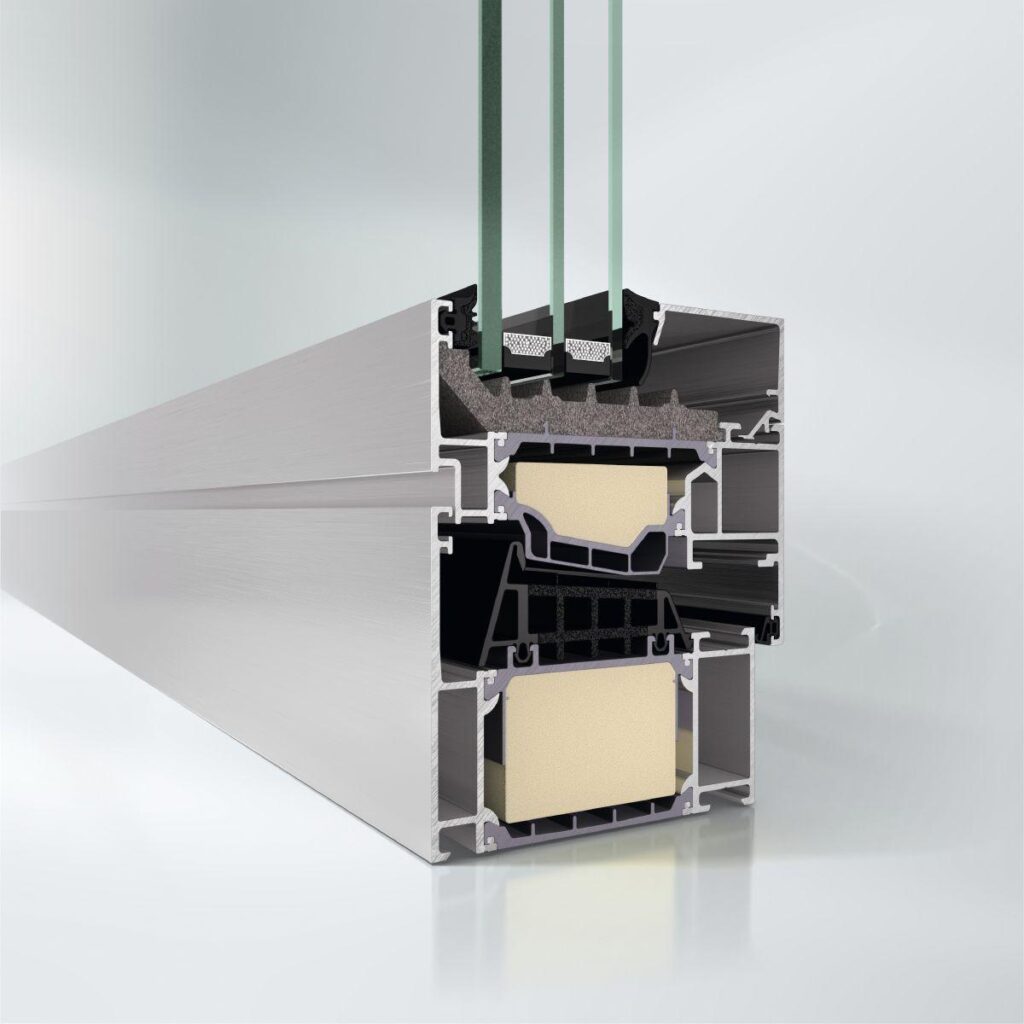
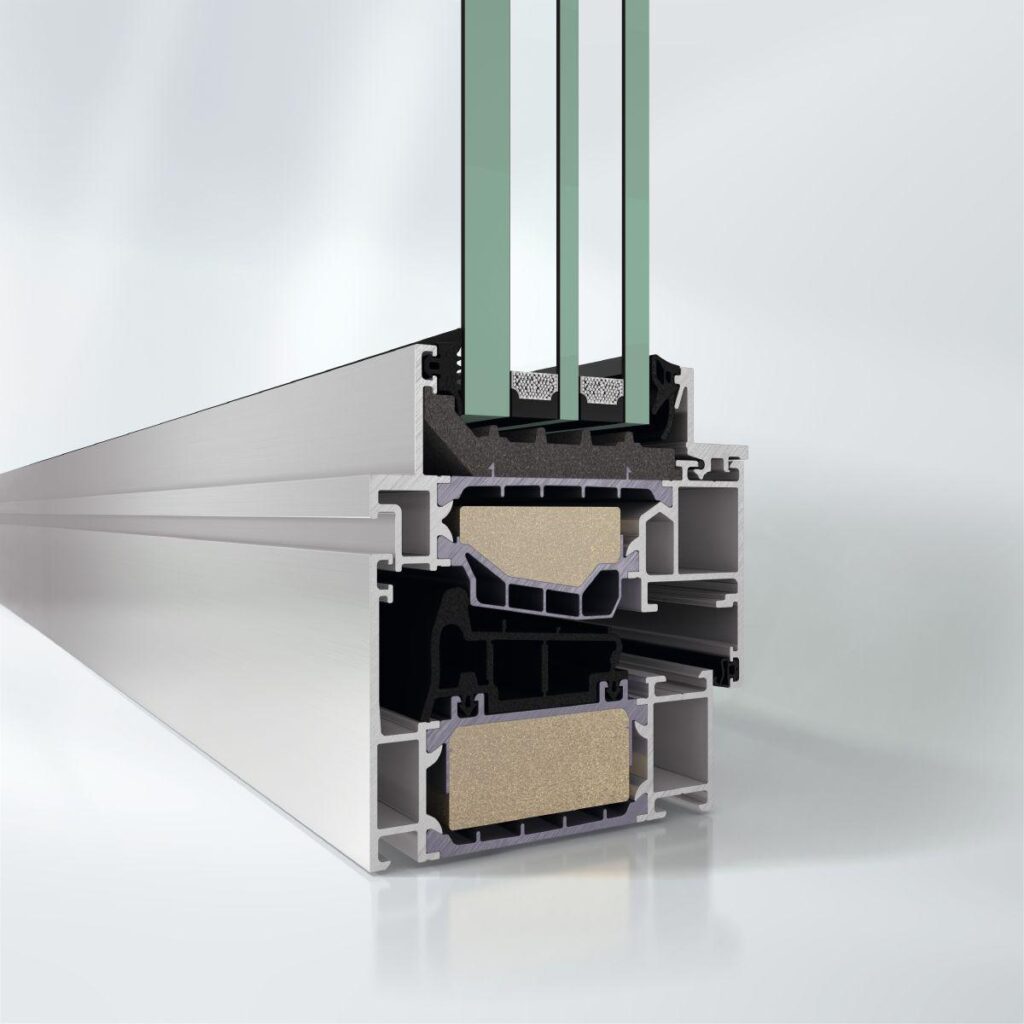
Economy 50 Window System

Non-insulated all-round window system for all opening types

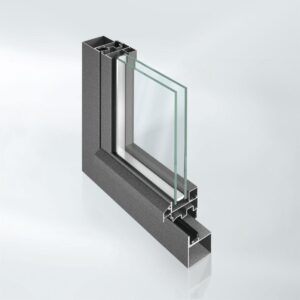
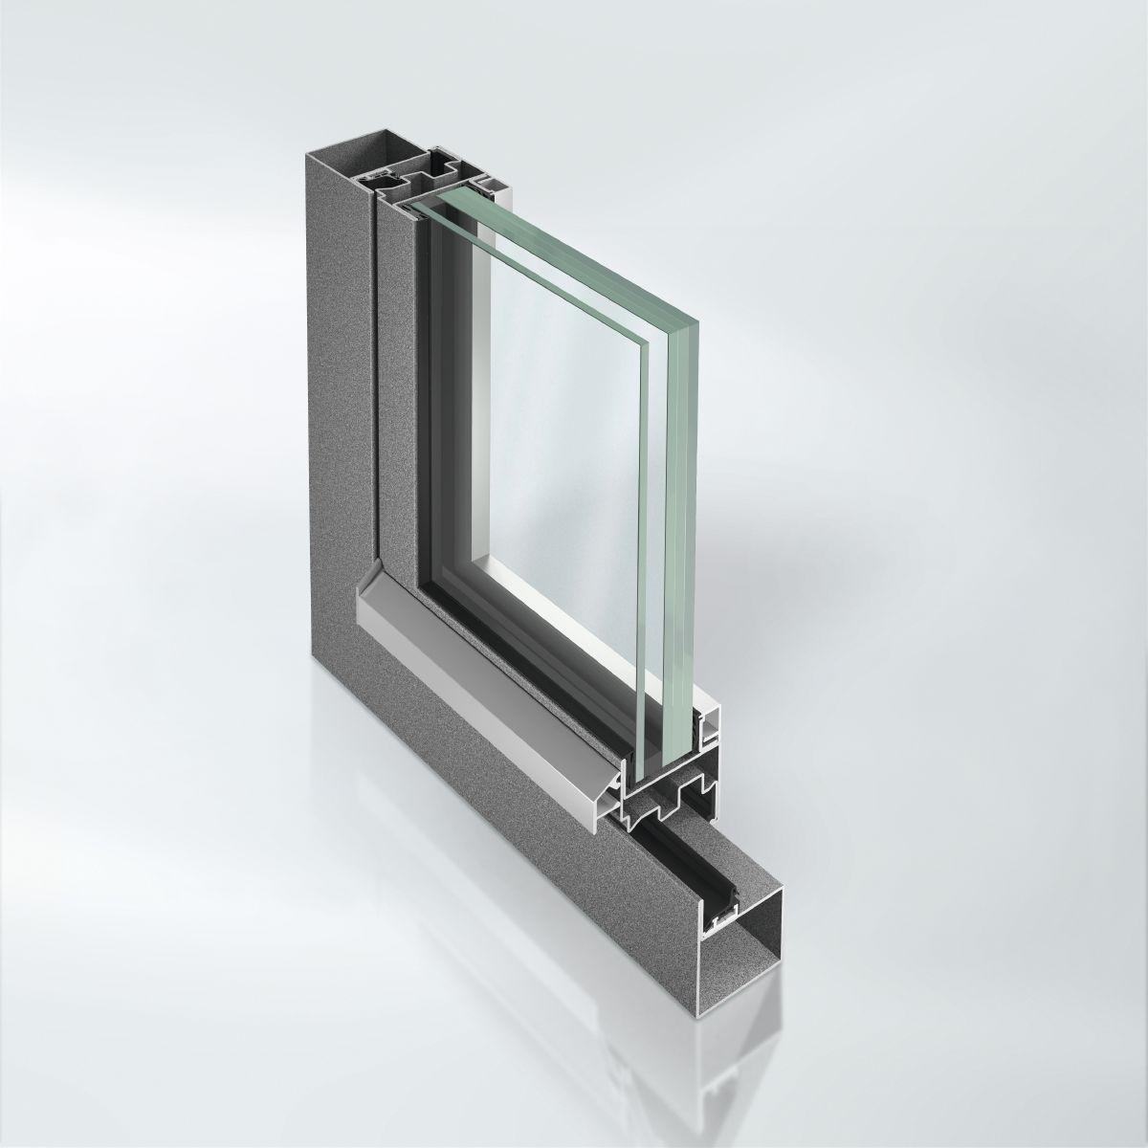
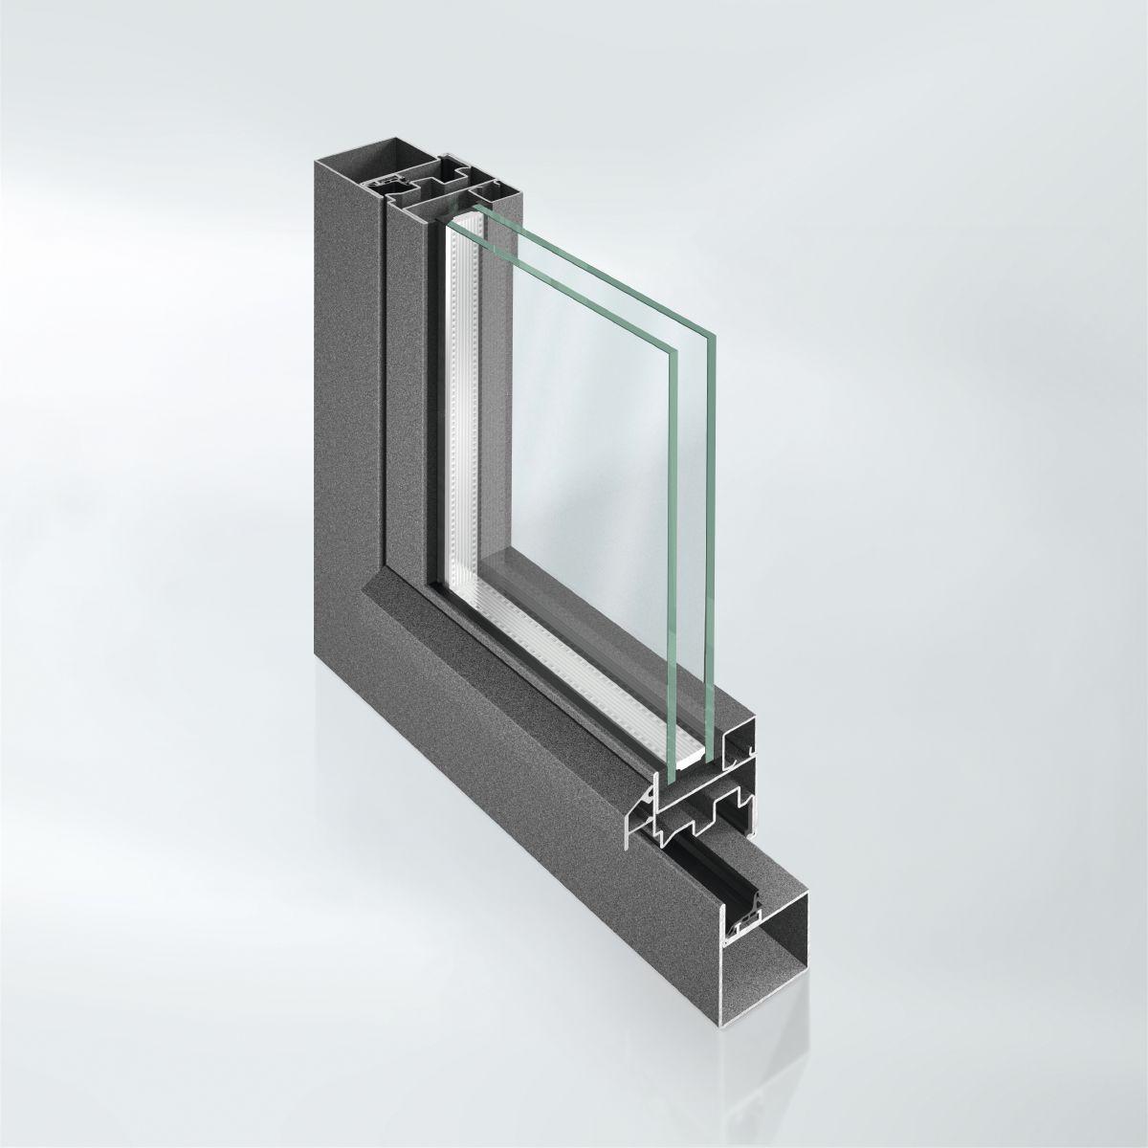
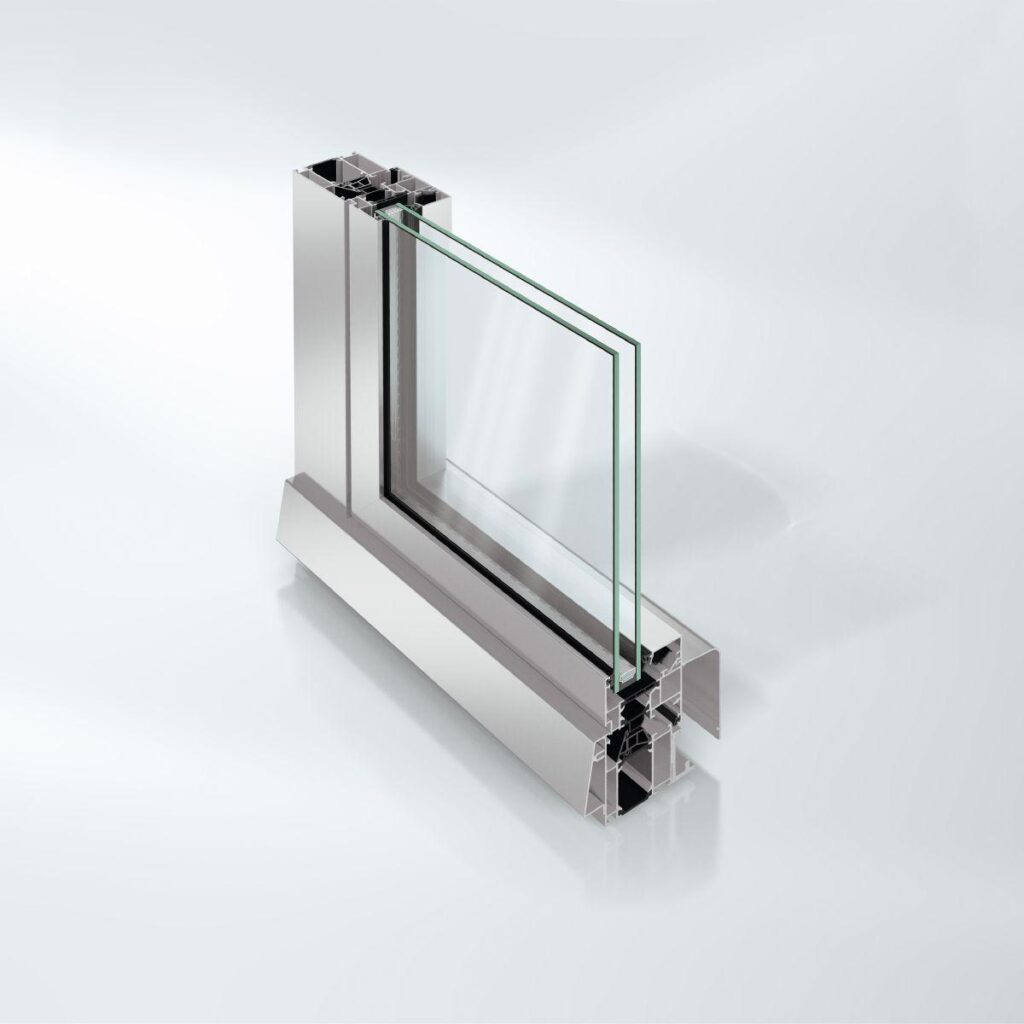
Create elegant accents with slim lines: The non-insulated all-rounder Economy 50 system ensures maximum flexibility in architectural and design planning for slimline, lightweight steel window constructions.

Together with a comprehensive range of fittings for the side-hung, turn/tilt, double-vent and bottom-hung opening types, the narrow, highly stable steel profiles enable window solutions to be constructed with meet all individual requirements for comfort, security and design.

  • Small basic depth and slender profile face widths
  • All standard opening types can be selected
  • Comprehensive fittings system
  • Optional: Burglar-resistant design
  • System compatibility guarantees flexible application options
Min. face width
82 mm
Max. glass/panel thickness
35 mm
Uf value of frame (≥)
4.9 W/(m²·K)
Max. vent width
1475 mm
Max. vent height
2300 mm
Air permeability
Class 4
Watertightness
Class 9A
Wind load resistance
Class C3
CE marking
Yes
Total basic depth
50 mm
Width of vent frame
58 mm
Max. vent weight
180 kg
Min.-max. vent height
575...2300 mm
Min.-max. vent width
370...1475 mm
Outer frame face width
30 mm
Vent frame face width
82 mm
Max. face width of mullion
80 mm
Min.-max. face width of mullion
50...80 mm
Max. face width of meeting stile
103 mm
Min.-max. face width of meeting stile
103...103 mm
Min.-max. glass/panel thickness
5...35 mm
Area of application
Internal use, Residential projects, Commercial projects, Window
Concealed fittings system
Yes
Surface finishes
RAL, Powder, Paint
Glass composition
Single glazing
Opening type: manual, inward-opening
Turn/tilt, Side-hung, Bottom-hung, Double-vent turn/tilt / side-hung, Double-vent side-hung / side-hung, Toplight, Tilt-before-turn, Fixed light
Opening angle
92 °
Corrosion protection class for fittings
Class 4
Drainage levels
2
Security glazing
Yes
Suitable for safety barrier loading
Yes

Colour-independent
Yes
Electronic monitoring
Yes
Certificates
EPD

Economy 50 windows
WK1 / WK2 / WK3 (make a selection) in accordance with DIN EN 1627 – test certificate no. 211 17 836
Steel profile system for windows with 50 mm basic depth, for indoor components and components without thermal insulation requirements.
In the case of window units with burglar-resistant requirements, the fabrication and assembly guidelines from the system provider must be observed.

Design features:
All corner and T-joints are securely welded together.
Glass and/or infills of 4 mm to 35 mm can be used.
Face-fitted vent frame on the room side rebated by approx. 8.5 mm from the frame edge.
The weatherstrip system consists of a continuous centre weatherstrip in the window rebate area, plus a rebate weatherstrip on the inside. The inner rebate weatherstrip is inserted continuously and is not interrupted by recesses for hinges and/or corner pivots. The centre weatherstrip is formed by a plastic supplementary profile with a vulcanised weatherstrip lip, which is inserted in the frame continuously, ensuring controlled drainage and pressure equalisation of the vent rebate.
A glazing bead is used on one side of the glazing.
Glazing bead: ???
The infill is sealed in using double-sided tape and sealing is by means of permanently elastic sealing compound.

Profile depths:
Outer frame, transom, mullion 50 mm
Vent frame (window) 58.5 mm

Similar Products

Explore Art Home

Projects

Products

About us

Contact

Partners

En

/

De

Choose your area of interest

Homeowners

Architects

Choose your material

Choose your material

Choose your material

Overview of PVC products

Overview of aluminium products

Request a quote

Tell us what you need and we’ll get back to you with a custom offer.

Start Your Project

Briefly describe your project. We’ll get back to you shortly