Schüco Façade System FWS 60 SG.SI

Slimline all-glass façade for a variety of solutions with maximum thermal insulation

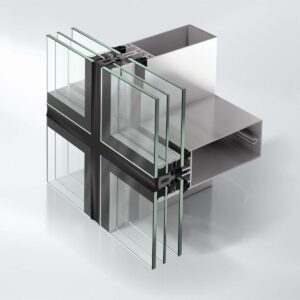
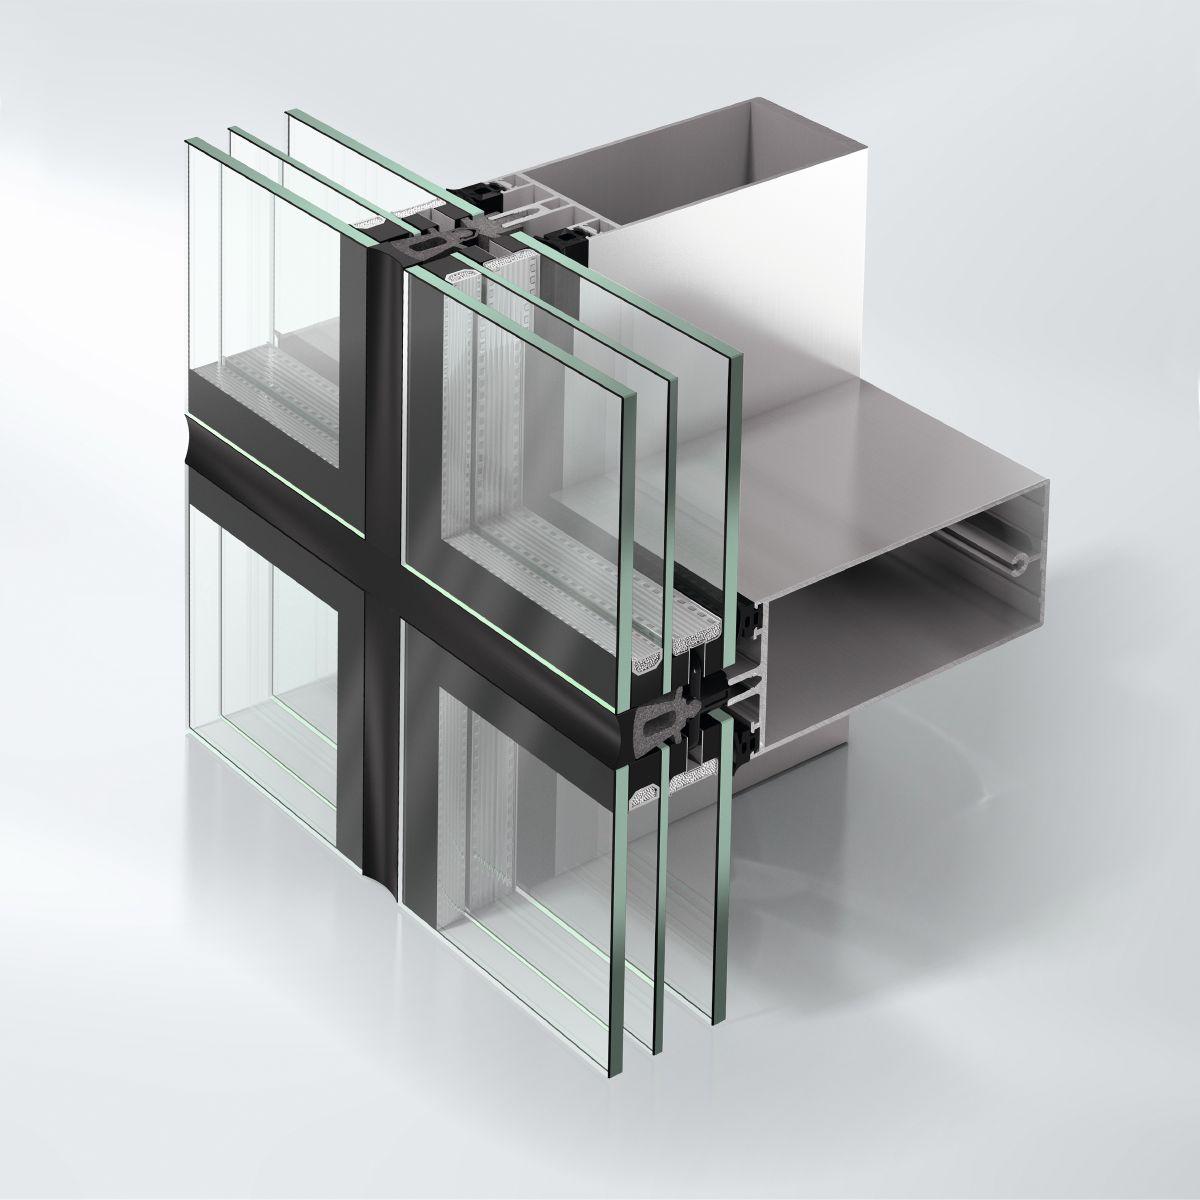
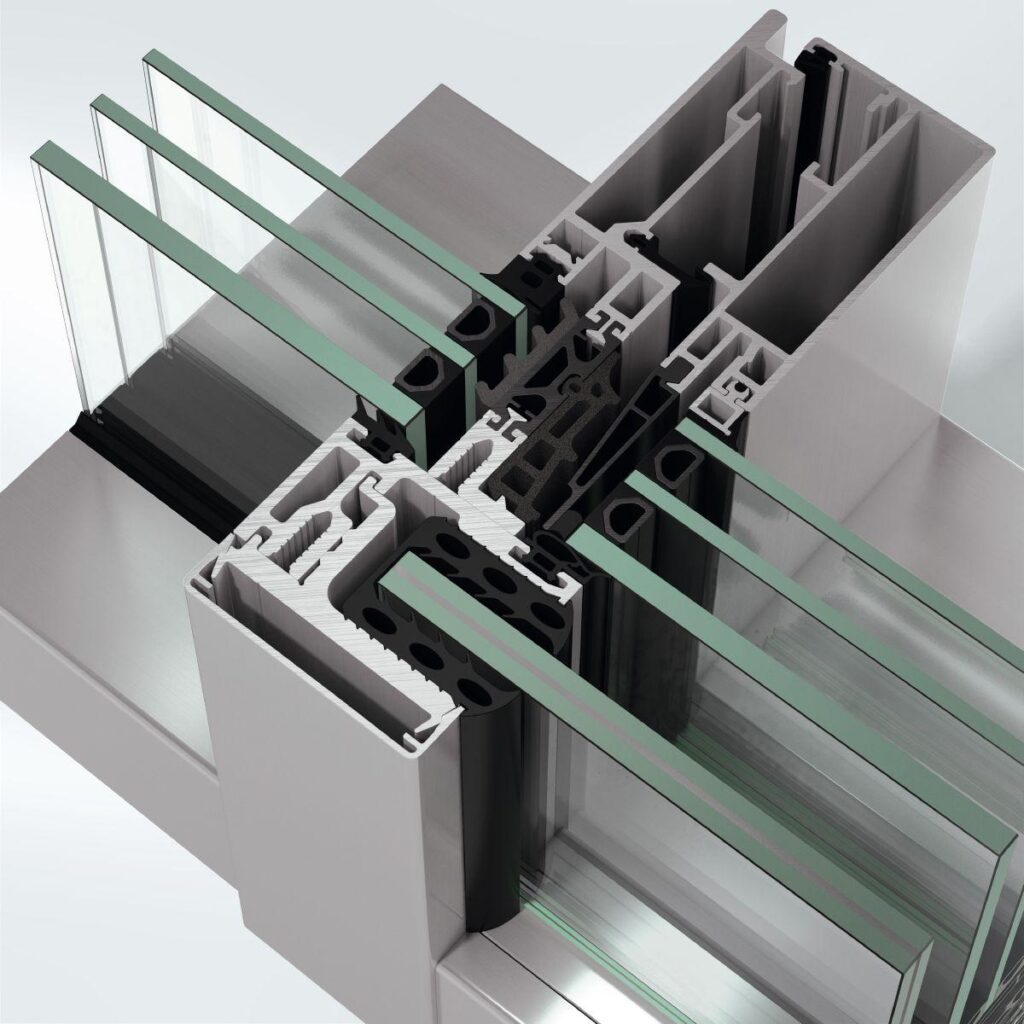
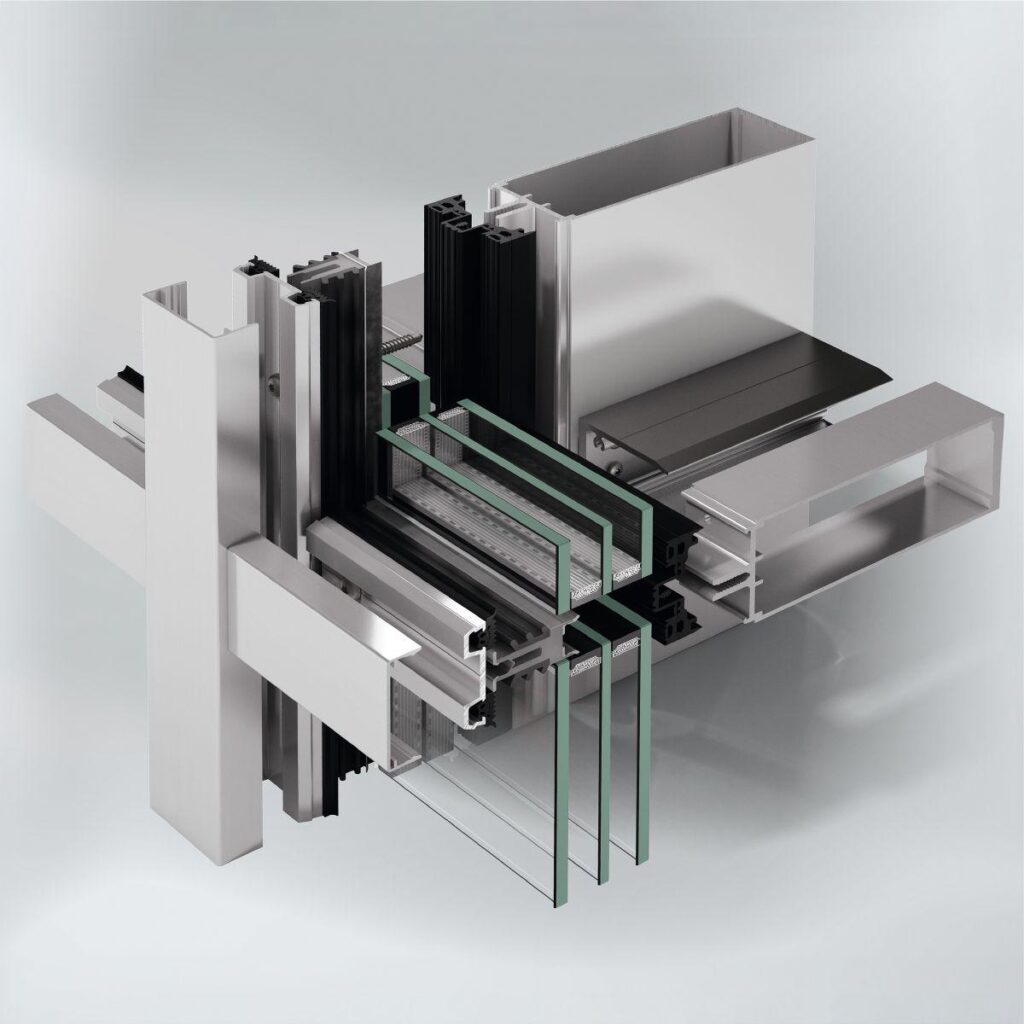
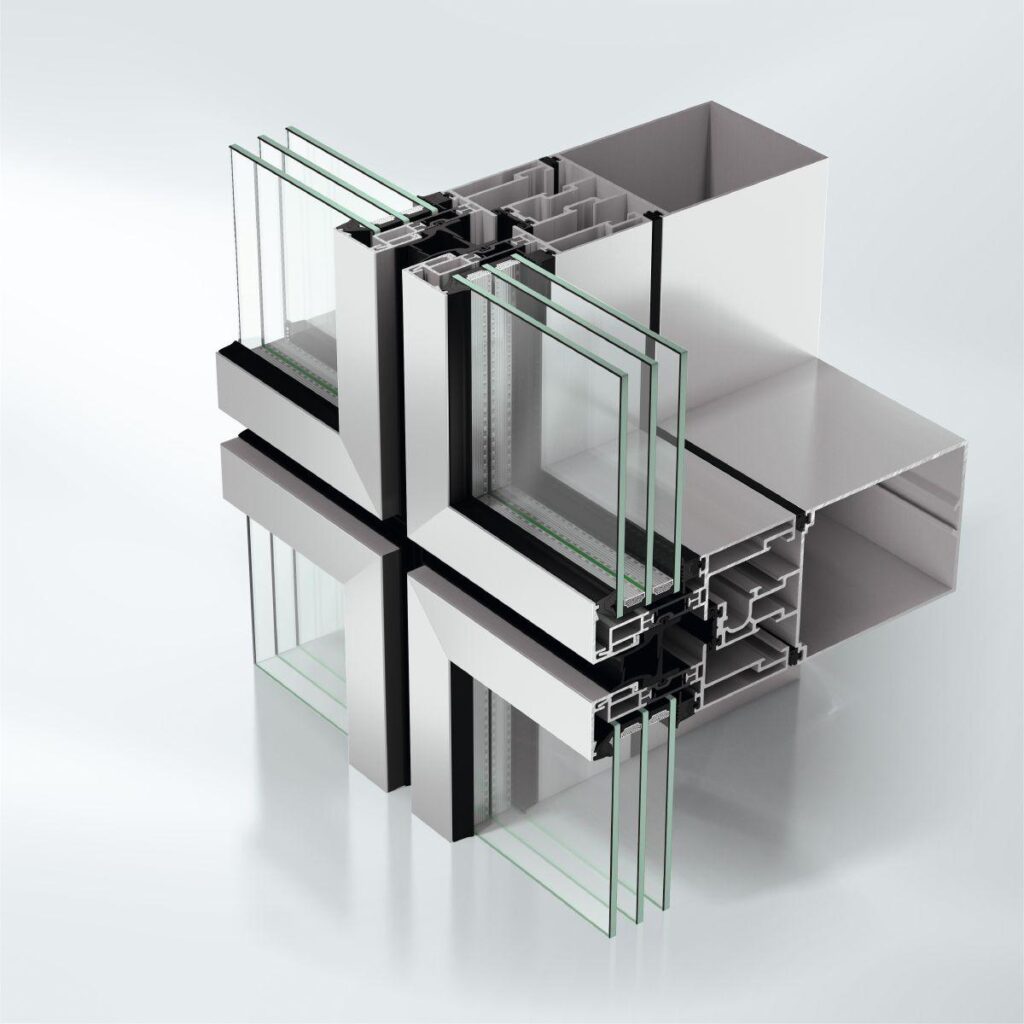
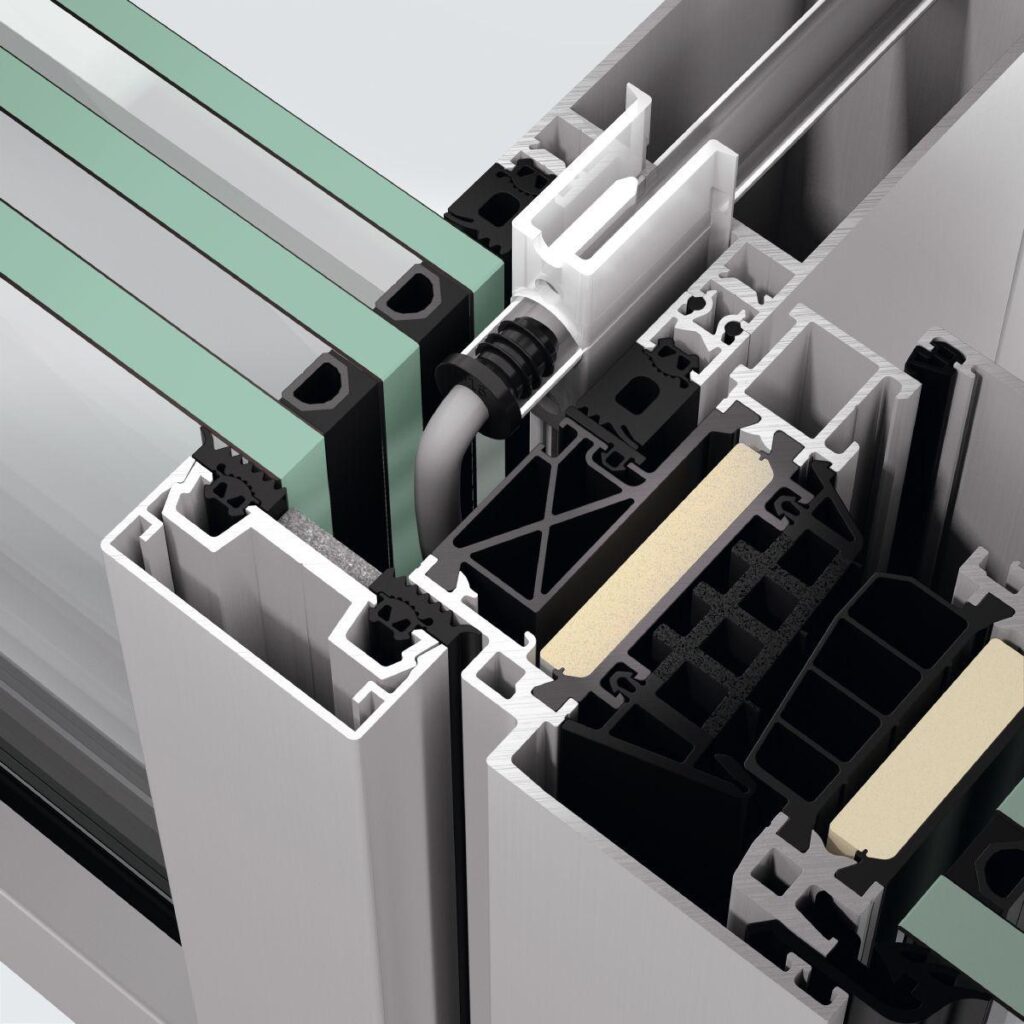
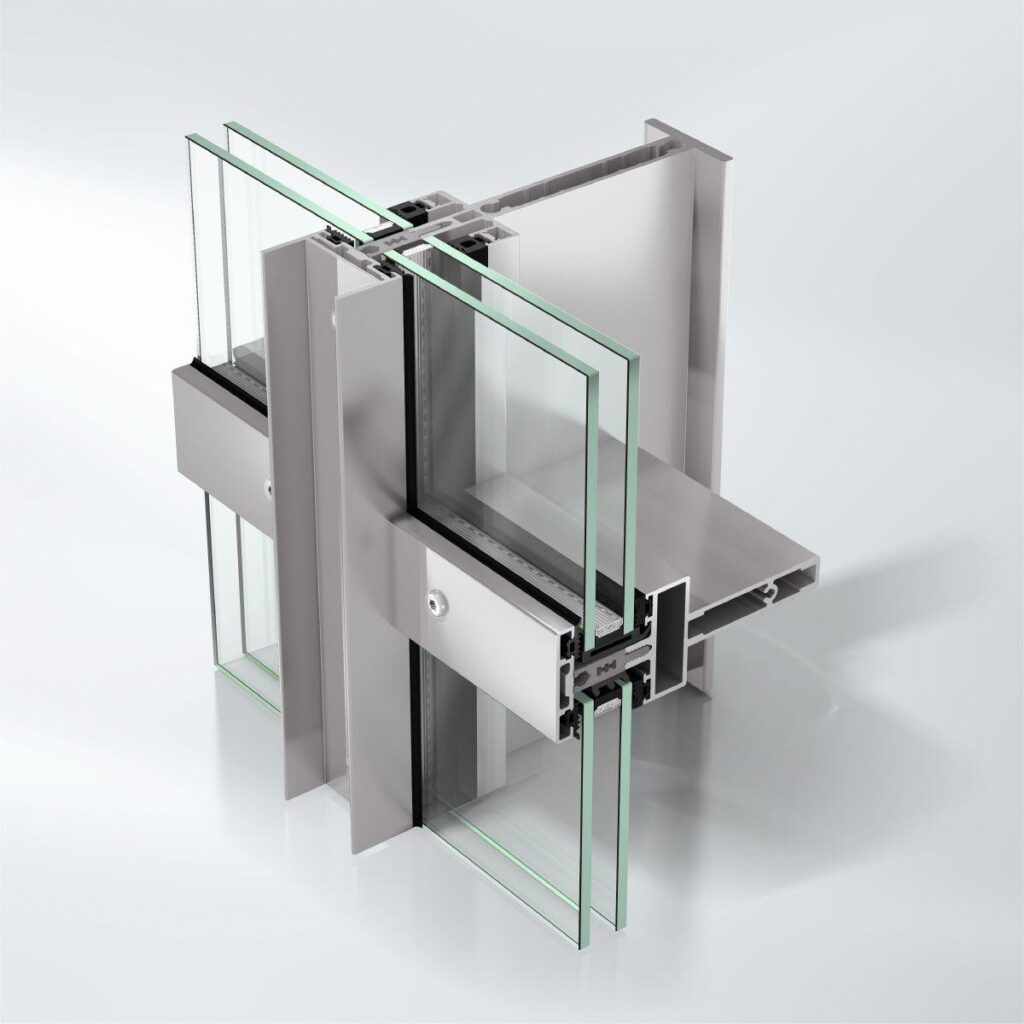
A timeless aesthetic combined with maximum functionality – the Schüco FWS 60 SG.SI (Structural Glazing Super Insulated) façade system enables large-scale, all-glass façades with the best thermal insulation up to passive house level. The system is based on pioneering isolators, pre-fillers and triple insulating glazing that guarantees low values. This involves triple insulating glass.

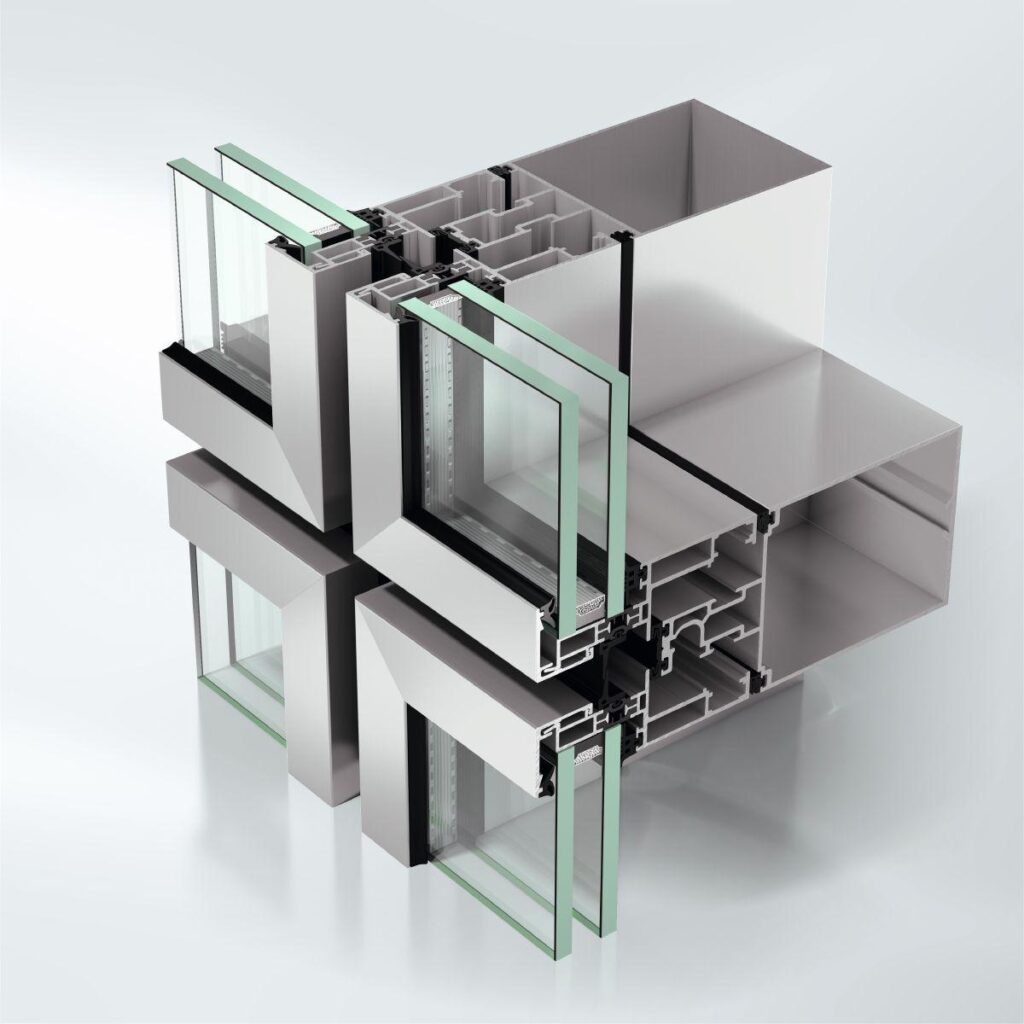
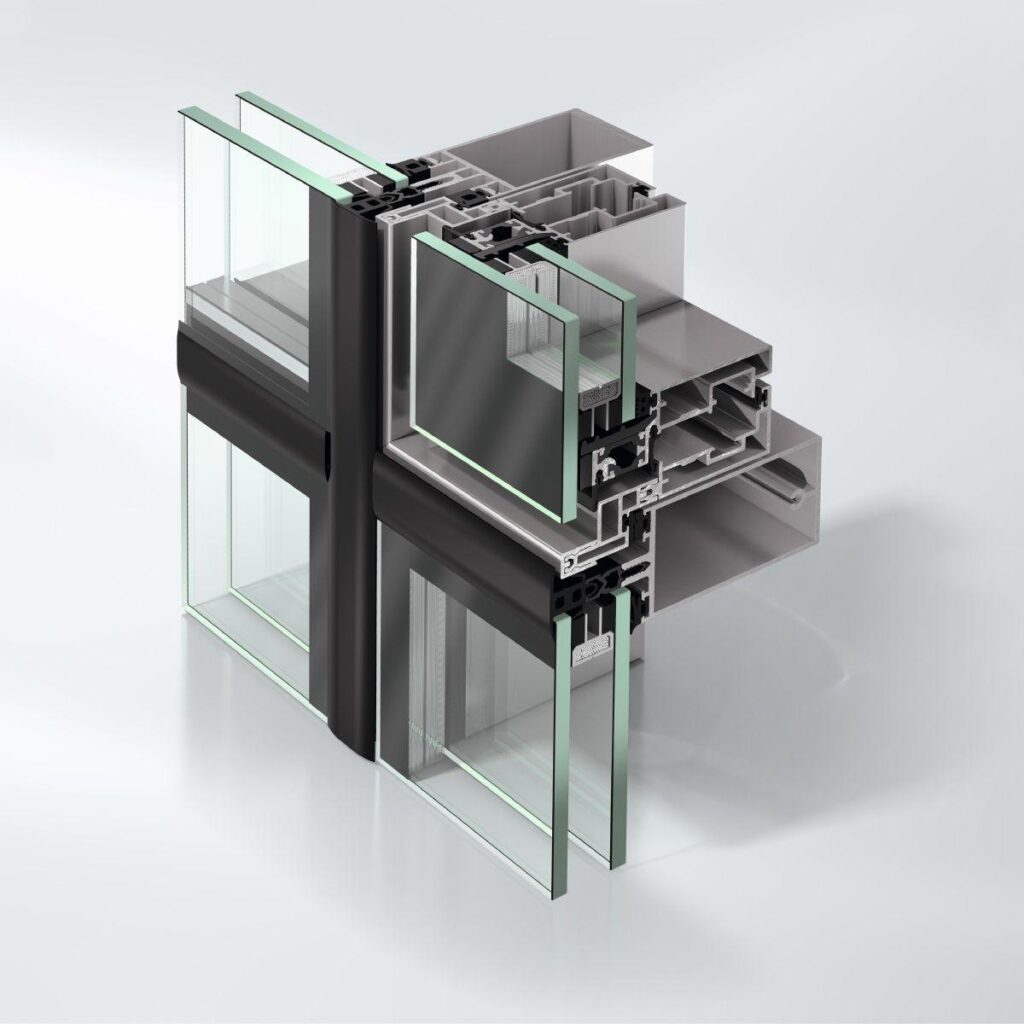
The system can be designed in a flush-fitted all-glass look or in a semi-Structural Glazing look.

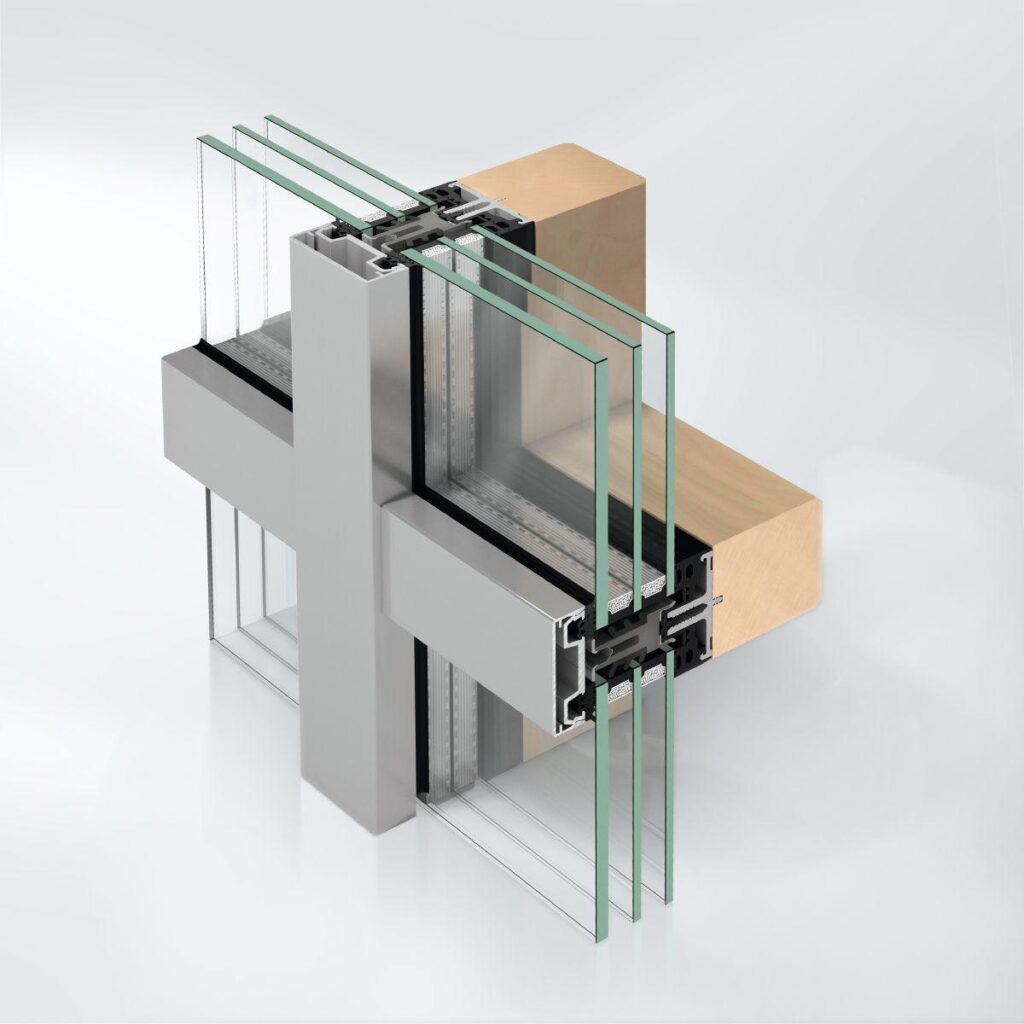
Additional design freedom is provided by the comprehensive cover cap range: a horizontal or vertical emphasis on the façade can create attractive architectural features.

Compatibility with the Schüco AWS 114 window system ensures extra functionality and user comfort: the manually or mechatronically operated insert units with outward-opening projected top-hung or parallel-opening windows can be integrated into the all-glass façade with a visually homogeneous look, even for large-format solutions.

With the all-glass façade window, Schüco is once again fulfilling its obligation to create ecologically sustainable products. The system has been awarded the Silver “Cradle-to-Cradle Certified™” sustainability label by the independent C2CPII institute in cooperation with EPEA in Hamburg for its recycling properties and minimum toxin content.


  • As a flush-fitted, all-glass façade or semi-structural glazing façade with horizontal or vertical profile accentuation, the construction offers a high degree of design freedom
  • Uniform system integration of all insert units of the Schüco AWS 114 window system
  • Large-format glazing options ensure maximum transparency
  • The best thermal insulation up to passive house level through use of isolators, pre-fillers and triple insulating glazing
  • Various glass thicknesses and high glass loads possible
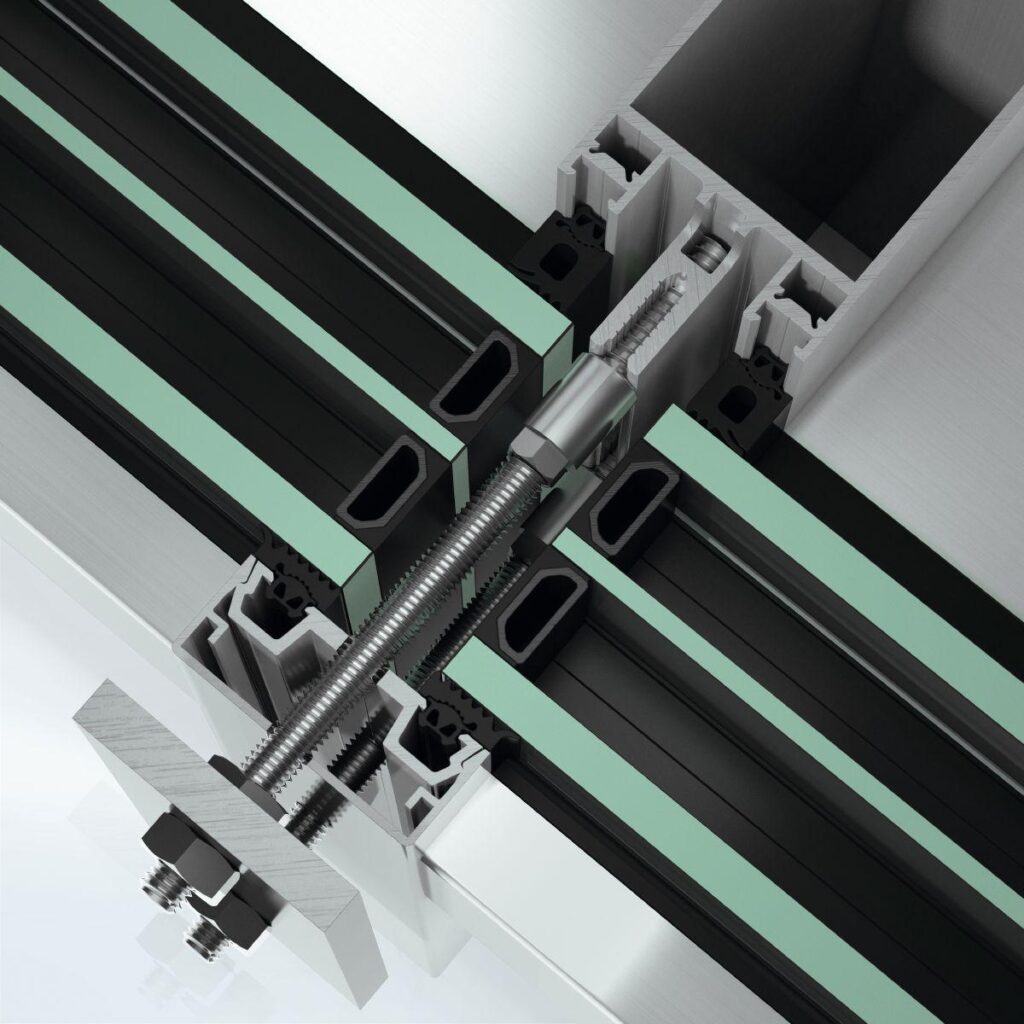
  • Butt joints with wet sealing for an all-glass look and horizontal or vertical emphasis with the use of cover caps (semi-structural glazing)
Min. face width
60 mm
Max. glass/panel thickness
64 mm
Uf value of frame (≥)
0.88 W/(m²·K)
Max. sound reduction index Rwp
42 dB(A)
Air permeability
AE
Watertightness
RE 1200
Burglar resistance
Up to RC 2
Wind load resistance
2.4/3.6 [kN/m²]
CE marking
Yes
Min.-max. glass/panel thickness
48...64 mm
Surface finishes
Powder, Anodised, Paint
Drainage levels
3
Suitable for safety barrier loading
Yes
Certificates
cradle2cradle SILVER
Min.-max. system basic depth
6...255 mm
Impact resistance
I5/E5
Min. system basic depth
6 mm
Max. system basic depth
255 mm
Min. basic depth of mullion
50 mm
Max. basic depth of mullion
250 mm
Min.-max. basic depth of mullion
50...250 mm
Face width, inside
60 mm
Face width of mullion
60 mm
Face width of frame
60 mm
Face width of transom
60 mm
Min. glass/panel thickness
48 mm
Installation angle
5-105 °
Polygon façade angle
45 °
Skylight construction, min. vert. incline
5 °
Skylight construction, max. vert. incline
80 °
Skylight construction, min.-max. vert. incline
5...80 °
Skylight construction
Yes
Drainage
Yes
Standards
DIN EN 1627, DIN EN 13830
AAMA certified
Yes
CWCT certified
Yes
European Technical Assessment
Yes
Min.-max. face width
60 mm
Total width of unit
2600 mm
Total height of unit
4200 mm
Max. width
2600 mm
Max. height
4200 mm
Butt joint width
20 mm

Similar Products

Explore Art Home

Projects

Products

About us

Contact

Partners

En

/

De

Choose your area of interest

Homeowners

Architects

Choose your material

Choose your material

Choose your material

Overview of PVC products

Overview of aluminium products

Request a quote

Tell us what you need and we’ll get back to you with a custom offer.

Start Your Project

Briefly describe your project. We’ll get back to you shortly