Schüco Door System ADS 65.NI

Ideal for warmer climate zones – non-insulated, multifunctional and efficient

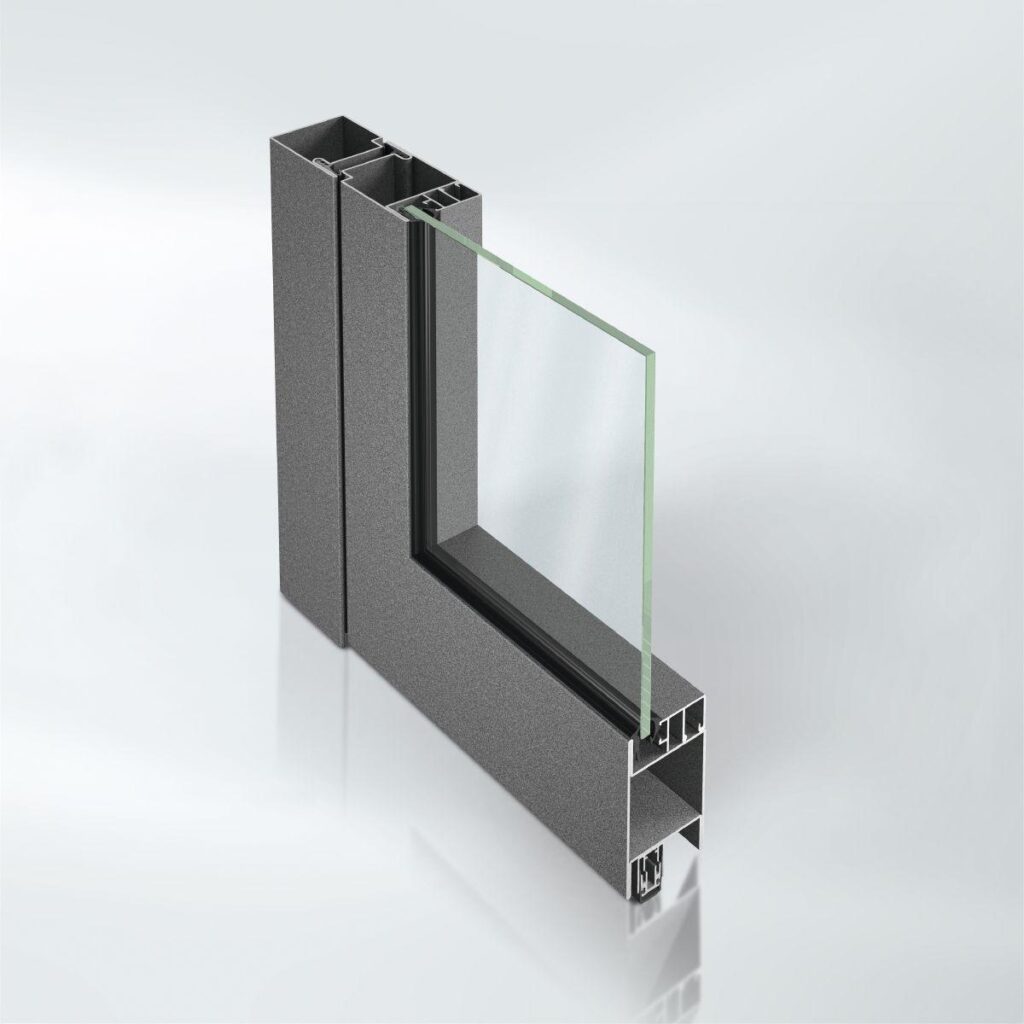
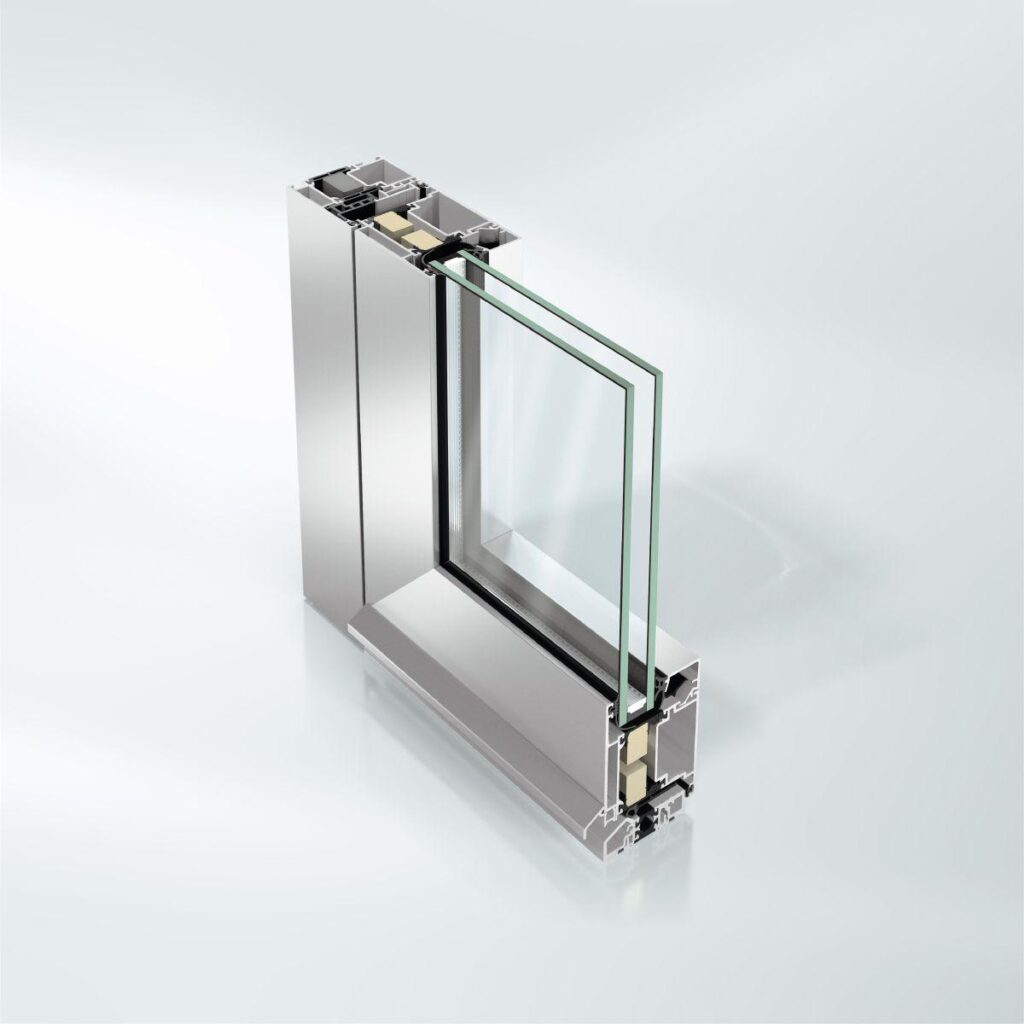
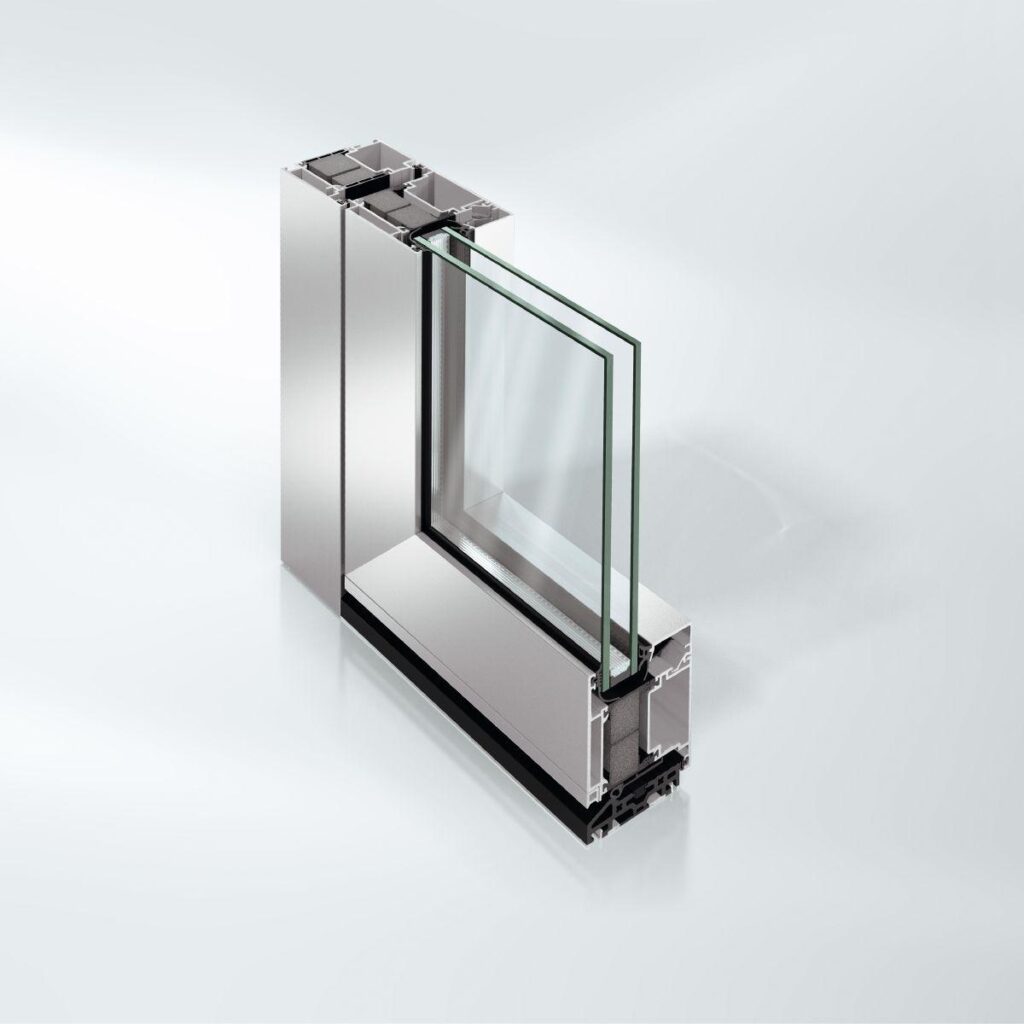
As a non-insulated door system, Schüco ADS 65.NI (Non Insulated) is the system of choice for use in warmer climate zones when versatility, design and efficiency are required. Equipped with various components for security and comfort, the aluminium system can also be used as a multifunctional door, optionally integrated in building security and automation systems.

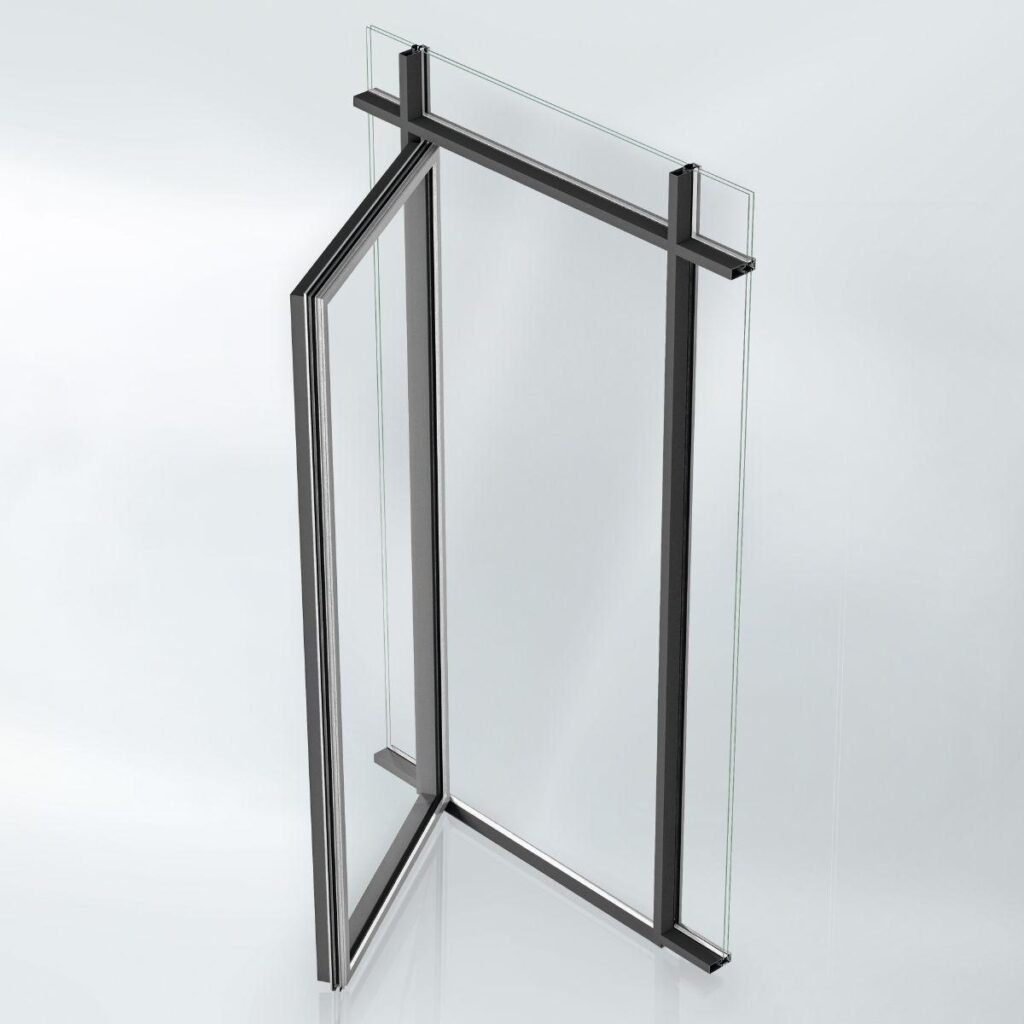
As a bonus, the door system has a wide range of possible uses and designs, including options for the interior: from side-hung, swing and opposed opening doors to stylish all-glass doors. Design components such as standard and angled glazing beads as well as central glazing additionally offer greater architectural freedom.

Homogeneous security solutions are also ensured thanks to compatibility with Schüco systems: Schüco ADS 65.NI, with its identical face widths, can be seamlessly combined with smoke and fire doors.

CE marking
Yes
Area of application
Internal use, Residential projects, Commercial projects
Mechanical strength
Class 4
Proof of durability
200,000 cycles in accordance with DIN EN 12400
FUNCTIONS
Double-vent, Single-vent and side section, Double-vent and side section, Single-vent with toplight, Double-vent with toplight, Single-vent with toplight and side section, Double-vent with toplight and side section, Single-vent with side section, right, Single-vent with side section, left, Single-vent with side section, right and left, Single-vent with side section and toplight, Double-vent with side section, right, Double-vent with side section, left, Double-vent with side section, right and left, For use in glazing
Max. width
3180 mm
Max. height
3220 mm
Min.-max. height
1750...3220 mm
Min.-max. width
625...3180 mm

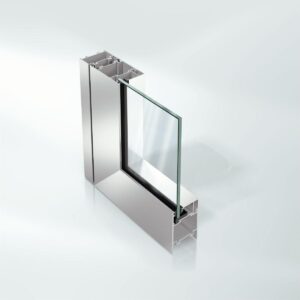
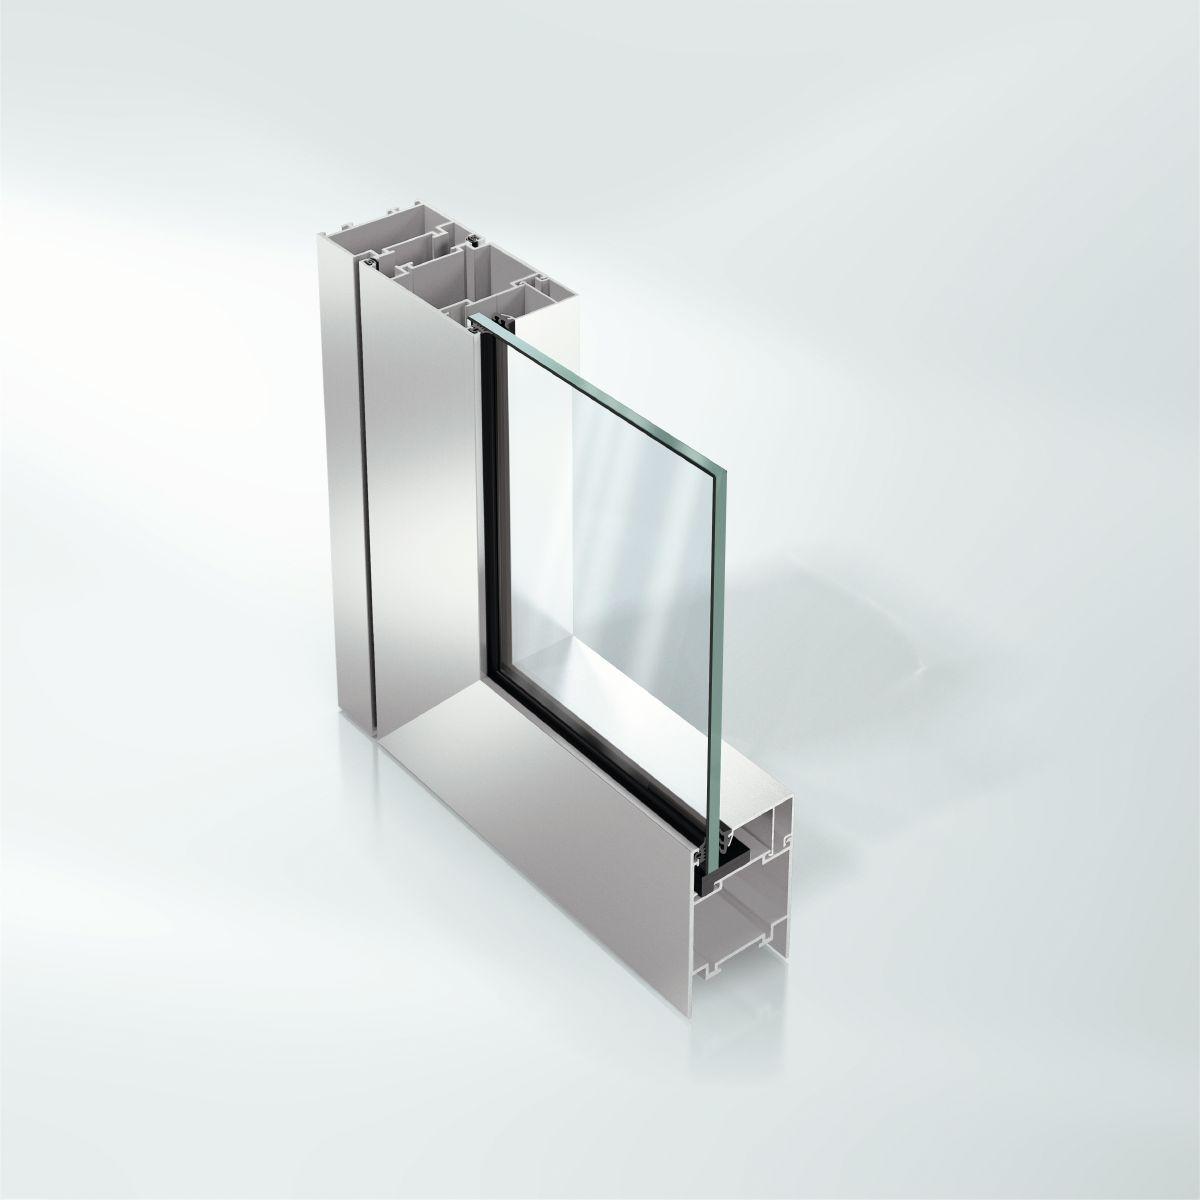
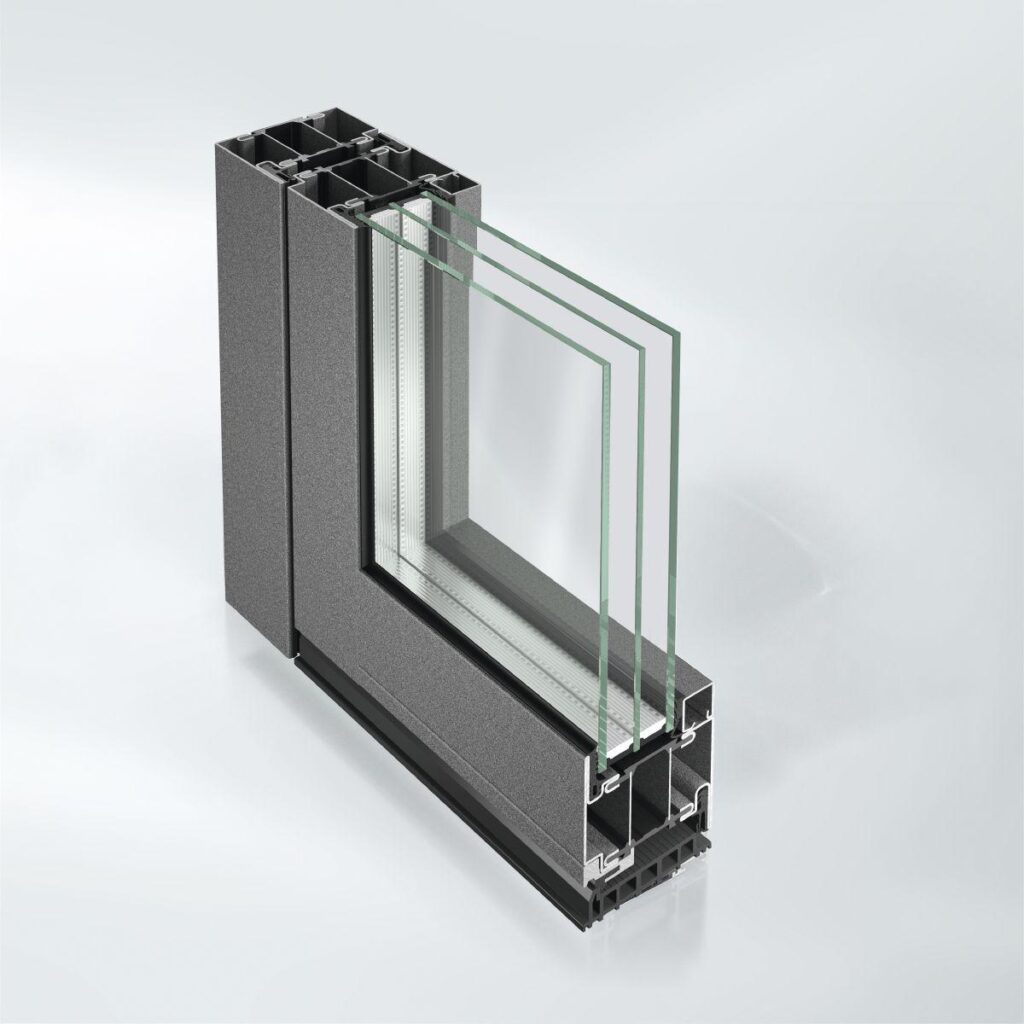
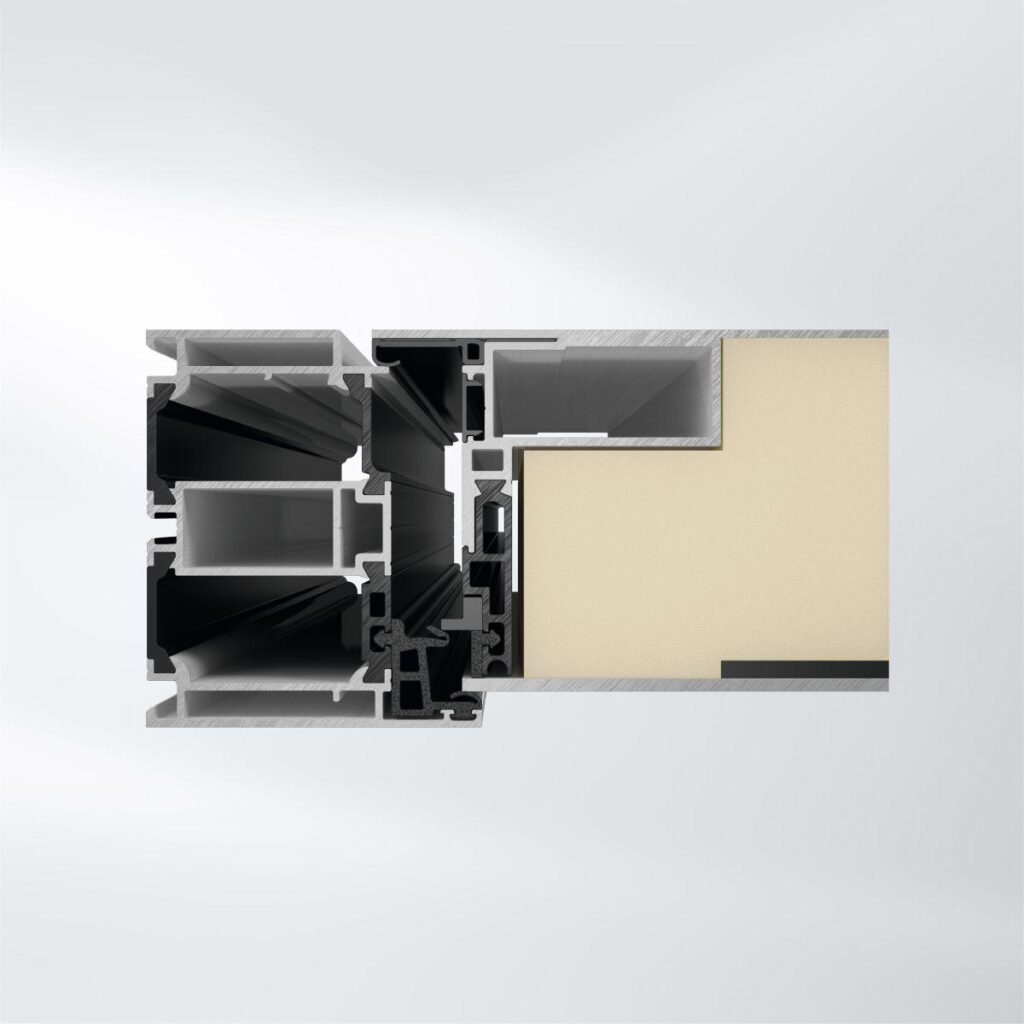
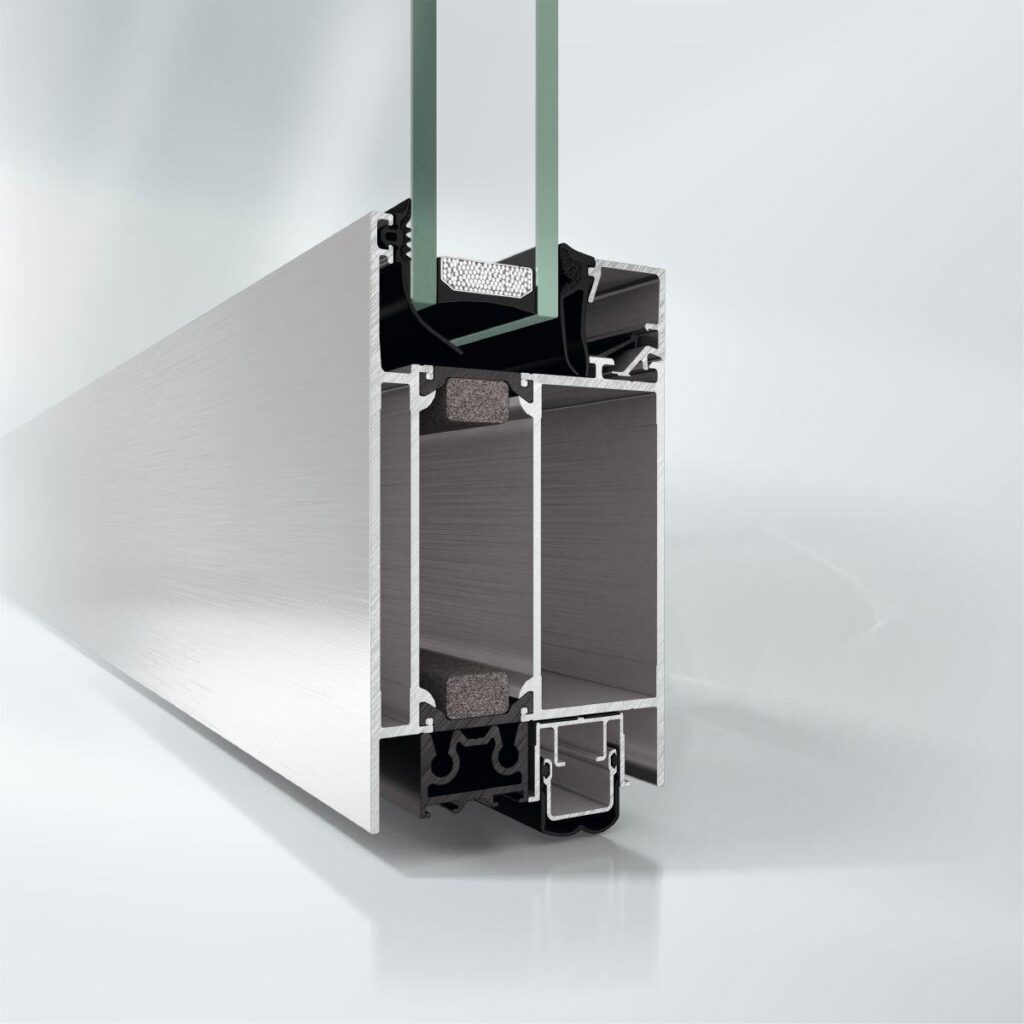
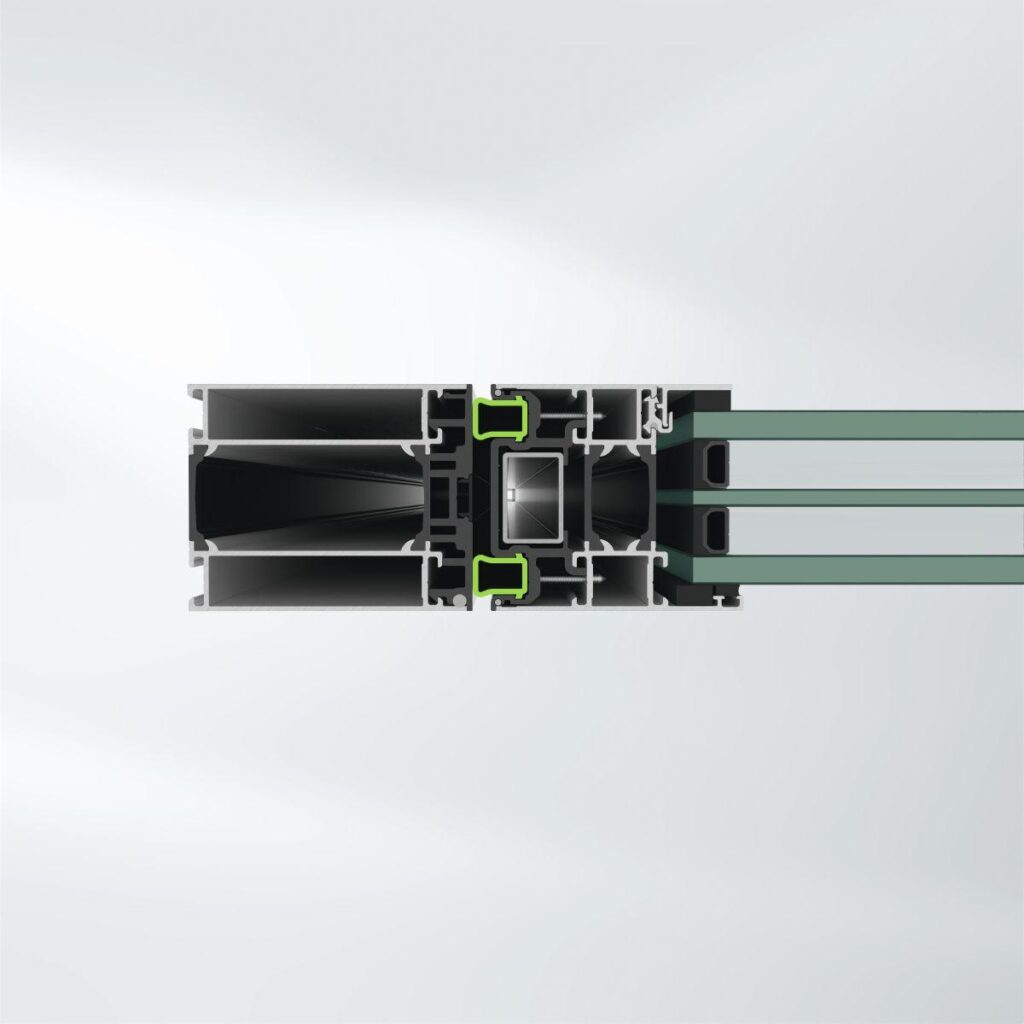
Schüco ADS 65.NI, non-insulated aluminium door and partition wall system
With 65 mm basic depth.

Design features:
The construction is flush-fitted on the outside and inside.
The system must be fitted with square glazing beads.
The door leaves must have a four-sided mitre-cut leaf profile.
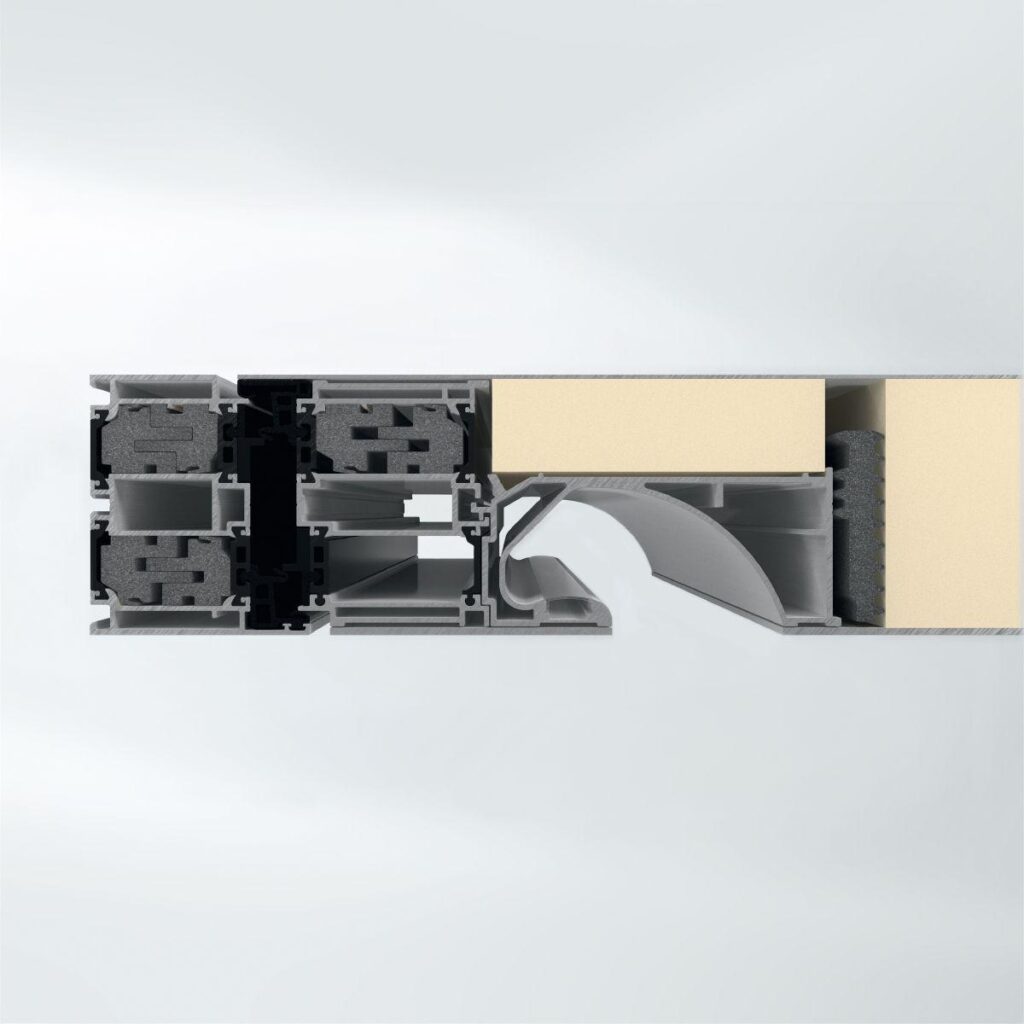
The sill is sealed by a gasket that falls into place automatically when the door is closed.
Depending on requirements, a threshold profile and a gasket with lips can also be used.

Profile basic depths:
Outer frame, transom, mullion,
leaf frame and sill 65 mm

Profile face widths:
Outer frame, side / top 59 mm
Outer frame extension 34 mm
Mullion 84 mm
Transom 84 mm
Leaf frame (door) 98 mm
Continuous sill rail 98 mm
Sill 142 mm

Similar Products

Explore Art Home

Projects

Products

About us

Contact

Partners

En

/

De

Choose your area of interest

Homeowners

Architects

Choose your material

Choose your material

Choose your material

Overview of PVC products

Overview of aluminium products

Request a quote

Tell us what you need and we’ll get back to you with a custom offer.

Start Your Project

Briefly describe your project. We’ll get back to you shortly