Schüco Sliding System ASS 39 SC

Lightweight, thermally insulated sliding system with narrow face widths and flexible glazing options

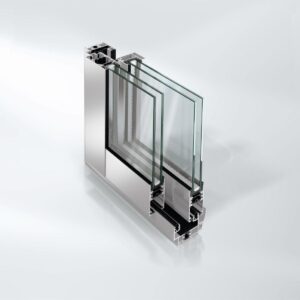
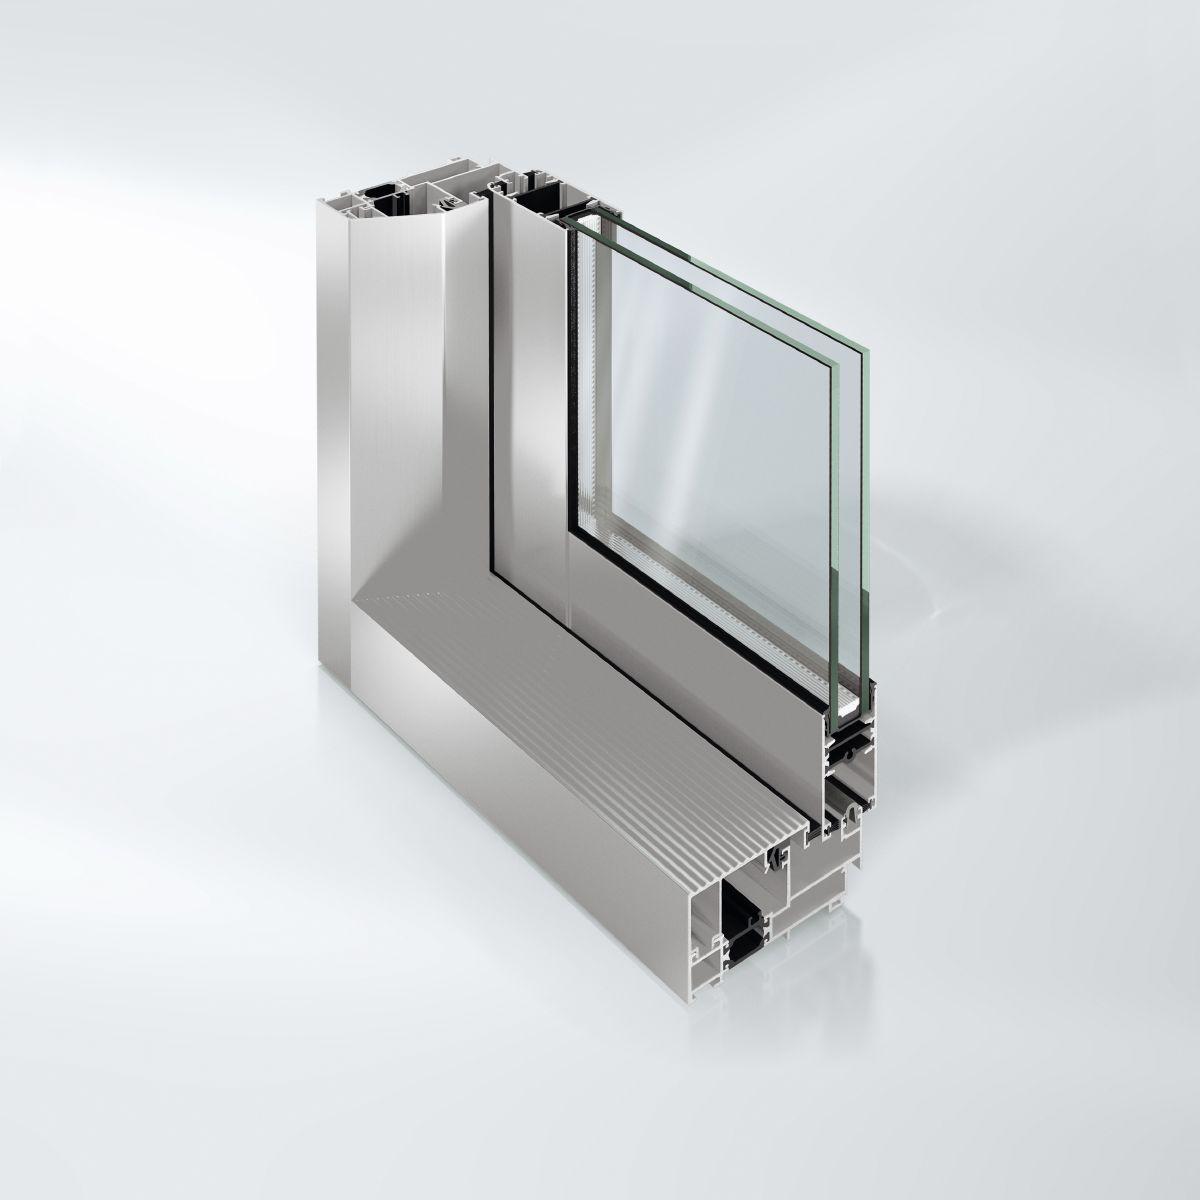
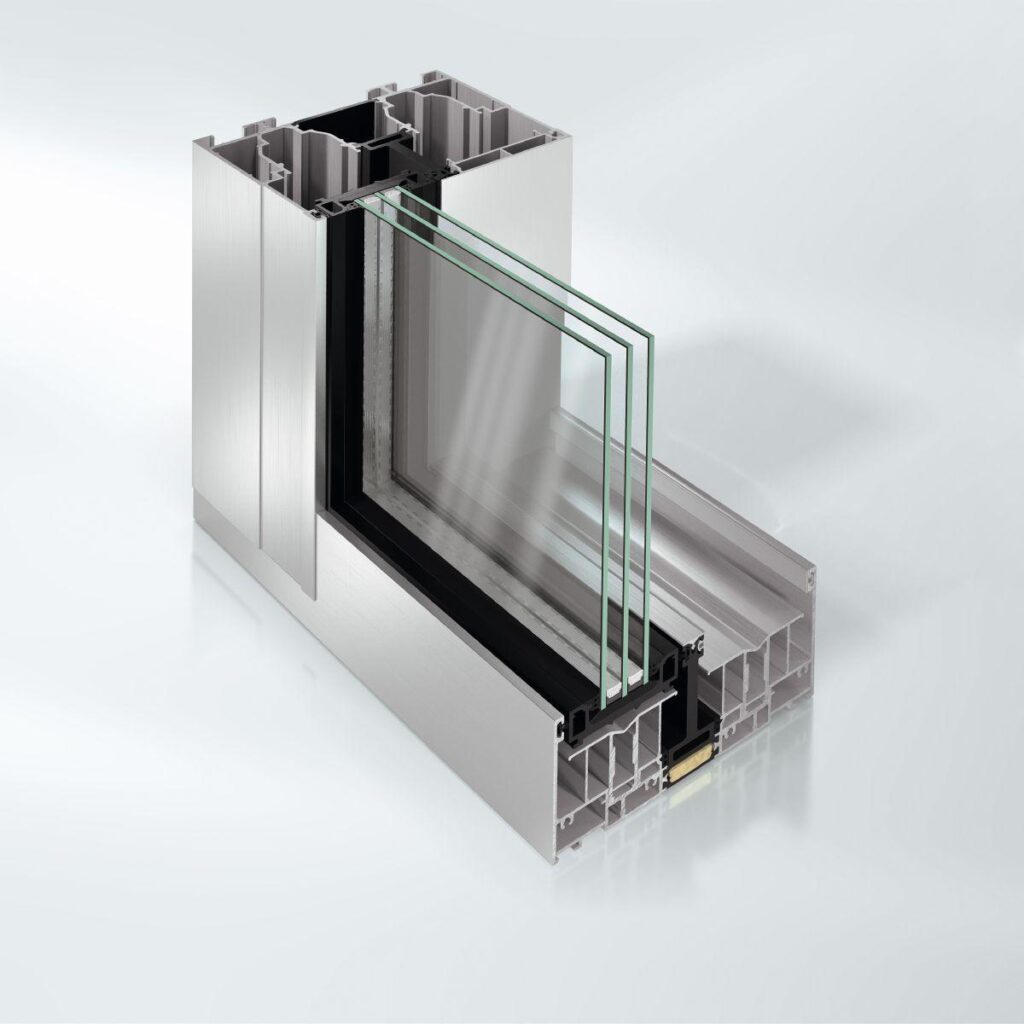
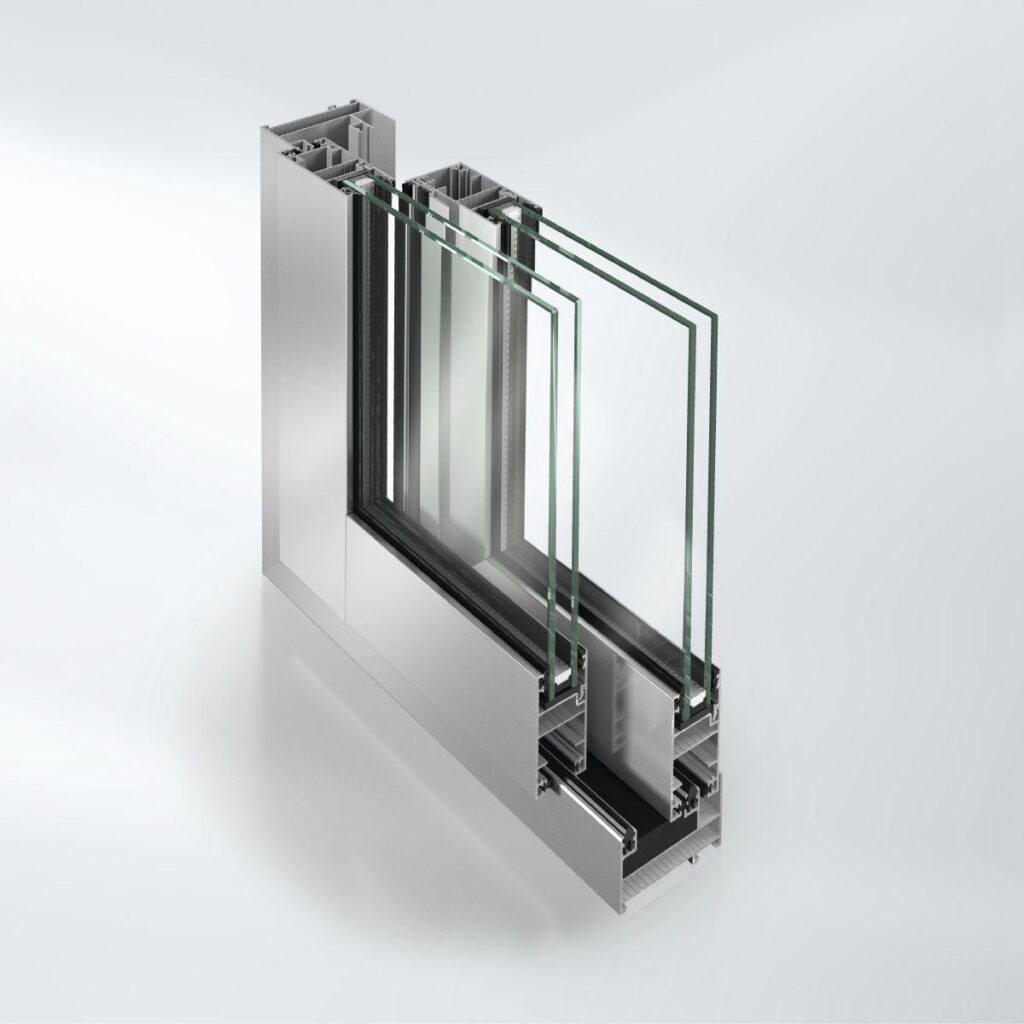
The Schüco ASS 39 SC (Square Cut) sliding system offers impressive visual and functional benefits. It combines narrow face widths and a high proportion of glass to frame with a wide insulation zone and flexible glazing options – ideal for meeting a range of different thermal insulation requirements in warmer climate zones.

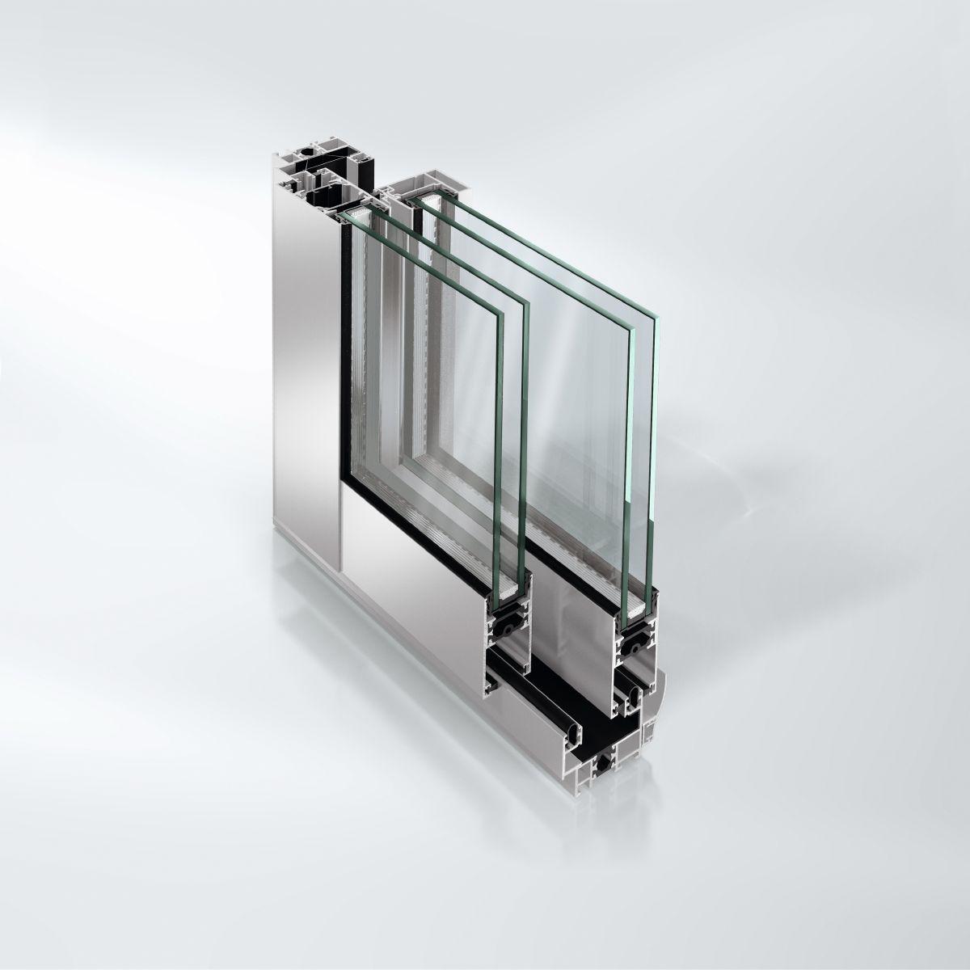
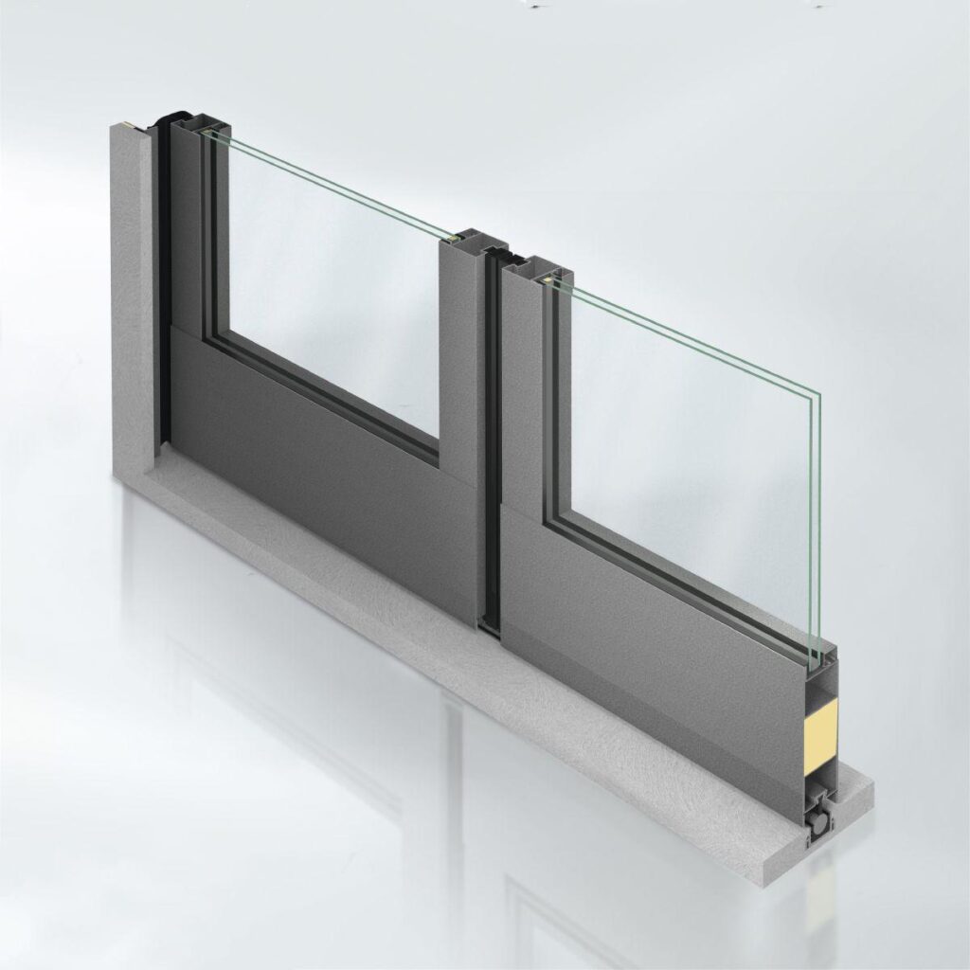
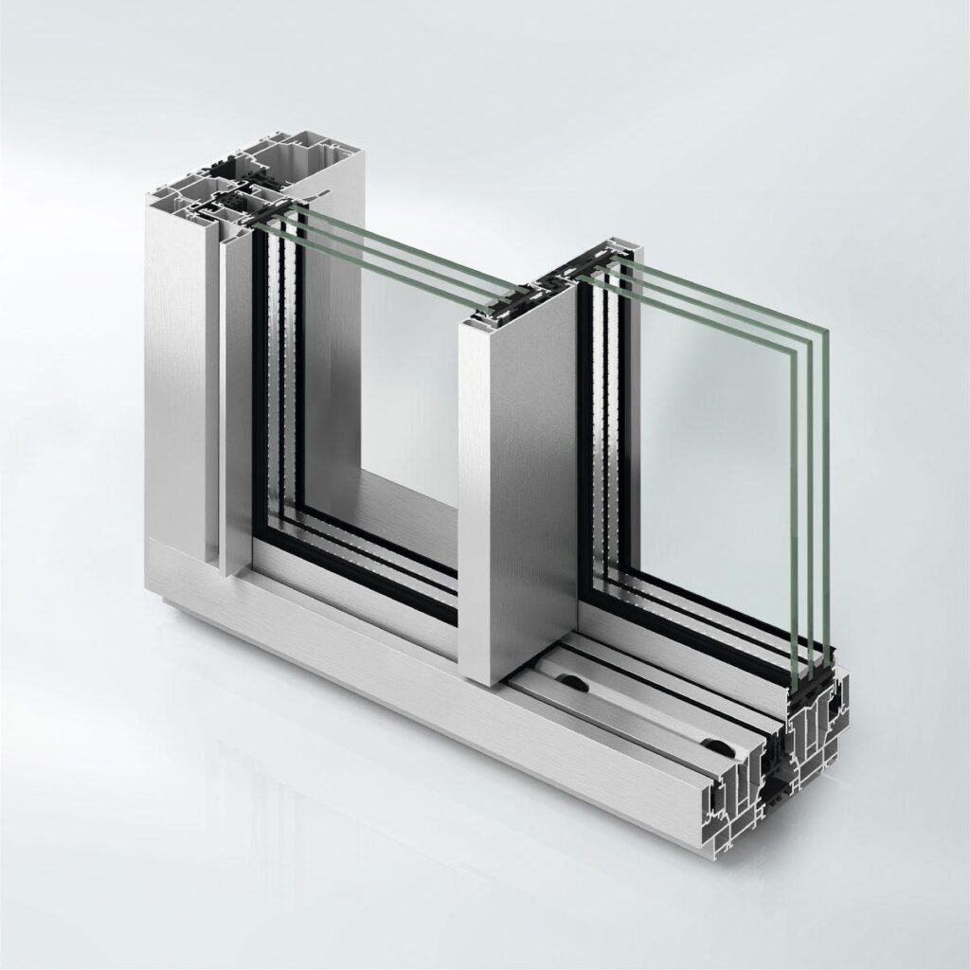
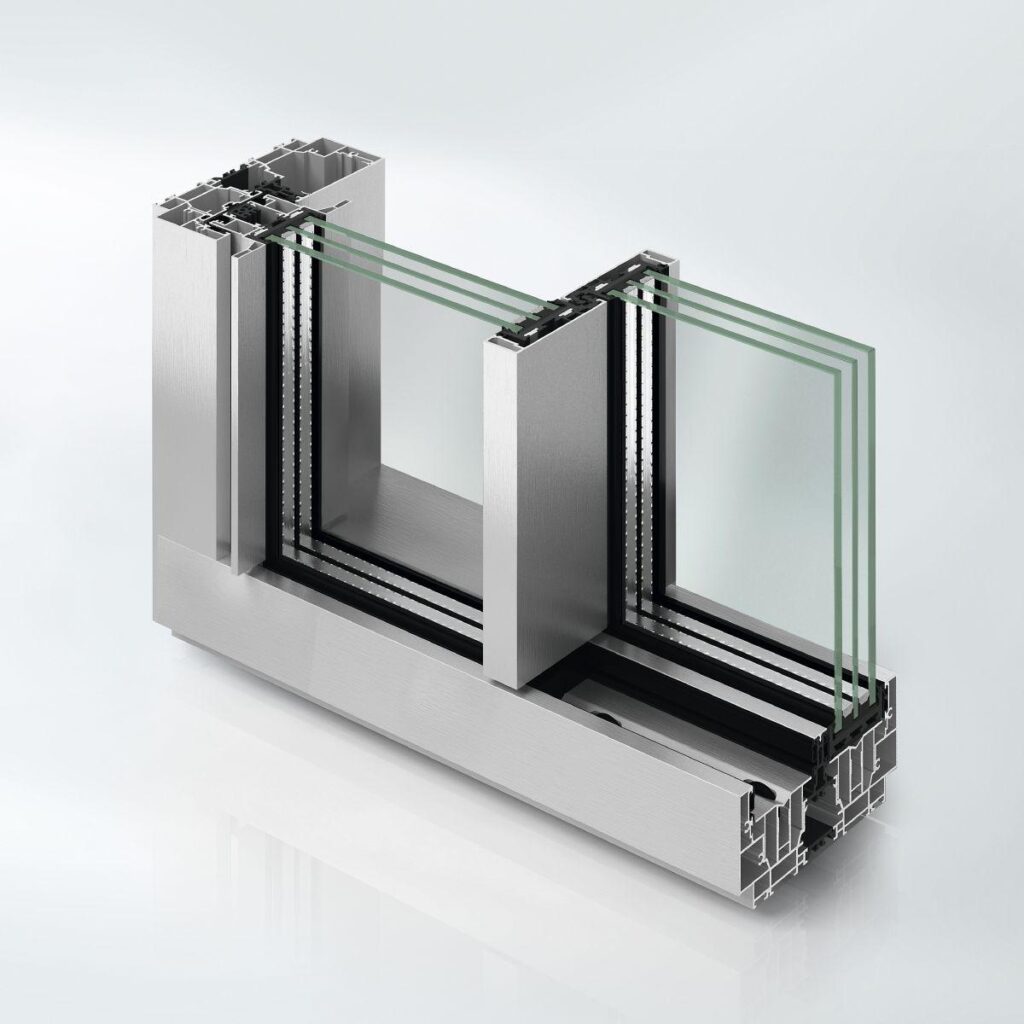
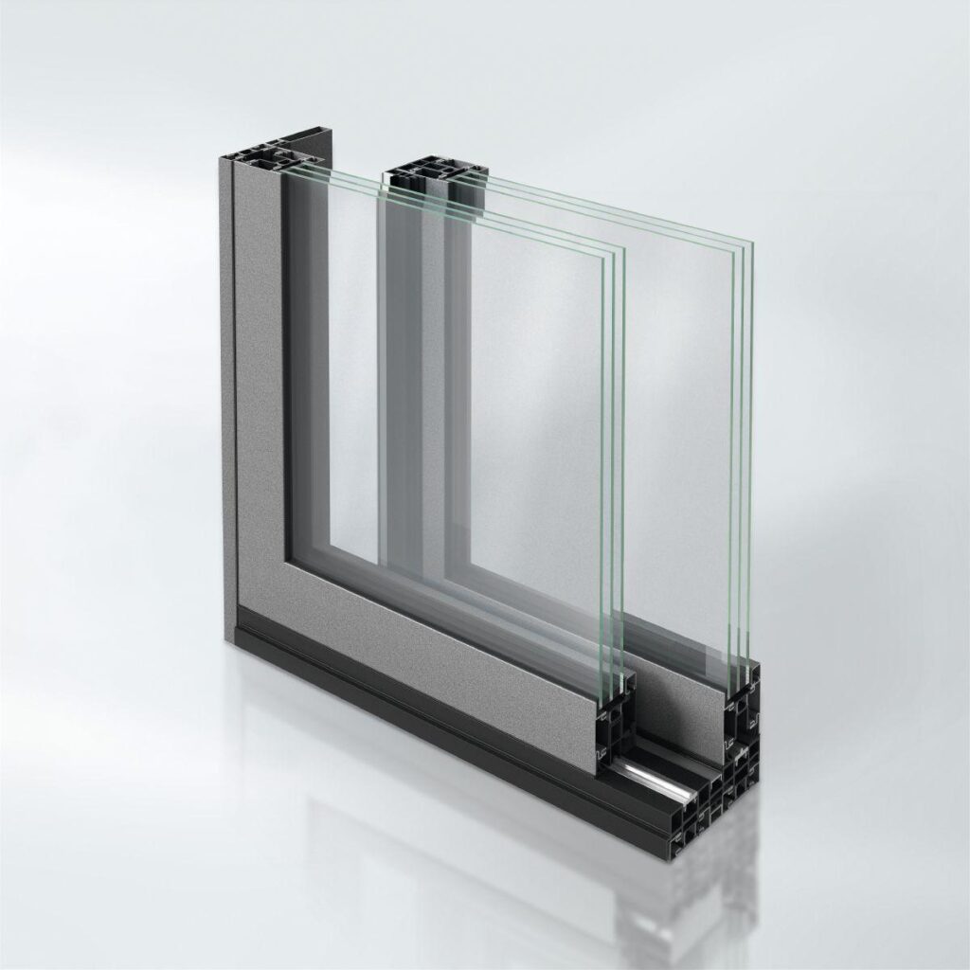
The large selection of single, double and triple-track opening types, as well as a wide variety of corner mullion solutions, guarantee almost unrestricted planning freedom when creating highly transparent sliding solutions in residential and commercial projects.

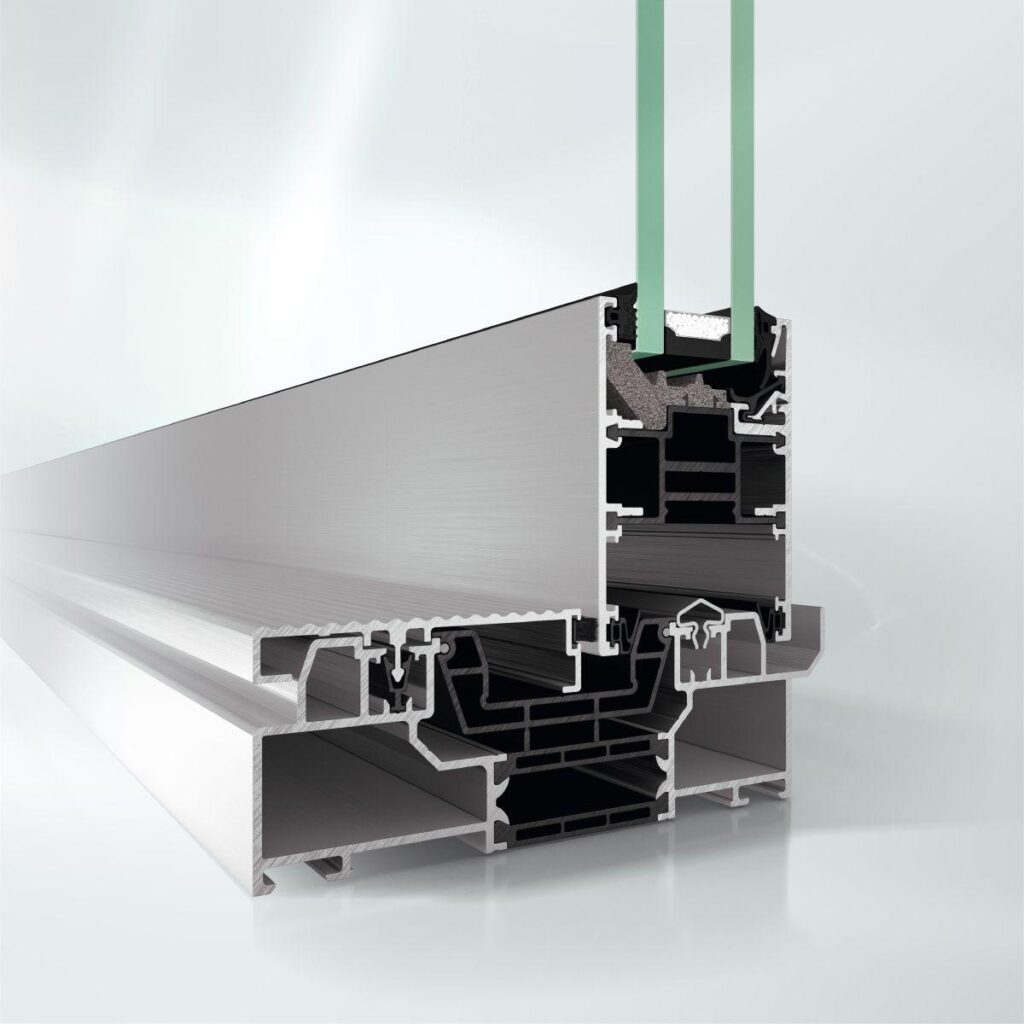
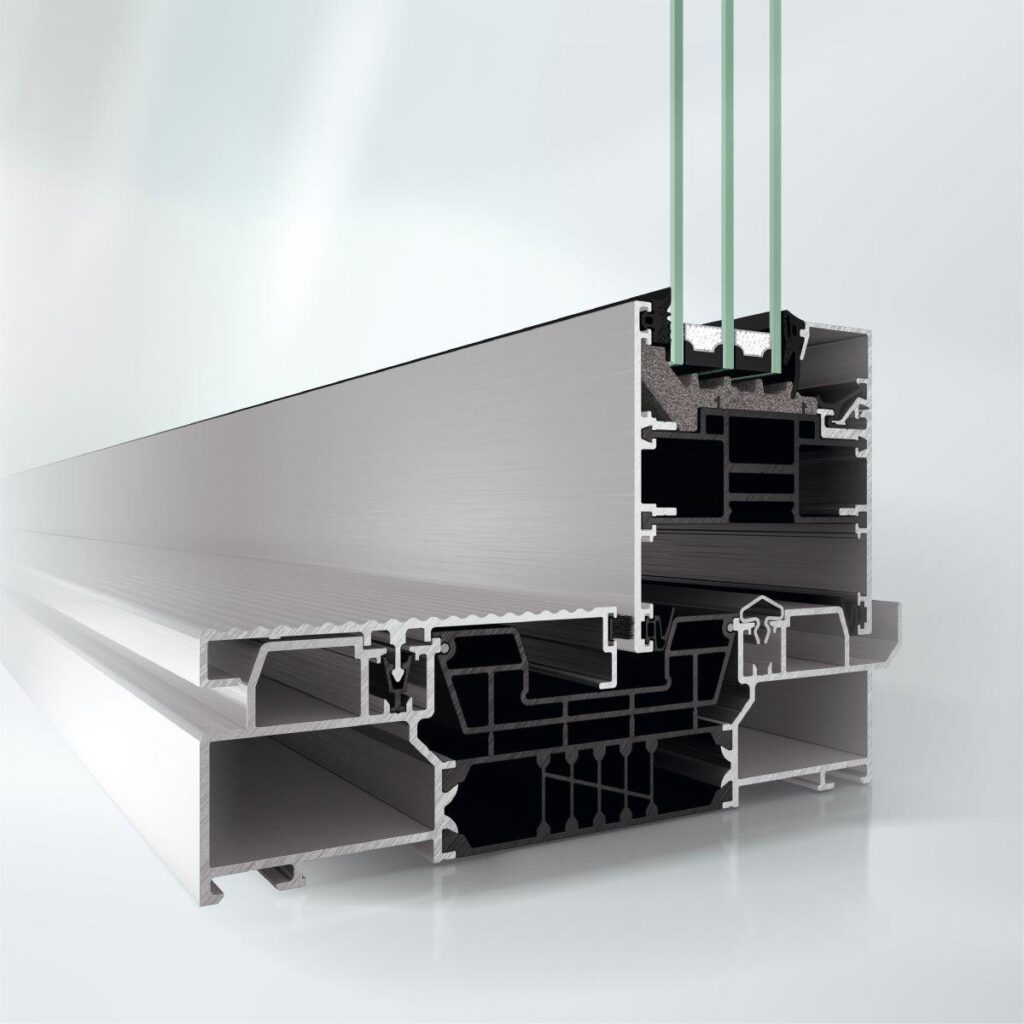
High-quality stainless steel/aluminium tracks and rollers on bearings ensure that even large vent units run smoothly and quietly and therefore improve user comfort.

An added benefit for the fabricator is that the square-cut joint for outer frames and vent frames makes installation easy and fabrication fast.

  • Aluminium sliding system with vent frame basic depth of 39 mm
  • Large selection of single, double and triple-track opening types
  • Easy, quiet operation due to rollers on bearings
  • Modular structural vent profile for increased wind loads and glazing bar profile are available
  • Flexible corner mullion solutions for fixed and variable angles
  • Roller shutter profiles for different basic depths available
Min. face width
70 mm
Max. glass/panel thickness
28 mm
Max. vent width
1700 mm
Max. vent height
2700 mm
Max. sound reduction index Rwp
36 dB(A)
Air permeability
Class 3
Watertightness
Class 7A
Burglar resistance
Up to RC 2
Wind load resistance
Class C3 / B3
Width of vent frame
39 mm
Max. vent weight
160 kg
Min.-max. vent height
660...2700 mm
Min.-max. vent width
...1700 mm
Vent frame face width
70 mm
Min.-max. face width of mullion
40 mm
Min.-max. glass/panel thickness
24...28 mm
Area of application
External use, Residential projects, Commercial projects
Surface finishes
Powder, Anodised, Paint
Operating forces
Class 1
Mechanical strength
Class 3
Proof of durability
Class 3
Security glazing
Yes
Min.-max. system basic depth
60...106 mm
Min. system basic depth
60 mm
Min. vent height
660 mm
Min. face width of interlocking section
39 mm
Uw value of window (≥)
1.3 W/(m²·K)
Operating type
manual
Max. unit width
1500 mm
Max. unit height
2800 mm
Min. face width of mullion
40 mm
Threshold height
> 20 mm
Number of tracks
Single track, Double track, Triple track
Track material
Aluminium, Stainless steel
Opening type
Type 1A, Type 1B, Type 1D, Type 2A, Type 2A/1, Type 2D, Type 2D/1, Type 3E, Type 3E/1, Type 3F
Outer frame face width
59 mm
Electronic monitoring
Yes
CE marking
Yes
Colour-independent
Yes

Schüco ASS 39 SC, thermally insulated aluminium sliding window and door system
With 60 mm basic frame depth (double track), 96 mm basic frame depth (single track), 106 mm basic frame depth (triple track) and 39 mm basic vent frame depth.
Burglar resistance in accordance with DIN EN 1627, RC 2 (WK2).

Design features:
Sliding construction with 1 track / 2 tracks / 3 tracks.
The outer frame is mitred, the frame connections are made with precision corner cleats.
The vent frames are designed with butt joined frame connections.
The bottom, replaceable tracks are made of stainless steel / aluminium.
In the joint area, the outer frames have plastic cover profiles.
The units have a continuous drip bar outside on top.

The fixed glazing is fitted in the outer frame (single track) / vent frame (double/triple track).
With single track units, fixed glazing is designed as glazing in the outer frame, the sliding vent is positioned on the outer track.
The clearance area is fitted with special threshold and cladding profiles.
With double/triple track units, fixed glazing is designed as glazing in the fixed vent frame. All vents can also be fitted with roller carriages (moveable).

Selection of glazing gasket
The ASS 39 SC vent frames are glazed using U-shaped hat gaskets that enclose the pane edges. Glass thicknesses from 24 to 28 mm can be used. The glazing gaskets are configured in such a way that they do not appear to the observer to form a broad border around the edge of the glass.
Or
The ASS 39 SC vent frames are glazed using internal and external push-in gaskets. Glazing thicknesses of up to 30 mm can be used. The glazing gaskets are configured in such a way that they do not appear to the observer to form a broad border around the edge of the glass.
End of glazing gasket selection

Profile basic depths:
Outer frame, single track 96 mm
Outer frame, double track 50 mm
Outer frame, triple track 106 mm
Vent frame 39 mm

Profile face widths:
Outer frame, single track, top / bottom 58.5 mm
Outer frame, single track, side 47 mm
Outer frame, double/triple track 48 mm
Vent frame, top / bottom 70 mm
Vent frame, side 74 / 82.5 mm


Similar Products

Explore Art Home

Projects

Products

About us

Contact

Partners

En

/

De

Choose your area of interest

Homeowners

Architects

Choose your material

Choose your material

Choose your material

Overview of PVC products

Overview of aluminium products

Request a quote

Tell us what you need and we’ll get back to you with a custom offer.

Start Your Project

Briefly describe your project. We’ll get back to you shortly