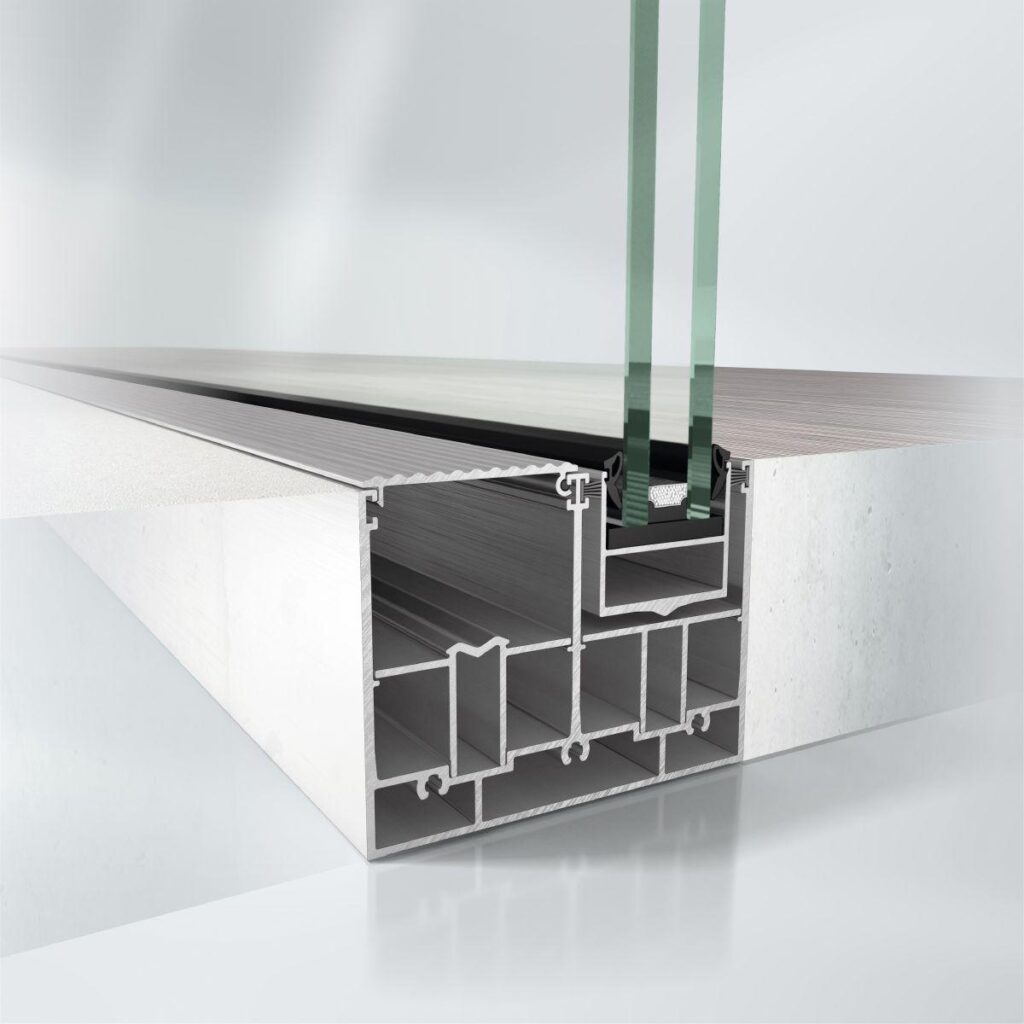
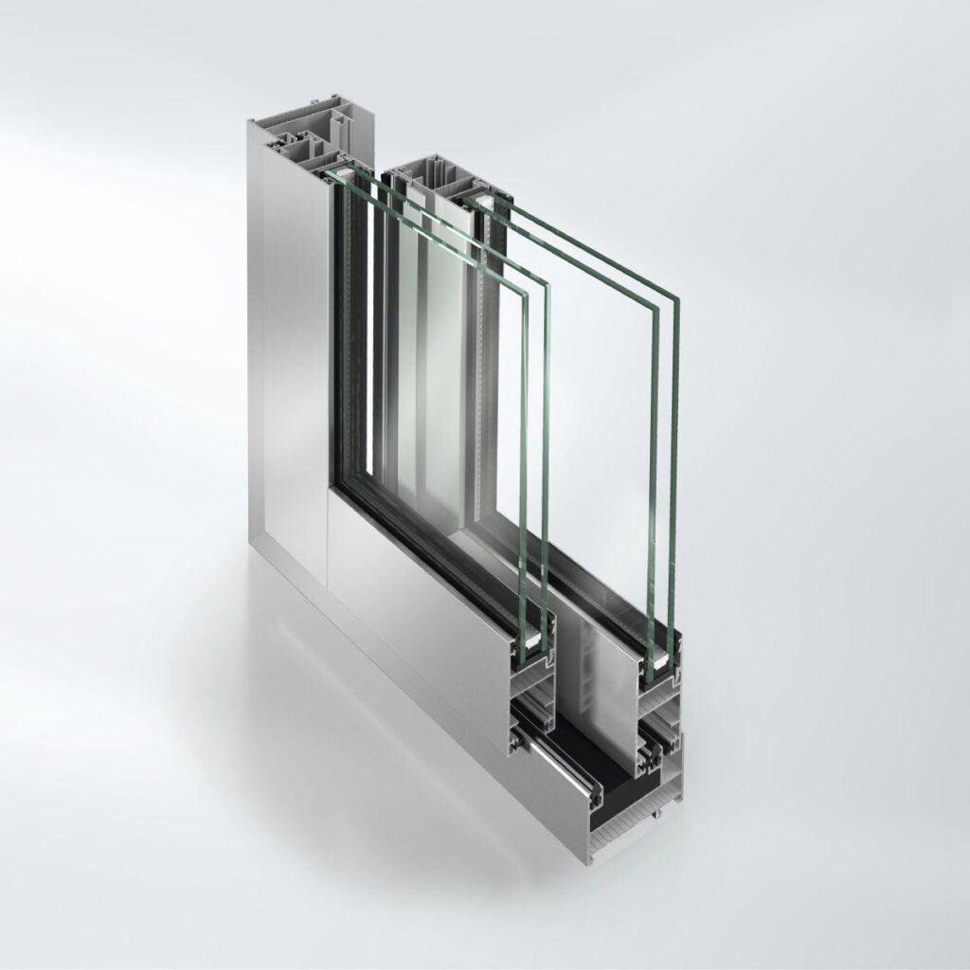
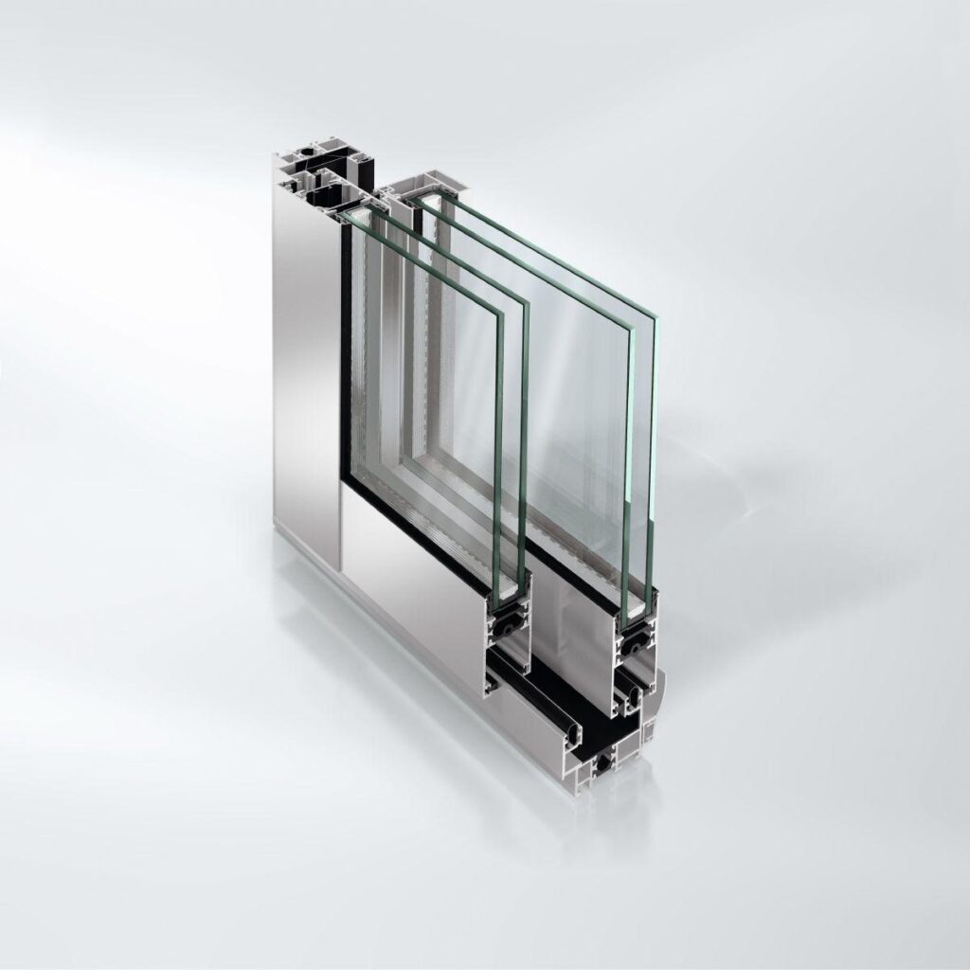
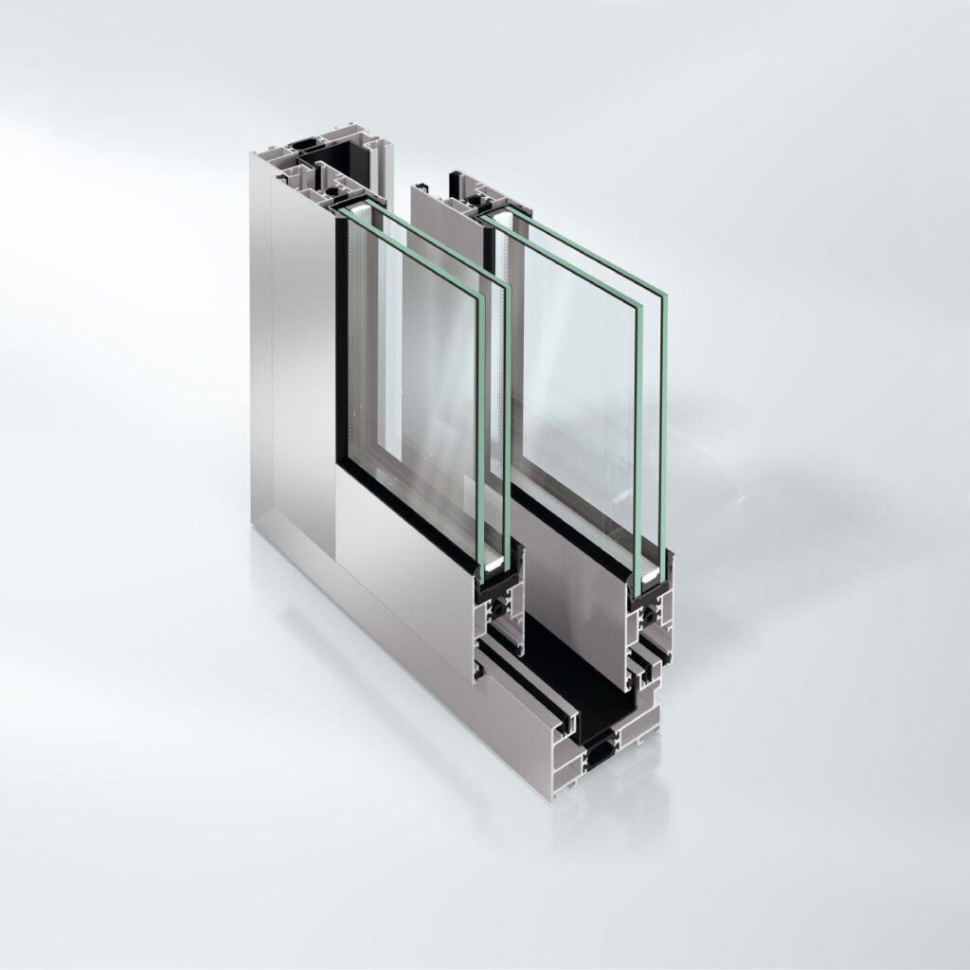
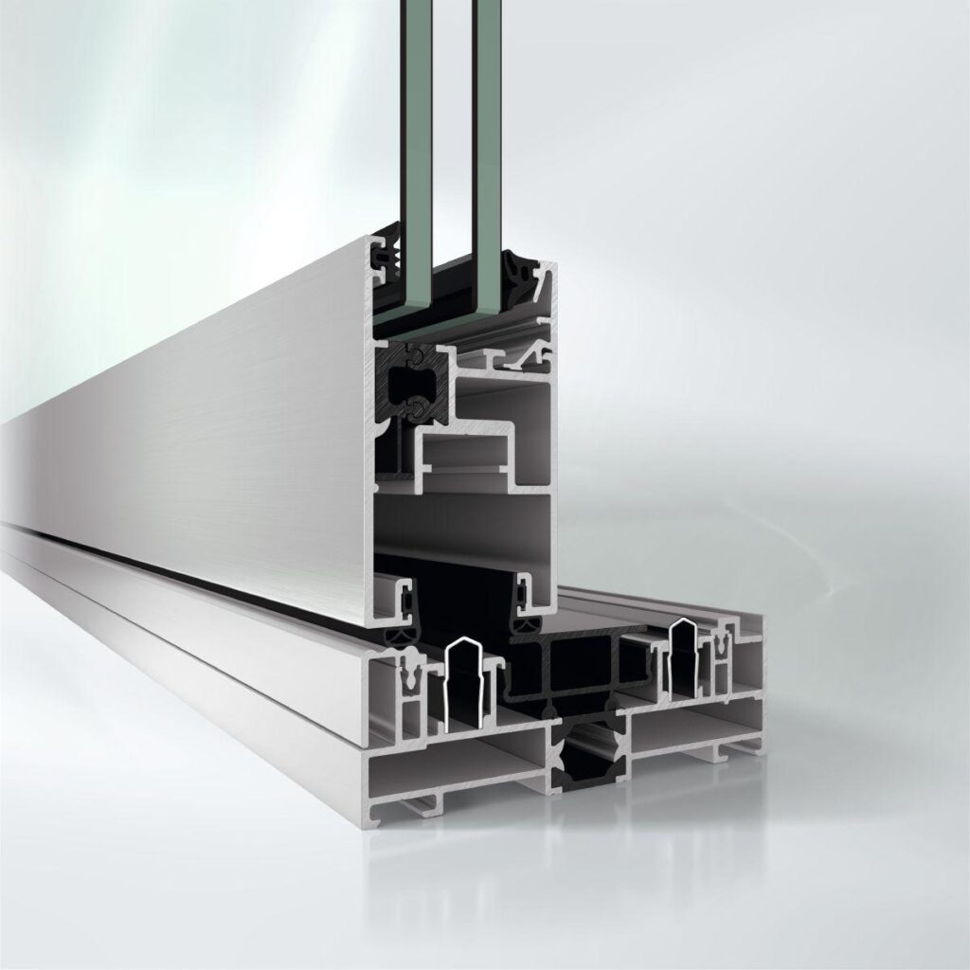
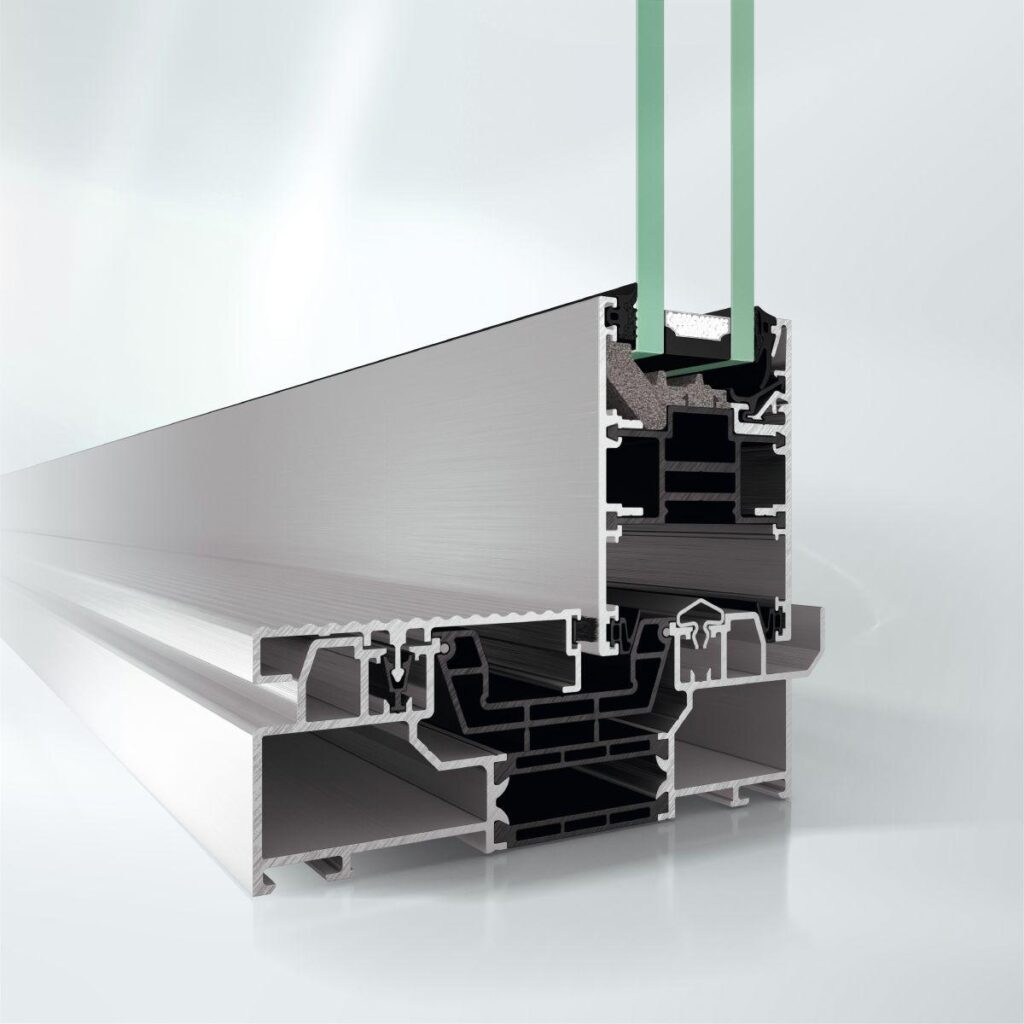
Schüco Panorama Design Sliding System AS PD 75.HI Performance Line

Schüco AS PD 75.HI – Offers individuality without complexity

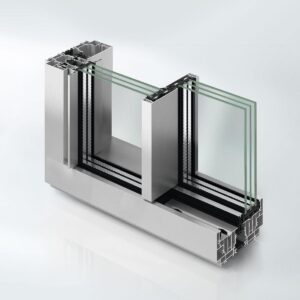
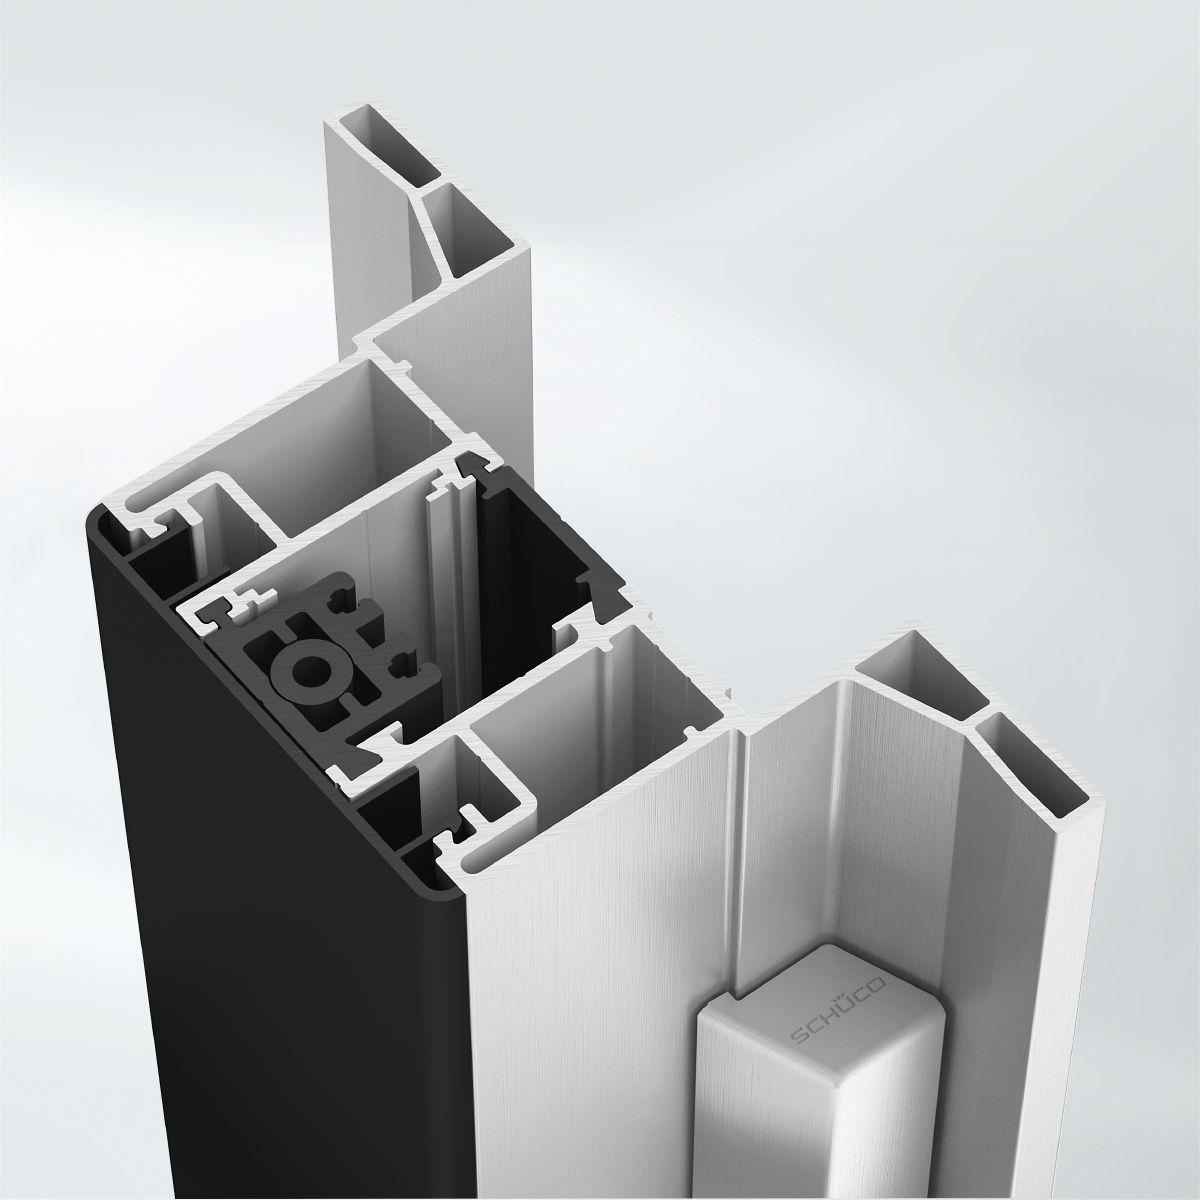
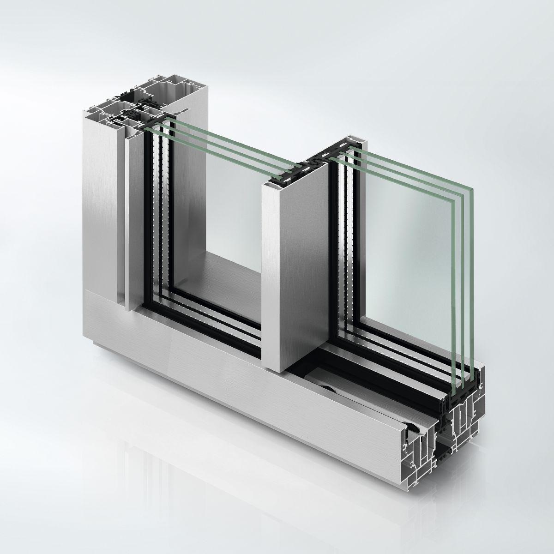
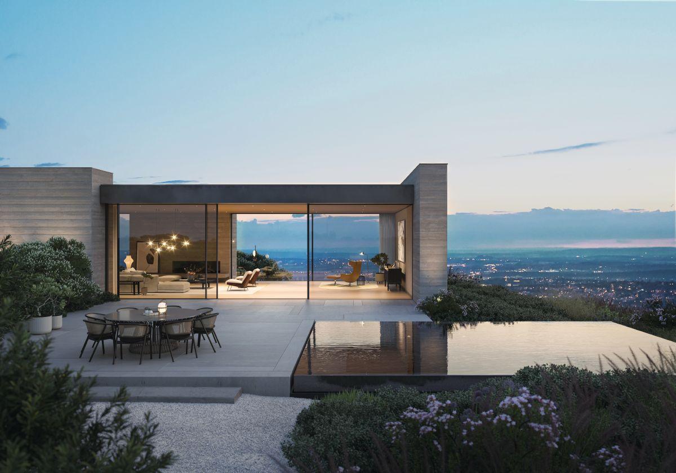
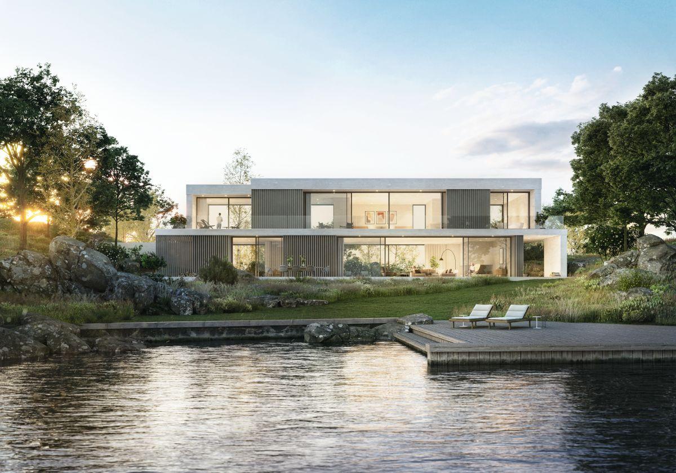
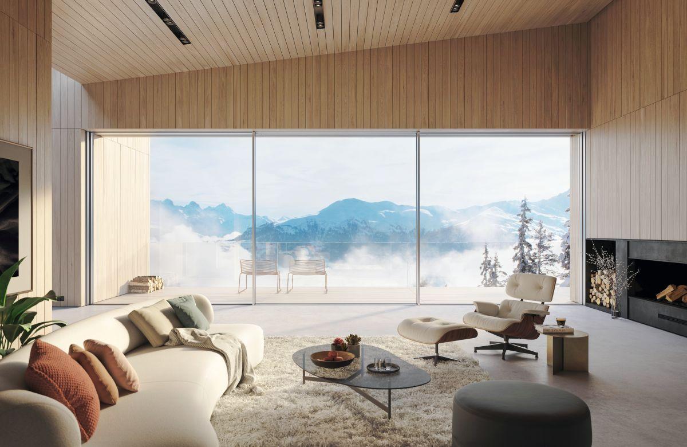
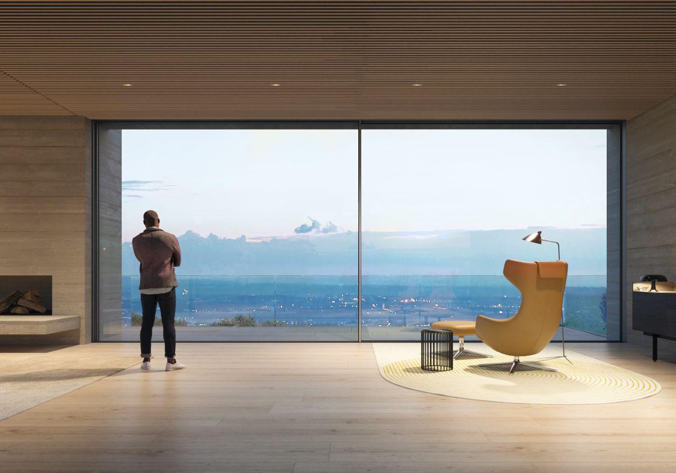
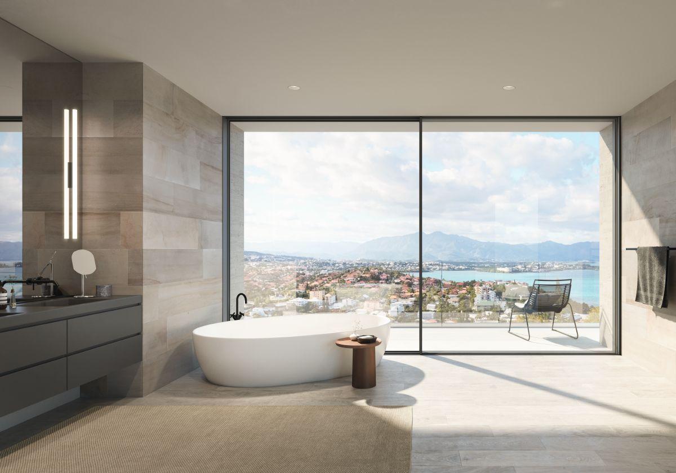
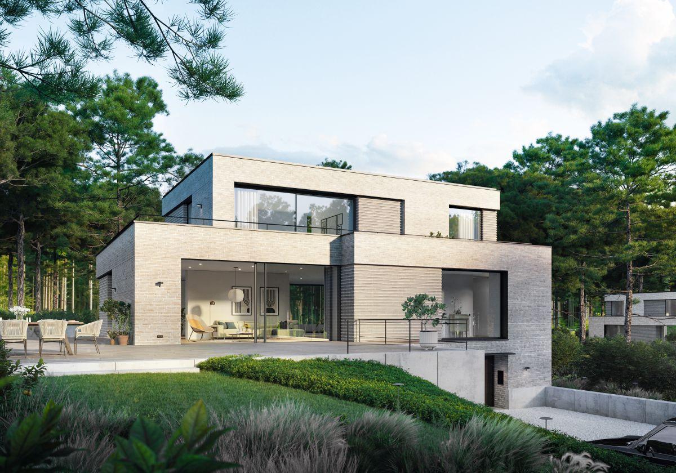
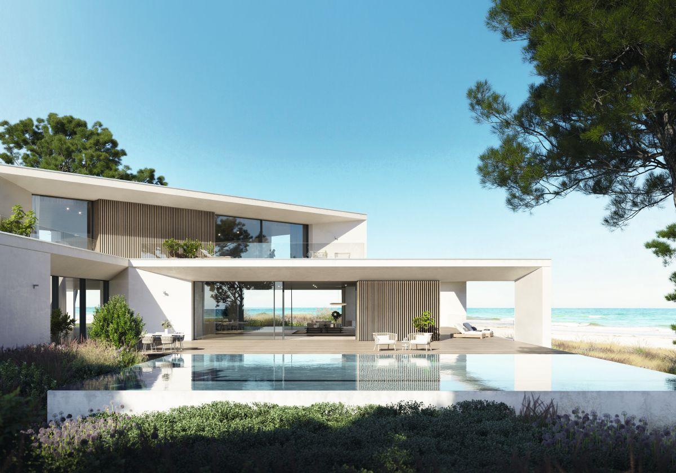
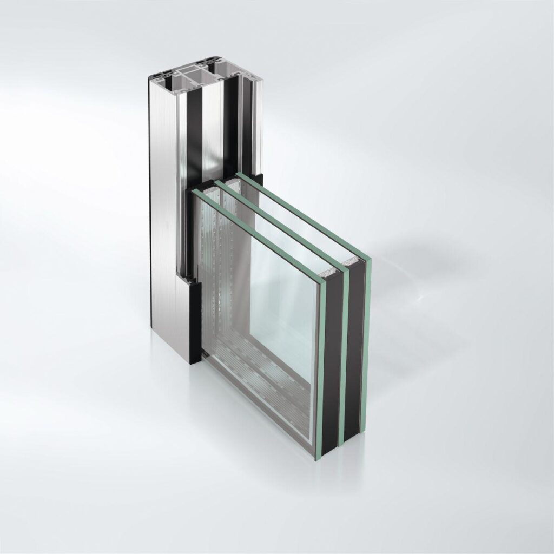
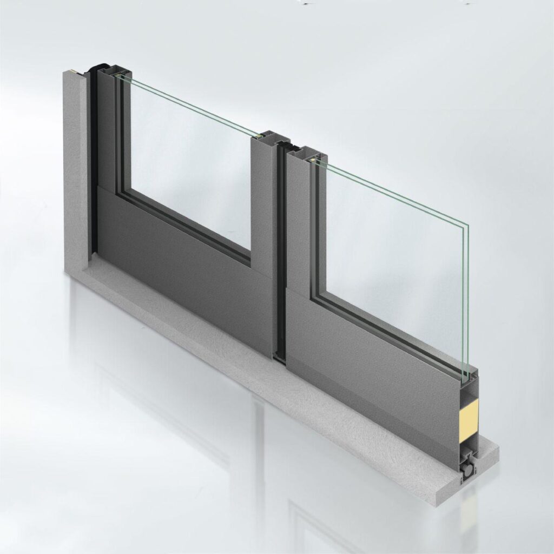
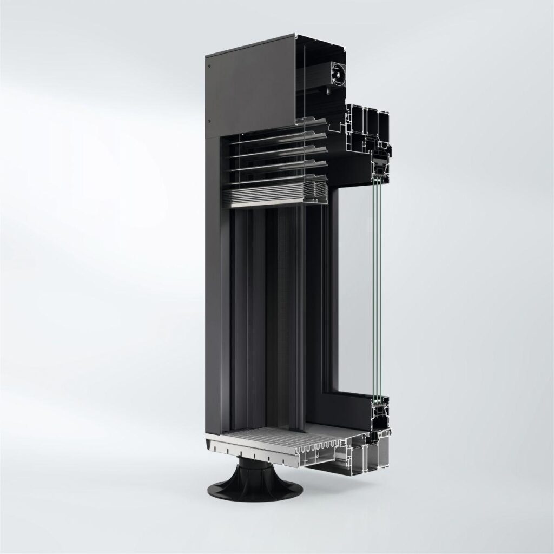
The Schüco Panorama Design sliding door AS PD 75.HI brings together the features of multifunctionality and style in various product lines, without sacrificing their individuality. The technical performance features of all the lines are all at the highest level. Additional features such as the integration of sun shading mean that there is a wide choice of configurations for the Panorama Design sliding door. In addition to the standard opening types, the sliding units can be configured as desired and tailored to the requirements of the particular façade design.

  • Level threshold for high user comfort.
  • Dynamic cover profile in the outer frame for a flush appearance even when the unit is open.
  • Free vent configuration for maximum planning flexibility.
  • Reduced frame view through concealed side and top vent frame.
  • Optional timber-aluminium design in the interlock section for increased comfort.
  • Optional monitoring of opening and closing for additional security.
  • The Access Line is also available as a TipTronic option on request and can be mechatronically operated.
  • Can be combined with Schüco AB ZDS sun shading.
Min. face width
35 mm
Max. glass/panel thickness
60 mm
Max. vent width
3500 mm
Max. vent height
3500 mm
Air permeability
Class 4
Watertightness
E 1050
Burglar resistance
Up to RC3
Wind load resistance
Class C4
Width of vent frame
75 mm
Max. vent weight
600 kg
Min.-max. vent height
1000...3500 mm
Min.-max. vent width
1000...3500 mm
Vent frame face width
0 mm
Min.-max. face width of mullion
0...0 mm
Min.-max. face width of meeting stile
35...35 mm
Min.-max. glass/panel thickness
40...60 mm
Area of application
Internal use, External use, Residential projects, Commercial projects, Doors, Façades, Healthcare, Education, Accommodation facilities
Surface finishes
RAL, Powder, Anodised, Paint
TipTronic
Yes
Drainage levels
4
Schüco sun shading possible
Yes
Certificates
cradle2cradle
Min.-max. system basic depth
218...218 mm
Min. system basic depth
218 mm
Min. vent height
1000 mm
Min. vent width
1000 mm
Min. face width of interlocking section
35 mm
Uw value of window (≥)
0.82 W/(m²·K)
Operating type
electric
Max. unit width
19800 mm
Max. unit height
3500 mm
Min. face width of mullion
0 mm
Min. face width of meeting stile
35 mm
Threshold height
0 mm
Number of tracks
Double track
Track material
Aluminium
Electronic drive
Yes
Opening type
Type 2A, Type 2A/1, Type 2B, Type 2C, Type 2E, Type 2G/1, Type 2G
Outer frame face width
0 mm
Concealed lock
Yes
Concealed drive system
Yes
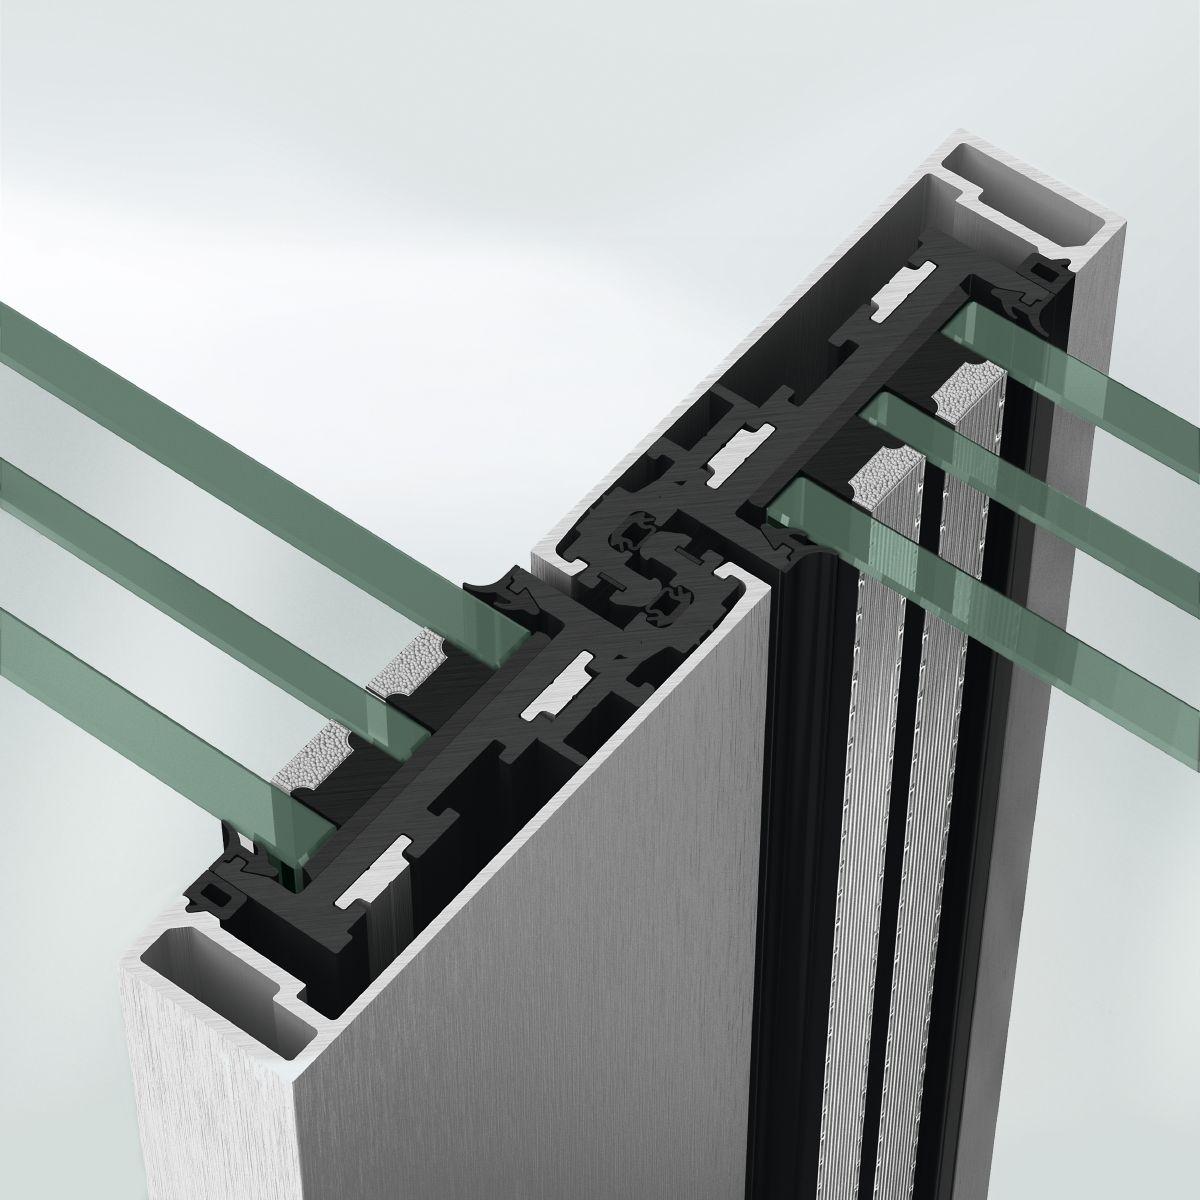
Electronic monitoring
Yes
CE marking
Yes

Similar Products

Explore Art Home

Projects

Products

About us

Contact

Partners

En

/

De

Choose your area of interest

Homeowners

Architects

Choose your material

Choose your material

Choose your material

Overview of PVC products

Overview of aluminium products

Request a quote

Tell us what you need and we’ll get back to you with a custom offer.

Start Your Project

Briefly describe your project. We’ll get back to you shortly