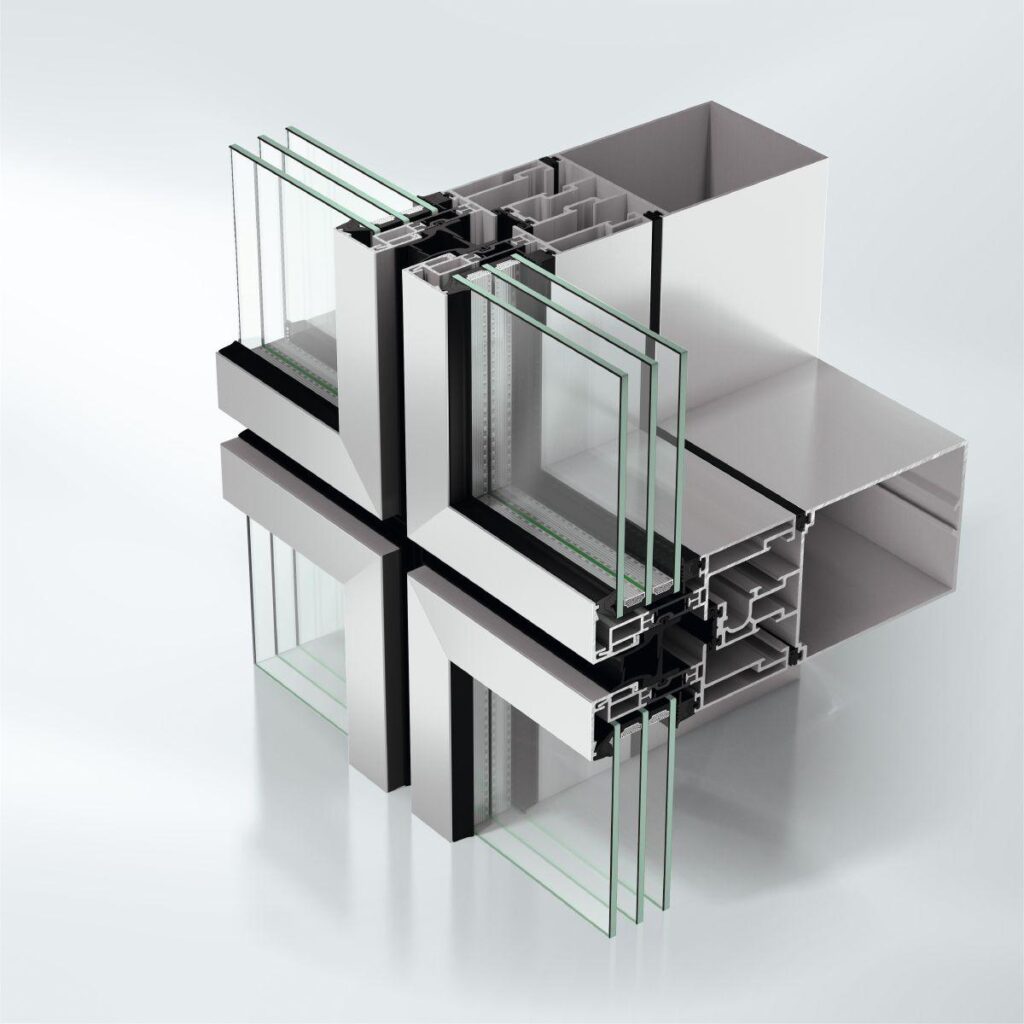
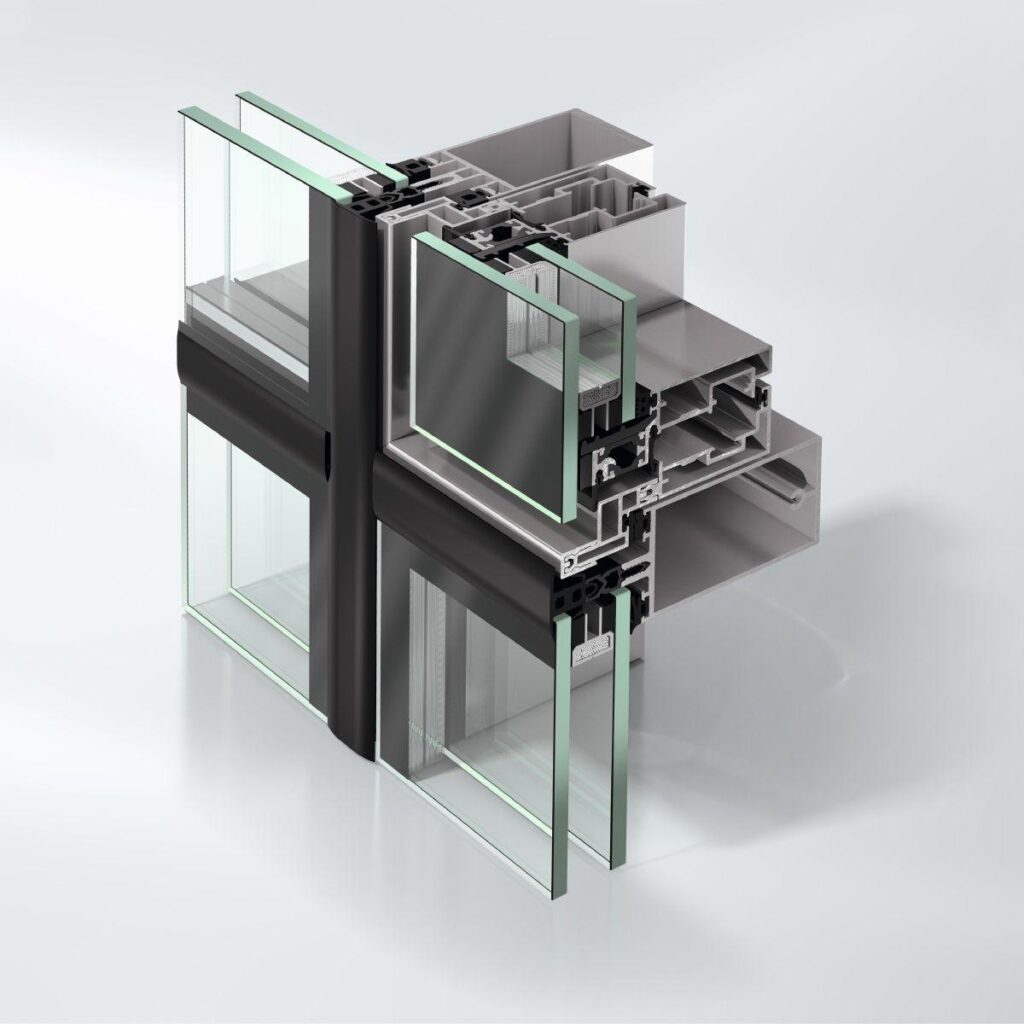
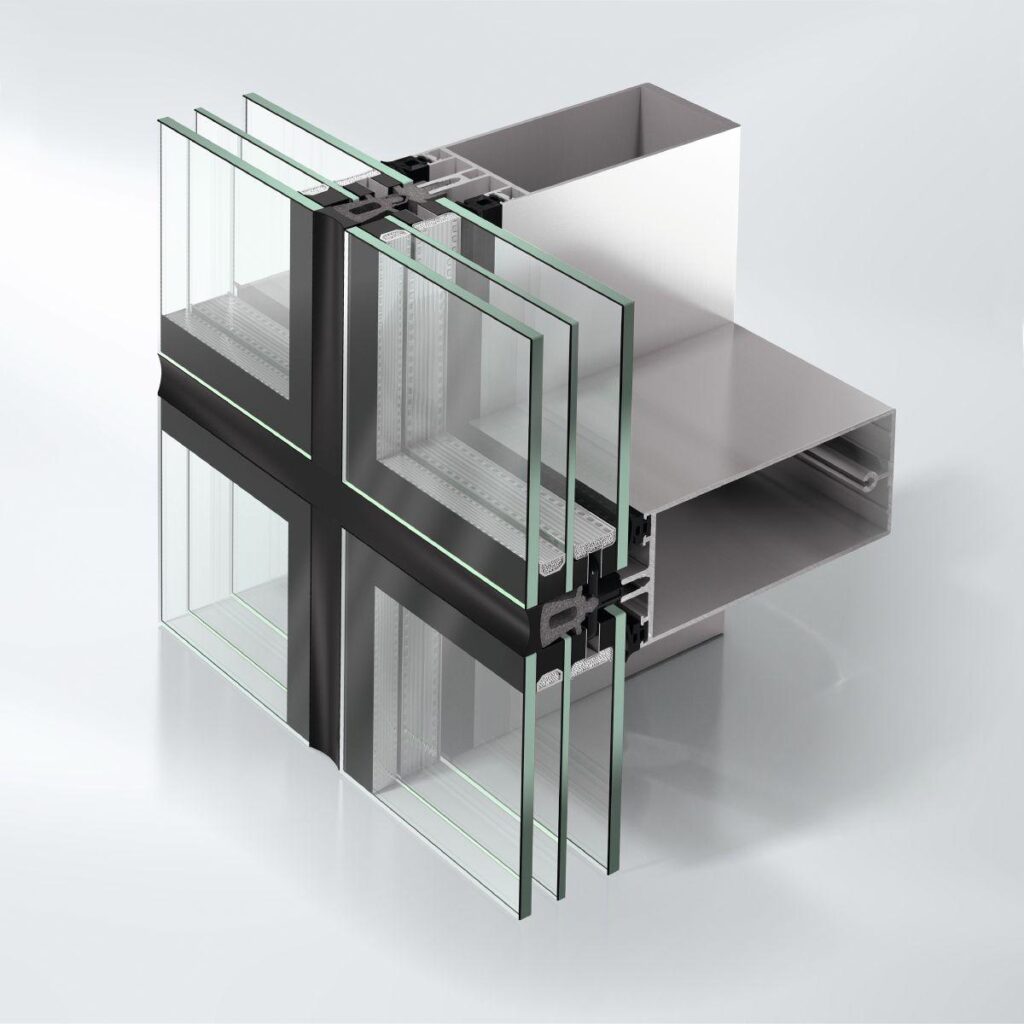
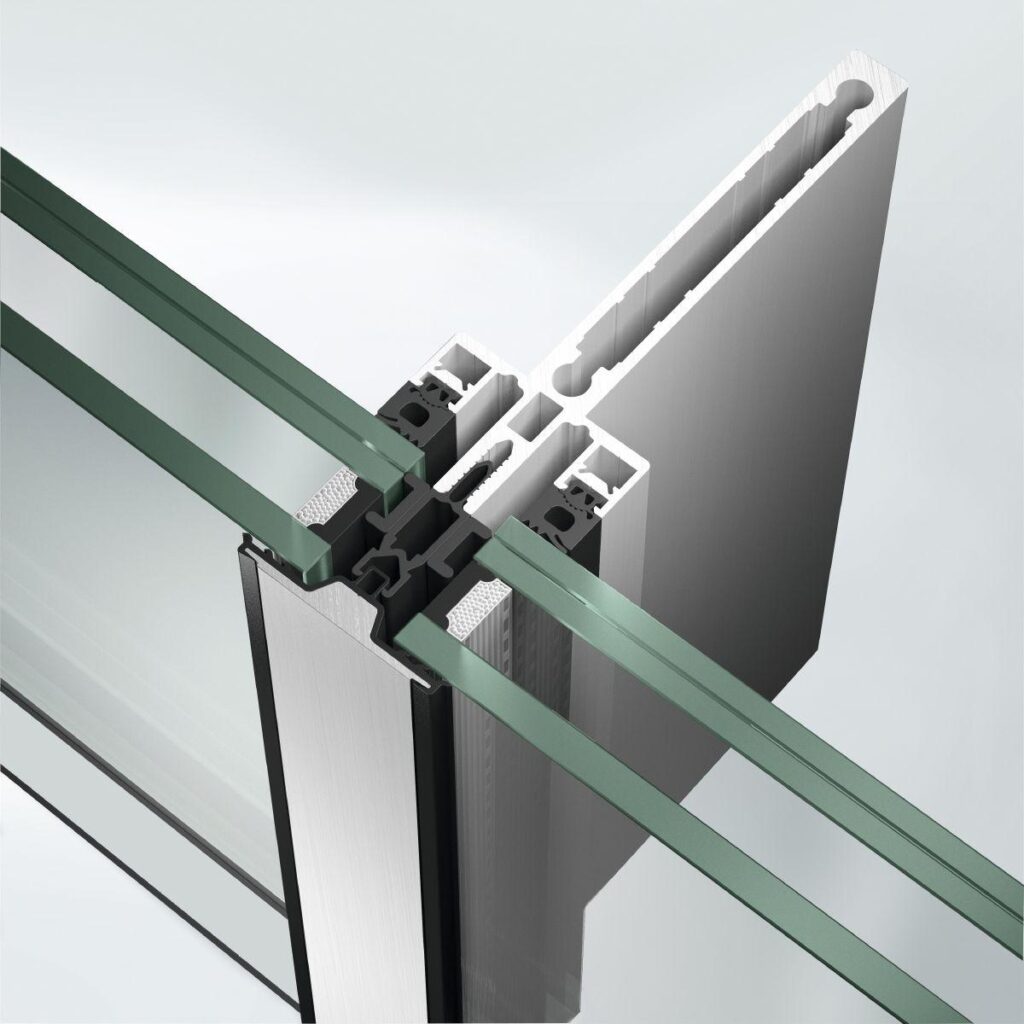
VISS TV
Bullet-resistant FB4 NS in accordance with DIN EN 1522 / 1523
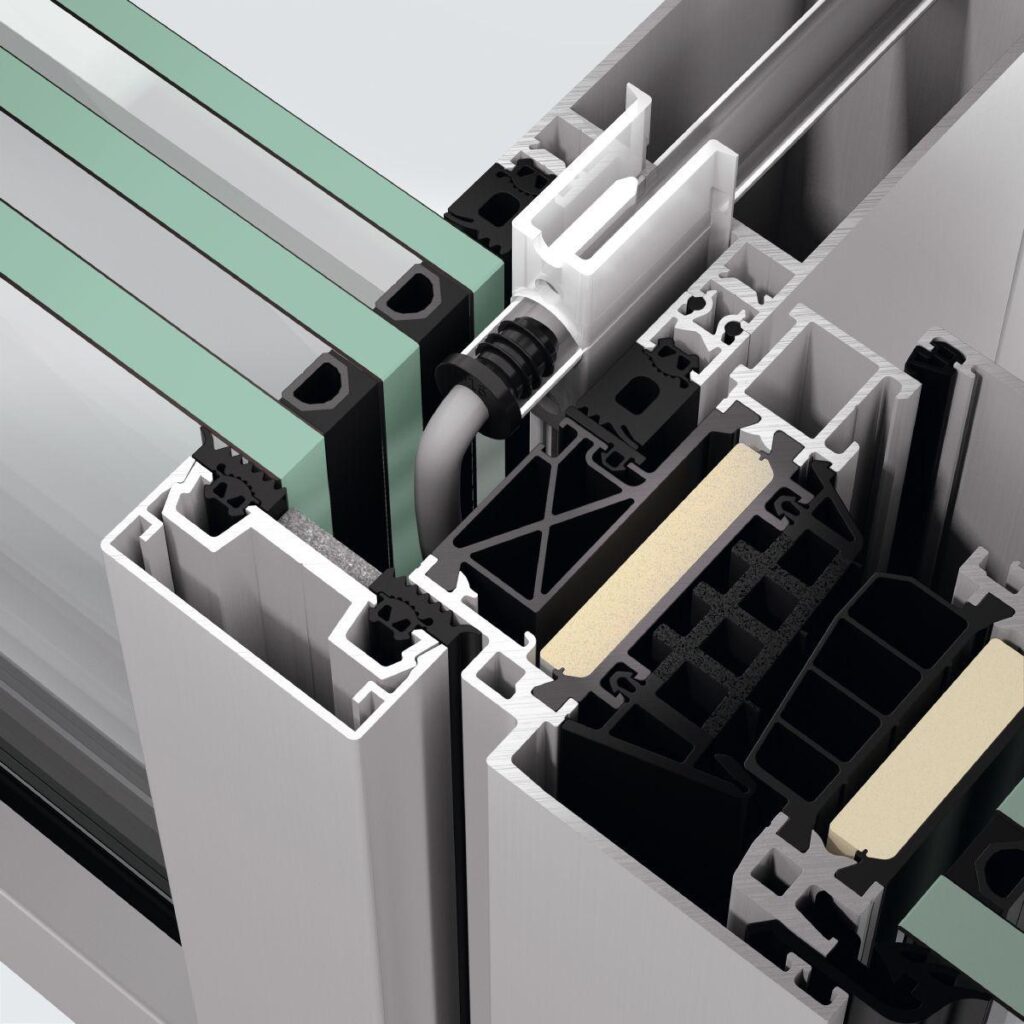
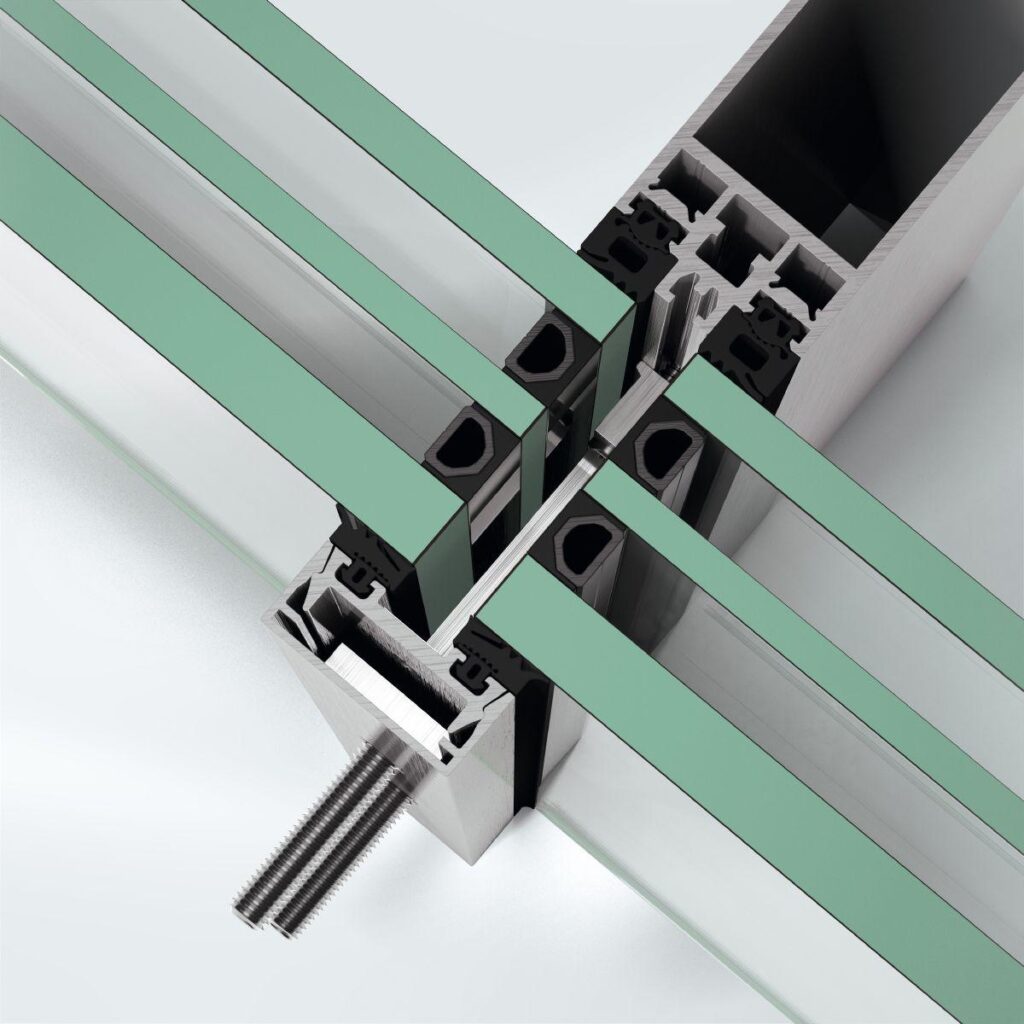
Thermally insulated mullion/transom construction for single and multi-storey façades
Design features:
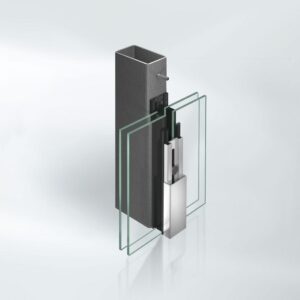
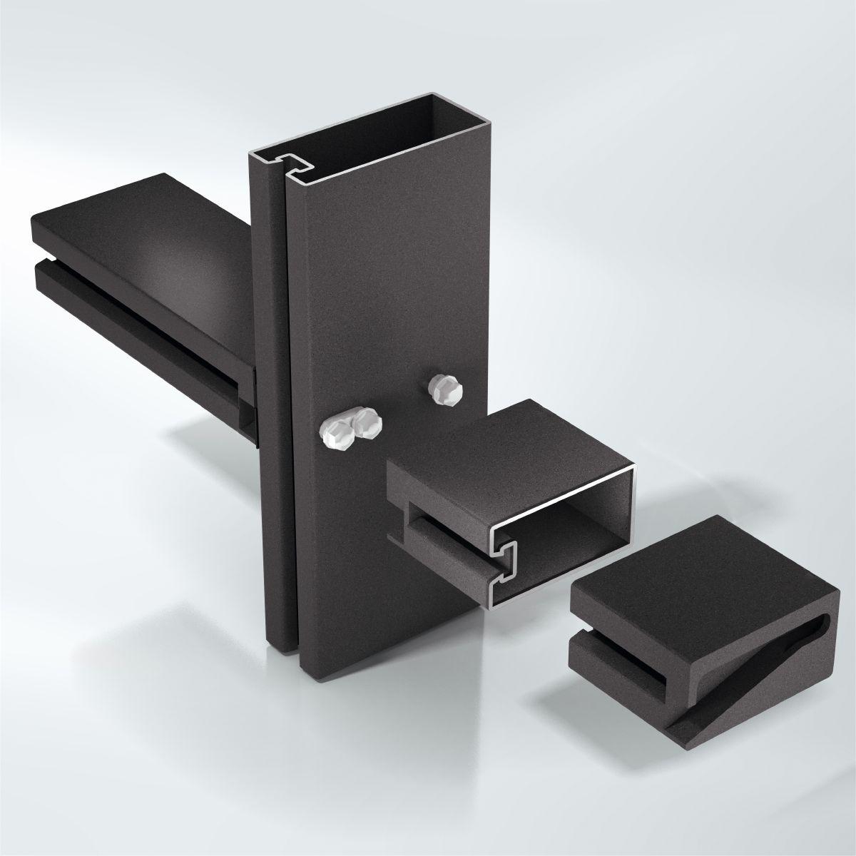
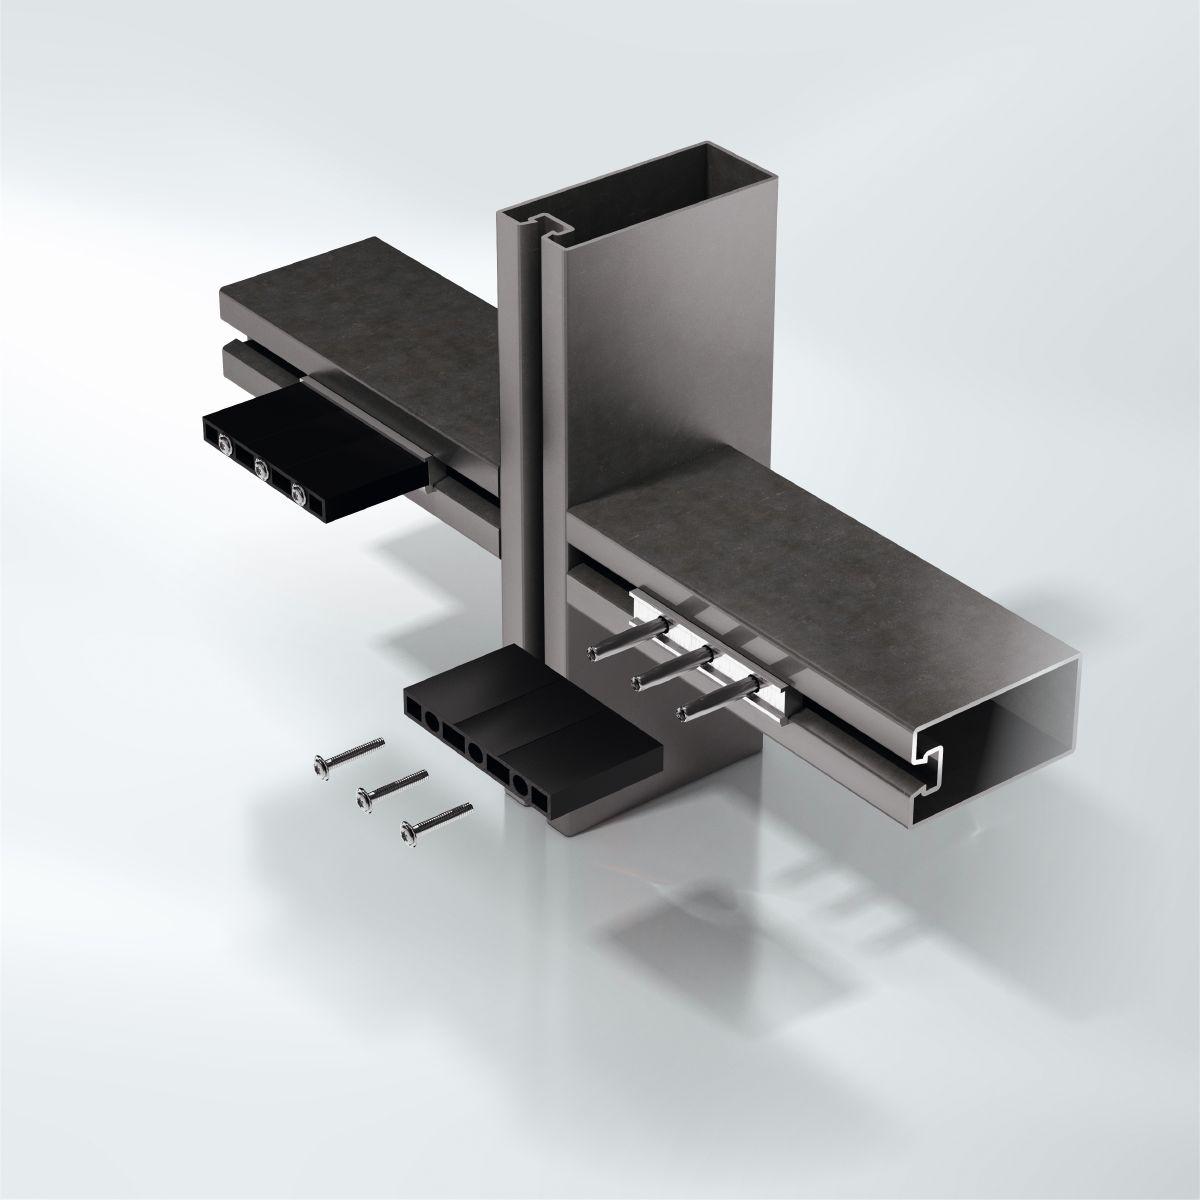
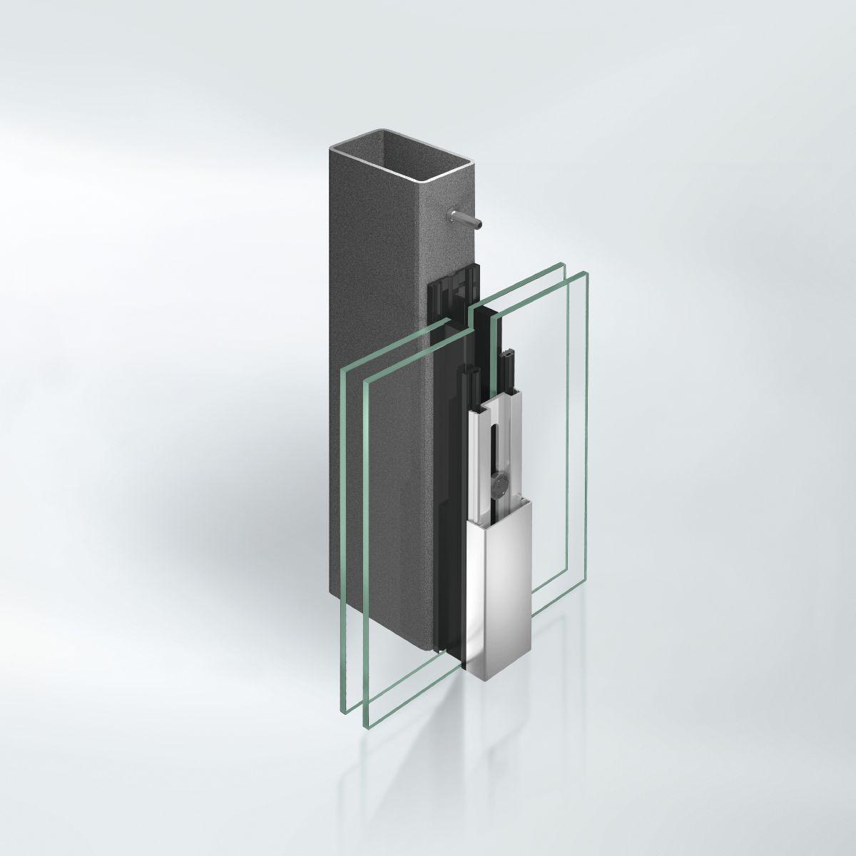
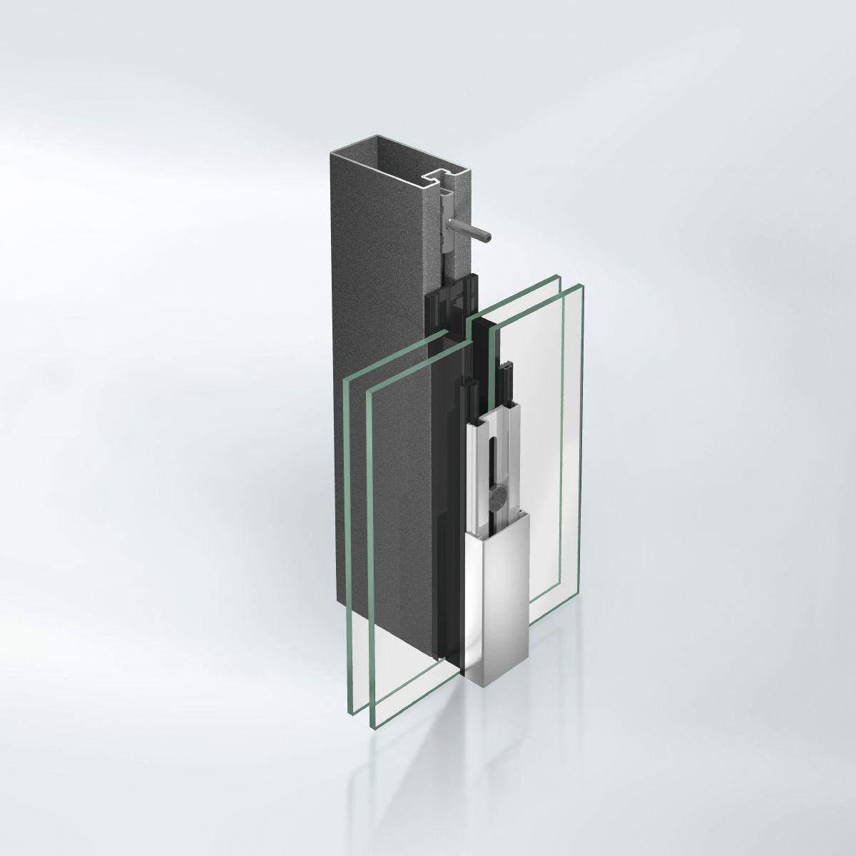
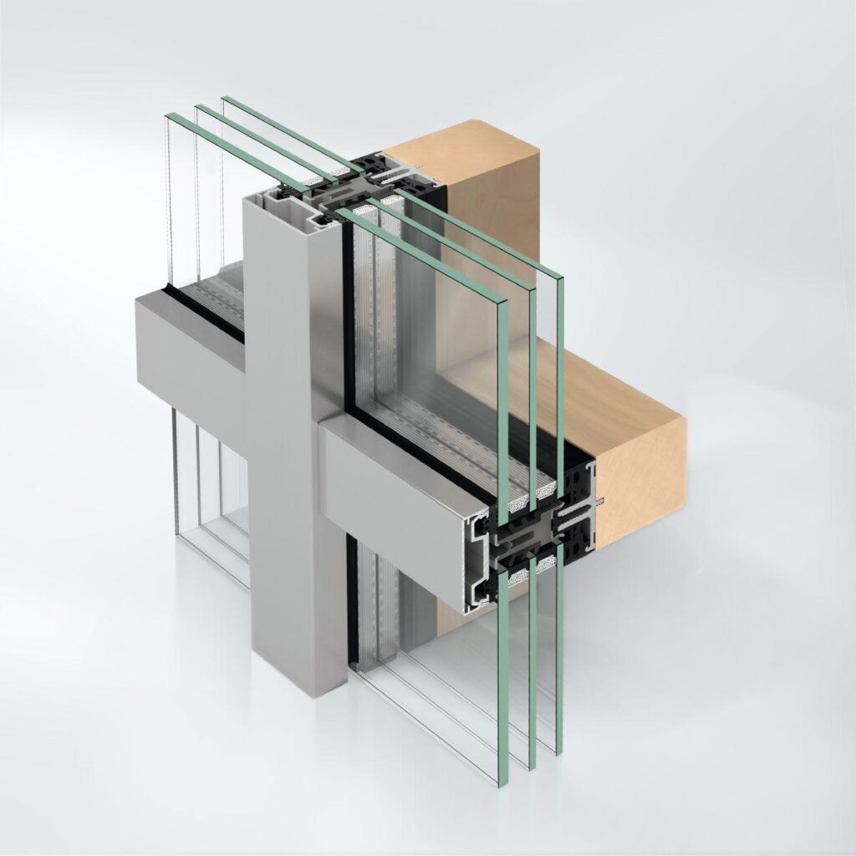
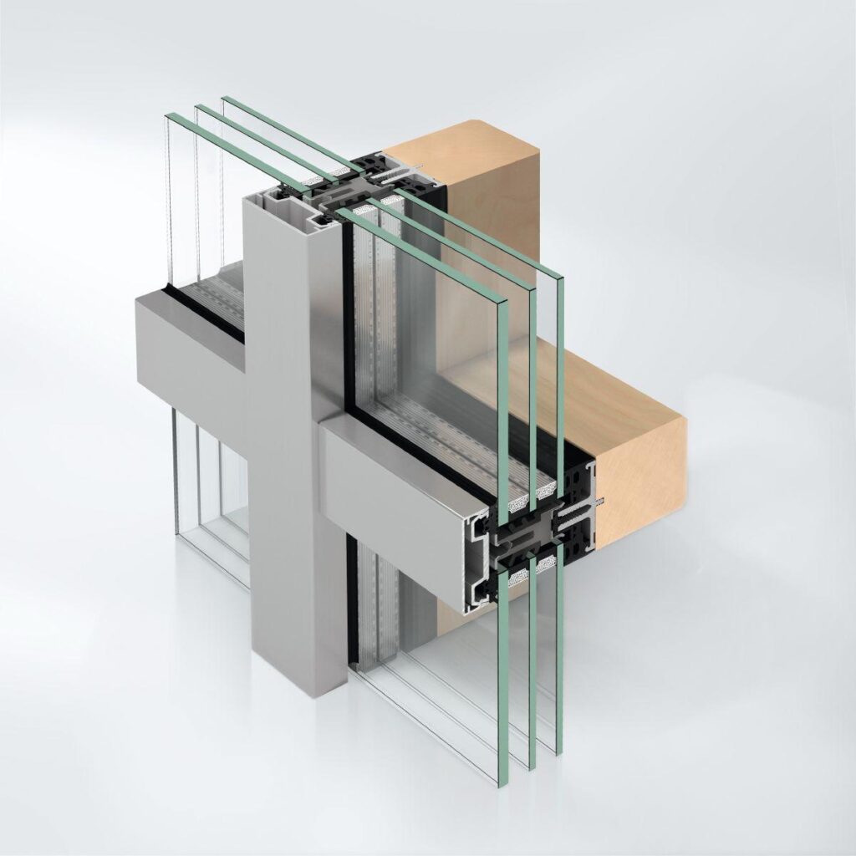
The load-bearing structure of the façade construction consists of right-angled or specially shaped steel hollow profiles with a face width of 50/60 mm and different basic depths. The load-bearing profiles are on the room side. The transoms are welded to the mullions or are attached to them using special connecting spigots.
In the case of façade units with bullet-resistant requirements, the fabrication instructions from the system provider must be observed.
External cover cap profiles in aluminium / stainless steel, face width 50/60 mm, with various depths and contours.
Glazing/panel thicknesses up to 70 mm may be used. All glazing, even in the insert units, lies in the same plane.
Insert units from the JANISOL / JANISOL primo systems can be installed in the bullet-resistant façade as door and window units with building attachments that conform to the test certificate.
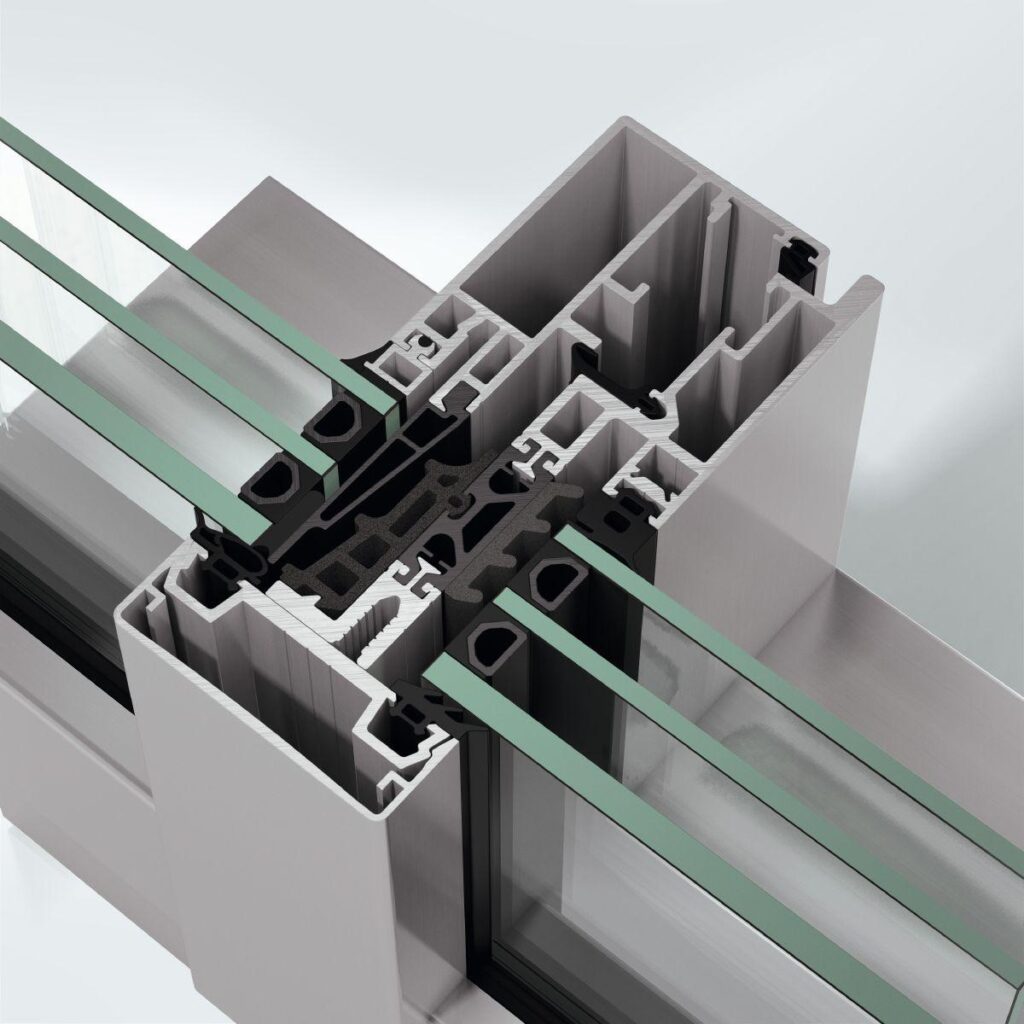
All glazing and/or panels are sealed in using EPDM weatherstrips. The inner weatherstrips form the drainage level of the system. The top pane edge seal is covered by a tab, which is vulcanised to the horizontal weatherstrip. The rebate base is ventilated and the vapour pressure of the glazing rebate is equalised to the outside in a concealed manner, field by field, by means of deflector blocks in the transom area below the outer cover profile.
The pressure plates are connected to the load-bearing structure using stainless steel screws, centring washers and insulated fixing studs. The insulated fixing studs are clamped in the load-bearing structure.
There must not be any direct connections or thermal bridging caused by the screw connection between the load-bearing structure and the outer pressure plates. All screws for external use must be stainless steel.
Profile face widths:
Mullion, transom 50/60 mm
Profile basic depths, face width 50 mm:
(The formal dimensions given here are minimum requirements)
Mullion 25/50/60/80/95/120/140 mm
Transom 25/50/60/80/95/120/140 mm
Transom base point and
intermediate floor attachment 50/60/80/95/120/140 mm
Cover cap (mullion)
(See architect folder for types) 18 mm
Cover cap (transom)
(See architect folder for types) 12 mm
Profile basic depths, face width 60 mm:
(The formal dimensions given here are minimum requirements)
Mullion 25/50/80/100/120/150 mm
Transom 25/50/80/100/120/150 mm
Transom base point and
intermediate floor attachment 50/80/100/120/150 mm
Cover cap (mullion)
(See architect folder for types) 18 mm
Cover cap (transom)
(See architect folder for types) 12 mm