Janisol Primo

Highly thermally insulated steel windows with slimline face widths

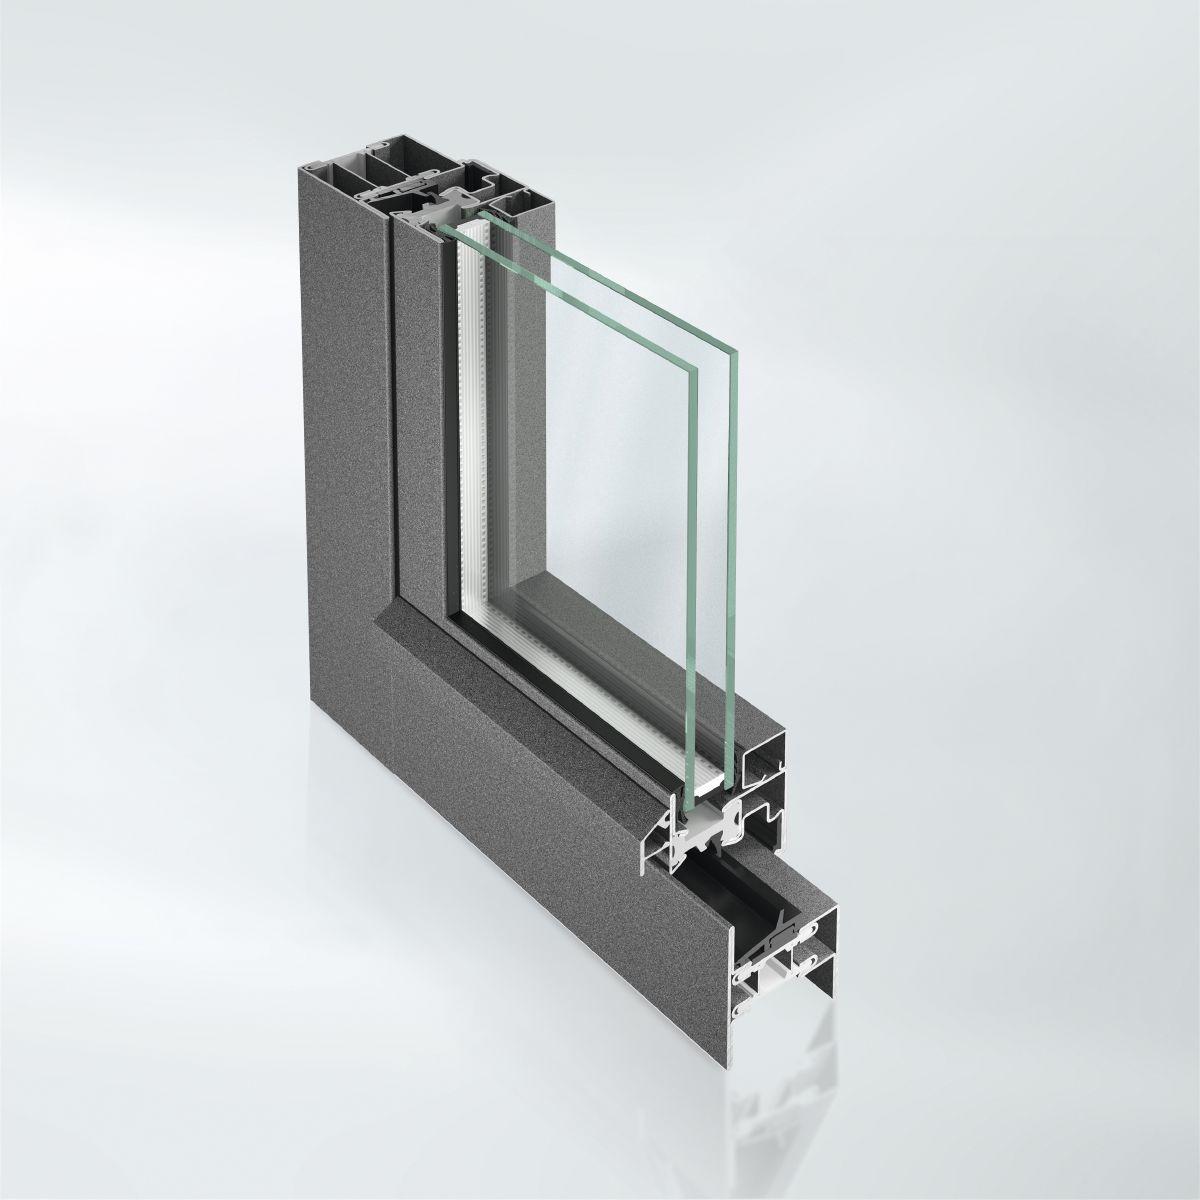
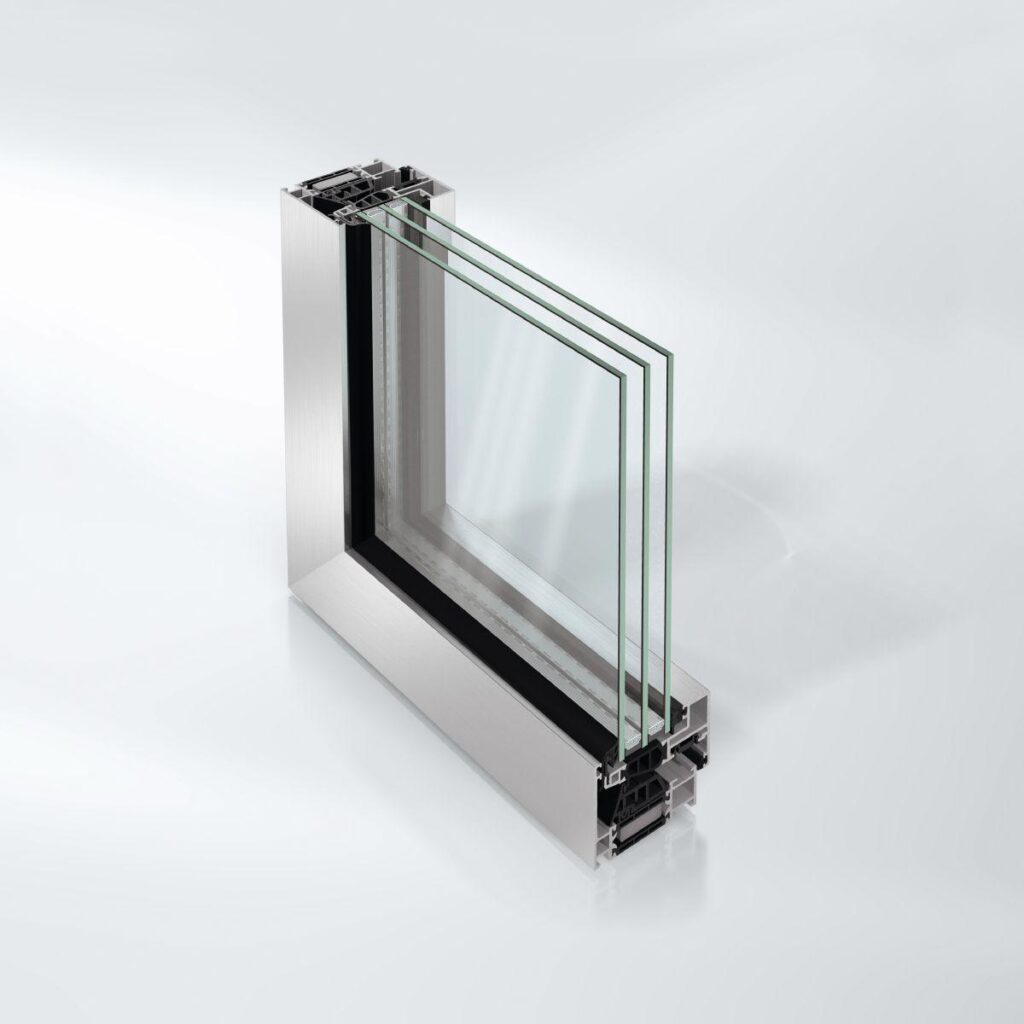
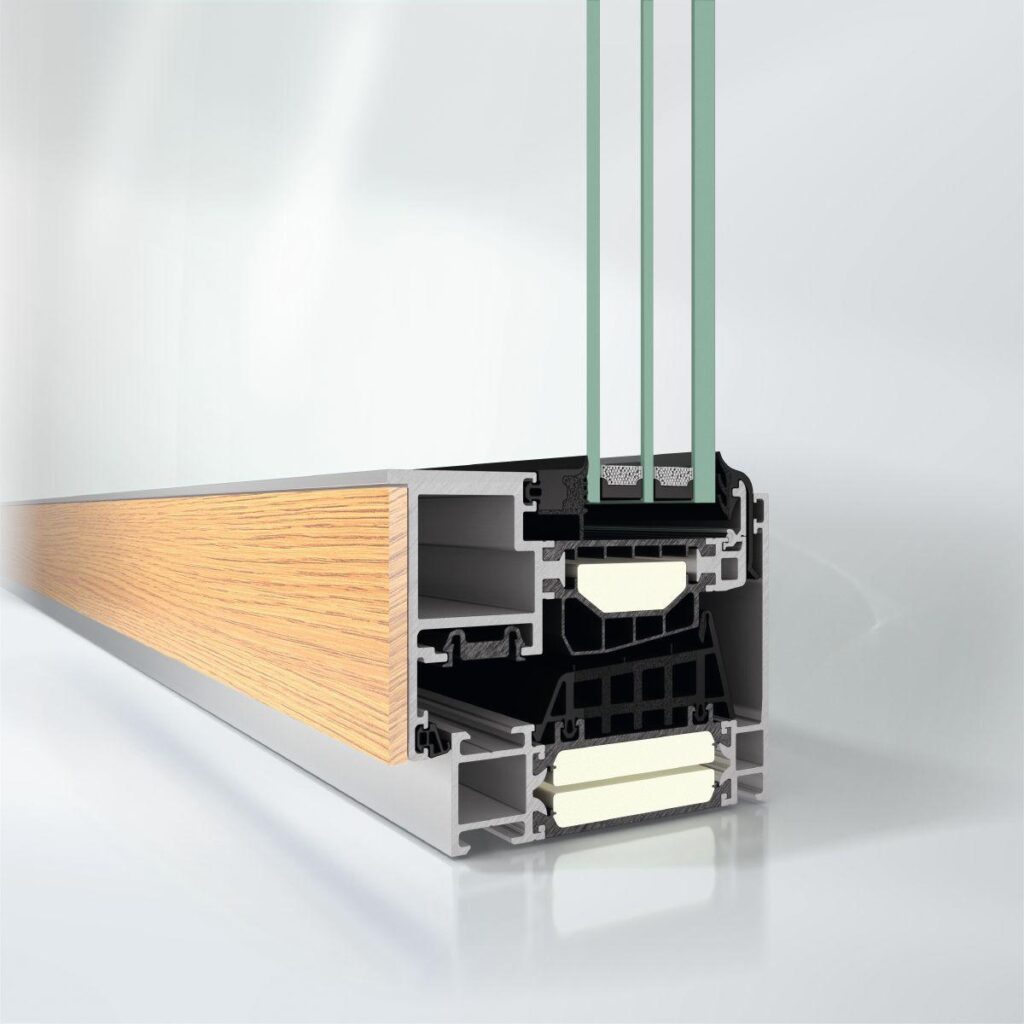
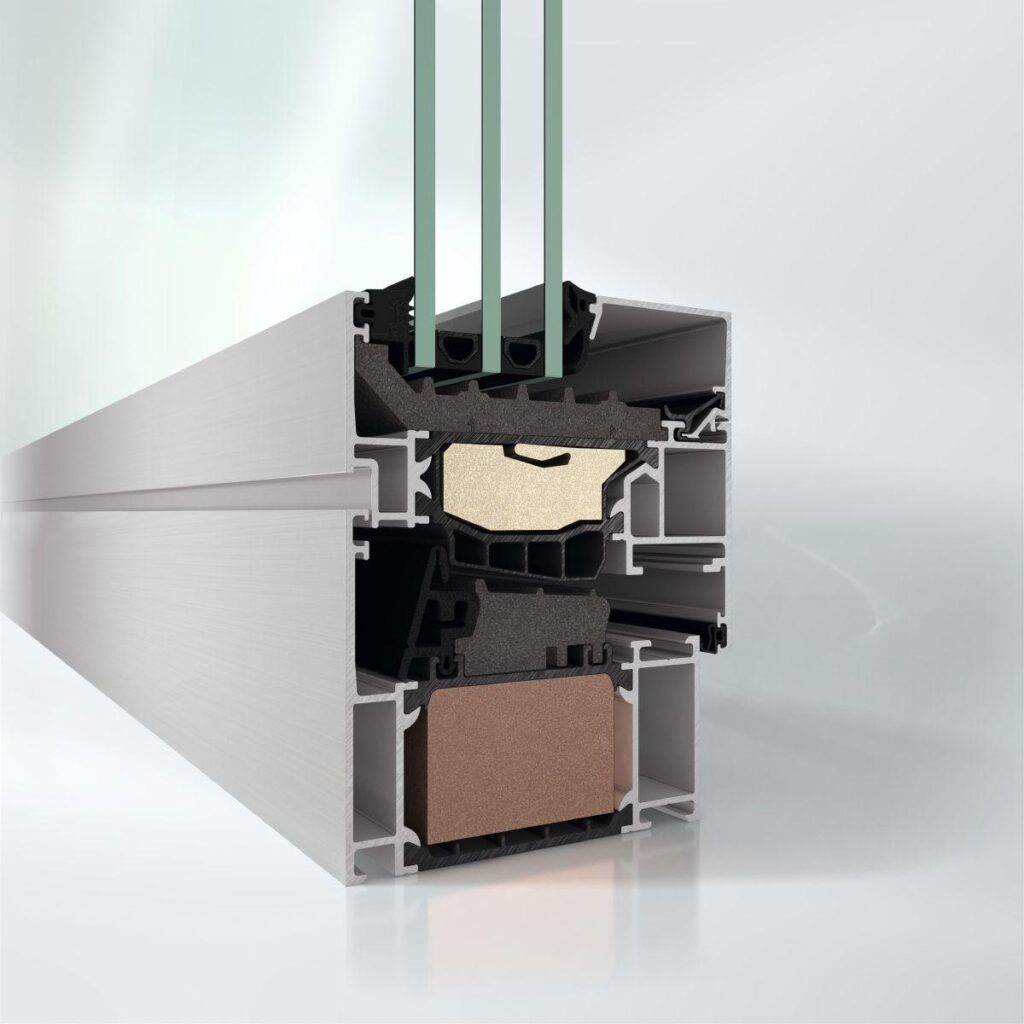
Excellent thermal insulation combined with attractive design: with Janisol Primo windows from Schüco, cold can be reliably kept outside, even during extreme temperatures – with attractive architectural design freedom for a modern, sustainable building.

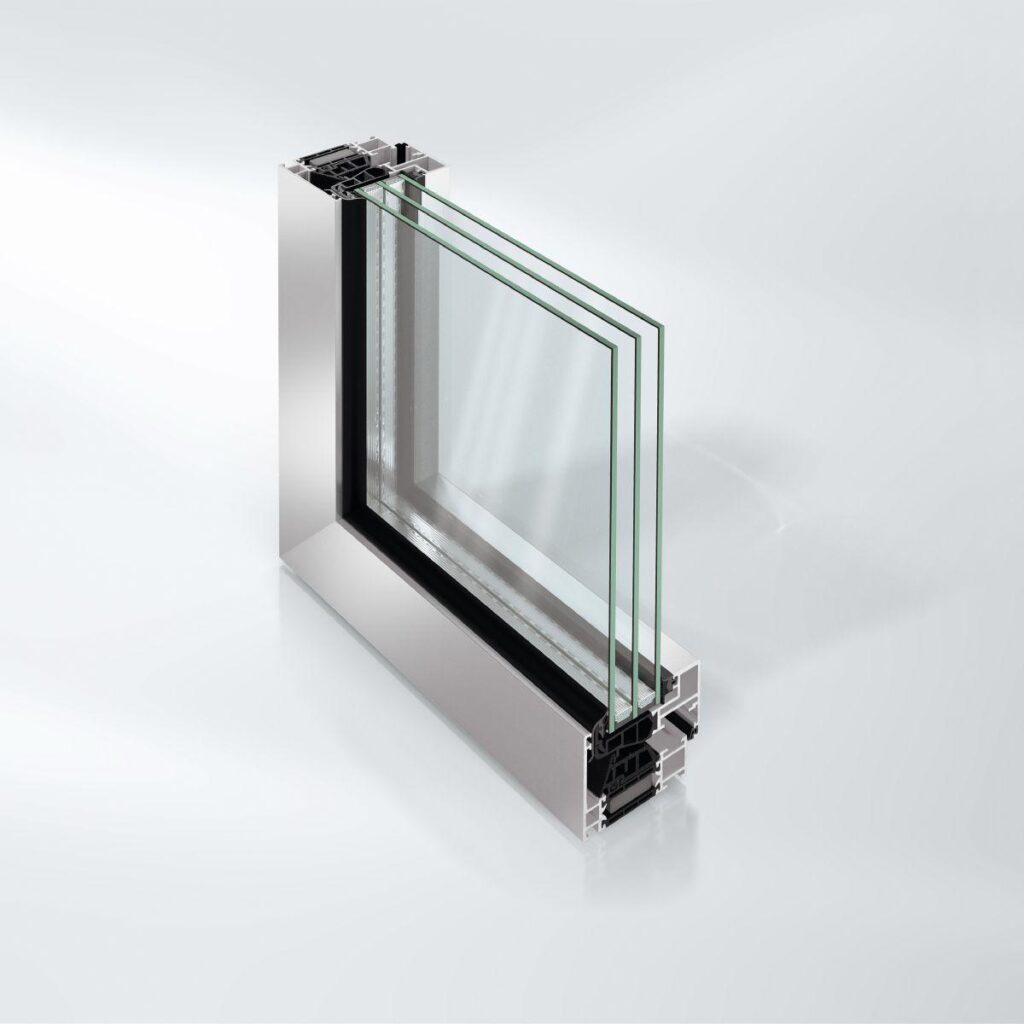
Based on narrow, highly-stable steel profiles, the system allows slimline constructions in a light appearance and with a high level of functionality, security, comfort and design.

Arched, segmented and studio windows as well as special geometries thanks to laser-welded personal profiles are all possible.

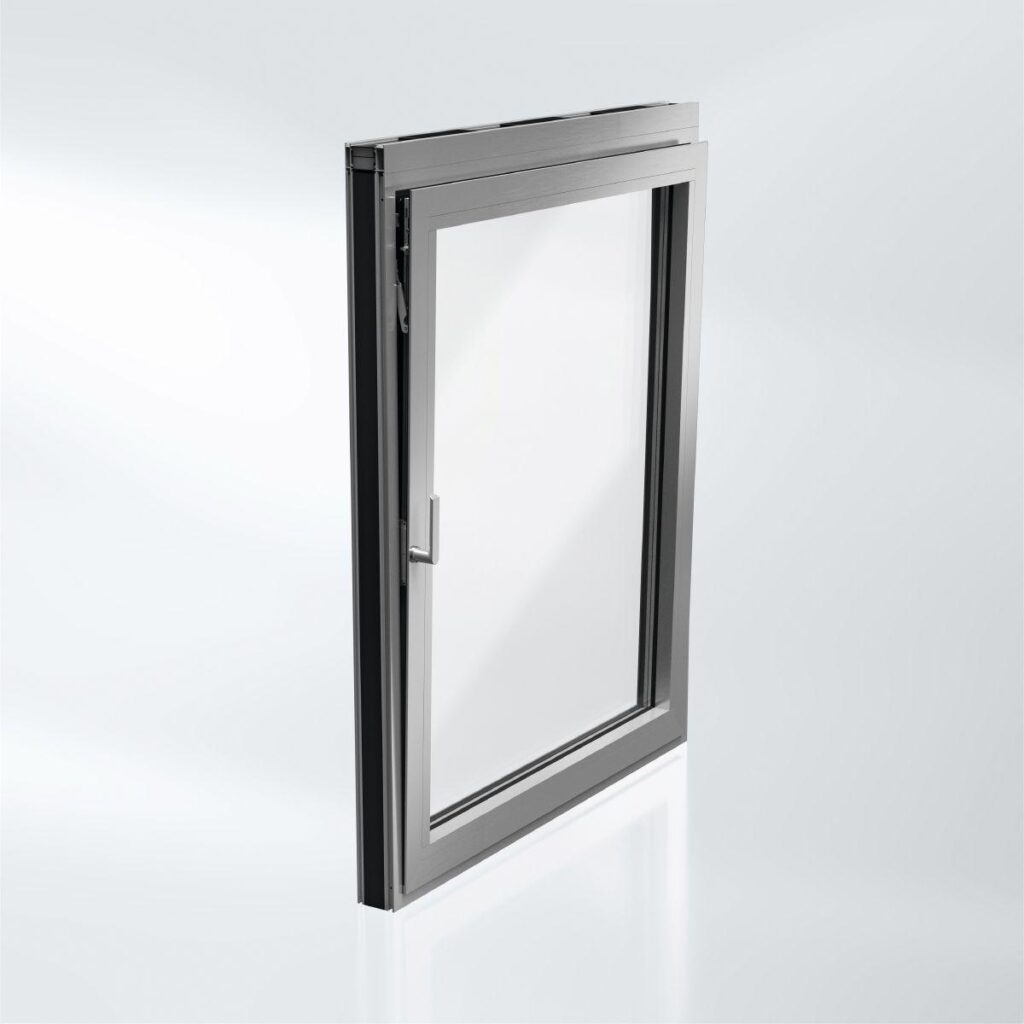
Together with a comprehensive range of fittings for side-hung, turn/tilt, double-vent, and bottom-hung opening types, as well as window doors, architects and planners have access to a wide range of applications to meet the most varied requirements in newbuilds and renovations.

The highly thermally insulated window systems are optionally available in burglar-resistant and bullet-resistant designs.


  • Highly thermally insulated thanks to optimised insulation technology
  • Small basic depth and slender profile face widths
  • All standard opening types can be selected
  • Rebated system with appearance suitable for renovations
  • Optional: Burglar and bullet-resistant design
  • System compatibility guarantees flexible application options
Min. face width
72.5 mm
Max. glass/panel thickness
47 mm
Uf value of frame (≥)
1.5 W/(m²·K)
Max. vent width
1475 mm
Max. vent height
2300 mm
Max. sound reduction index Rwp
46 dB(A)
Air permeability
Class 4
Watertightness
Class 9A
Burglar resistance
Up to RC3
Wind load resistance
C5/B5
Total basic depth
60 mm
Width of vent frame
64 mm
Max. vent weight
180 kg
Min.-max. vent height
575...2300 mm
Min.-max. vent width
370...1475 mm
Outer frame face width
37 mm
Vent frame face width
72 mm
Max. face width of mullion
95 mm
Min.-max. face width of mullion
60...95 mm
Max. face width of meeting stile
103 mm
Min.-max. face width of meeting stile
103...103 mm
Min.-max. glass/panel thickness
14...47 mm
Area of application
External use, Residential projects, Commercial projects, Window
Concealed fittings system
Yes
Surface finishes
RAL, Powder, Paint
Glass composition
Triple glazing
Operating forces
Class 1
Barrier-free operating forces in accordance with DIN 18040
Turn/tilt, Side-hung, Bottom-hung, Double-vent turn/tilt / side-hung, Double-vent side-hung / side-hung, Toplight, Tilt-before-turn, Fixed light
Opening angle
92 °
Corrosion protection class for fittings
Class 4
Ug value of glass (≤)
0.5 W/(m²·K)
Drainage levels
2
Security glazing
Yes
Suitable for safety barrier loading
Yes
Colour-independent
Yes
Shear bond
Yes
Electronic monitoring
Yes
Certificates
EPD

Janisol Primo windows
Bullet-resistant FB4 NS in accordance with DIN EN 1522 / 1523
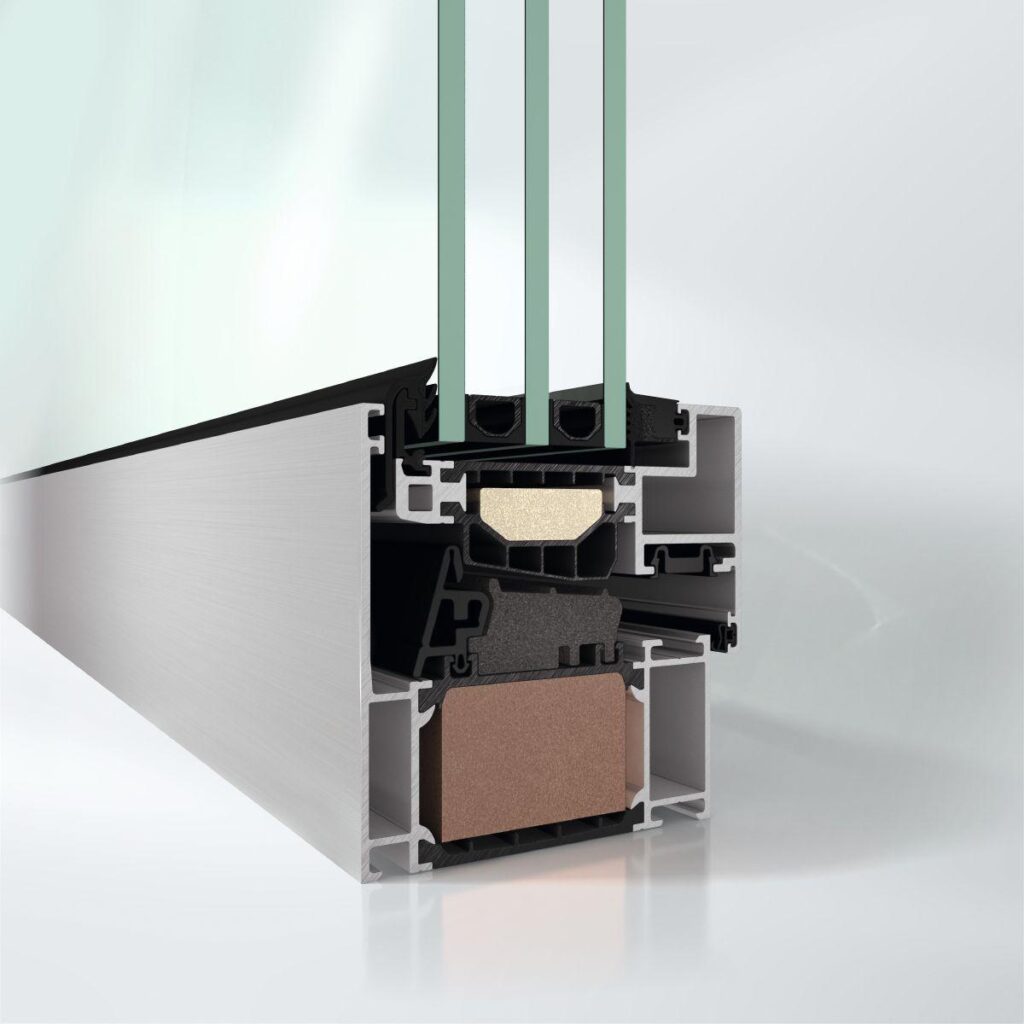
Thermally insulated steel profile system for windows with a basic depth of 60 mm.

Design features:
All corner and T-joints are securely welded together.
The high-quality insulating bar securely joins the half profiles together. It withstands the short-term temperature increases during welding.
In the case of window units with bullet-resistant requirements, the fabrication instructions from the system provider must be observed.
Glass and/or infills of 14 mm to 40 mm can be used.
Face-fitted vent frame on the room side rebated by approx. 8.5 mm from the frame edge.
The weatherstrip system consists of a centre weatherstrip inserted continuously in the insulation zone of the window vents and a plastic profile inserted continuously in the frame. A rebate weatherstrip is inserted continuously on the room side. It is not interrupted by recesses for hinges and/or corner pivots.
Continuous thermal insulation level within the entire construction, even in corner and sash bar areas.
Glazing bead: ???
The infill is sealed in using double-sided tape and sealing is by means of permanently elastic sealing compound.

Profile depths:
Outer frame, transom, mullion 60 mm
Vent frame (window) 64 mm

Profile face widths:
Outer frame 47.5/72.5/95 mm
Outer frame extension 25/50 mm
Mullion 70/95 mm
Transom 70/95 mm
Sash bar, fixed glazing 60 mm
Vent frame (window, visible) 35 mm
Double-vent profile (window) 68 mm
Vent sash bar (window) 65 mm

Similar Products

Explore Art Home

Projects

Products

About us

Contact

Partners

En

/

De

Choose your area of interest

Homeowners

Architects

Choose your material

Choose your material

Choose your material

Overview of PVC products

Overview of aluminium products

Request a quote

Tell us what you need and we’ll get back to you with a custom offer.

Start Your Project

Briefly describe your project. We’ll get back to you shortly