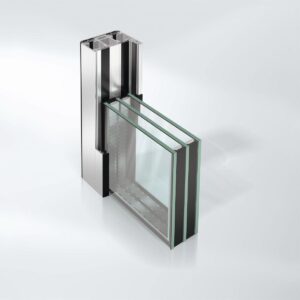
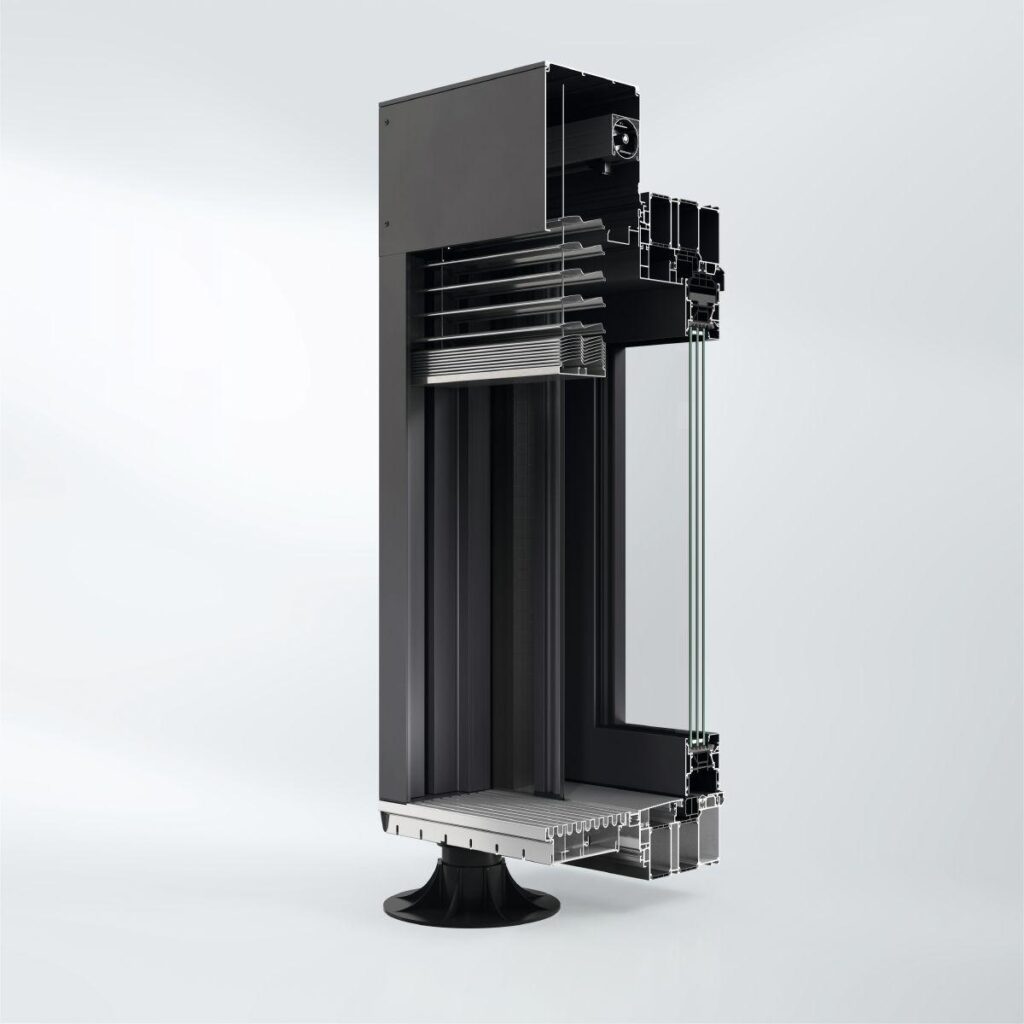
Schüco Sliding System ASE 67 PD

Panorama Design combined with maximum flexibility and transparency

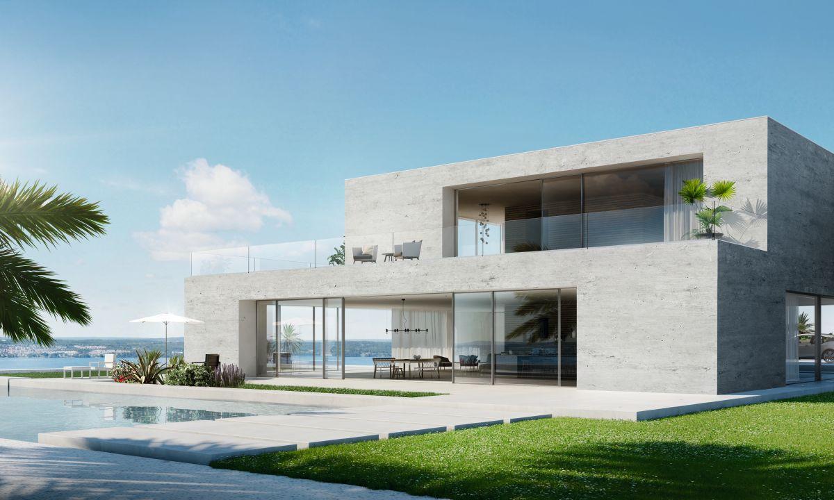
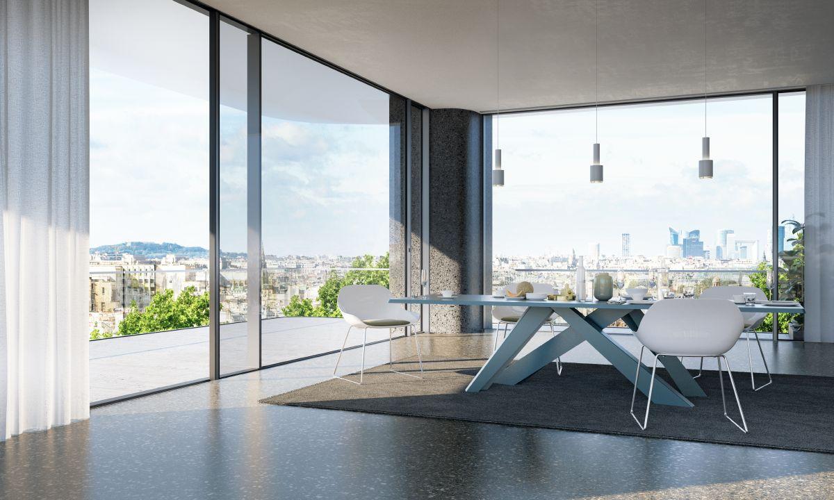
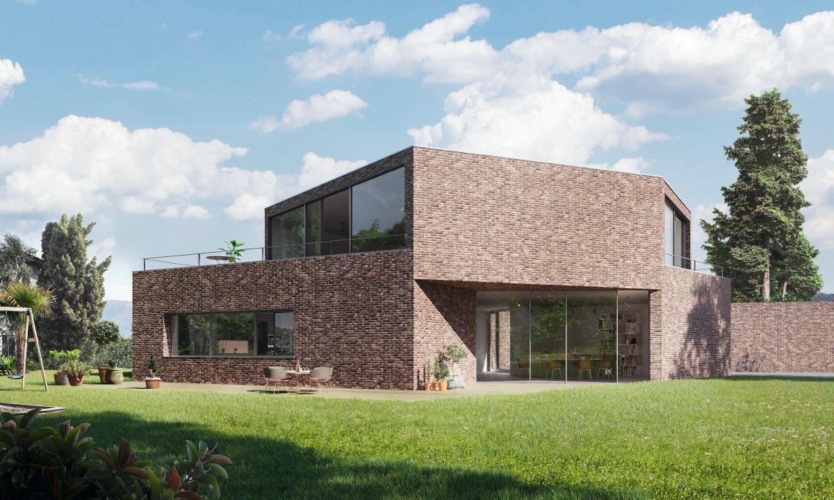
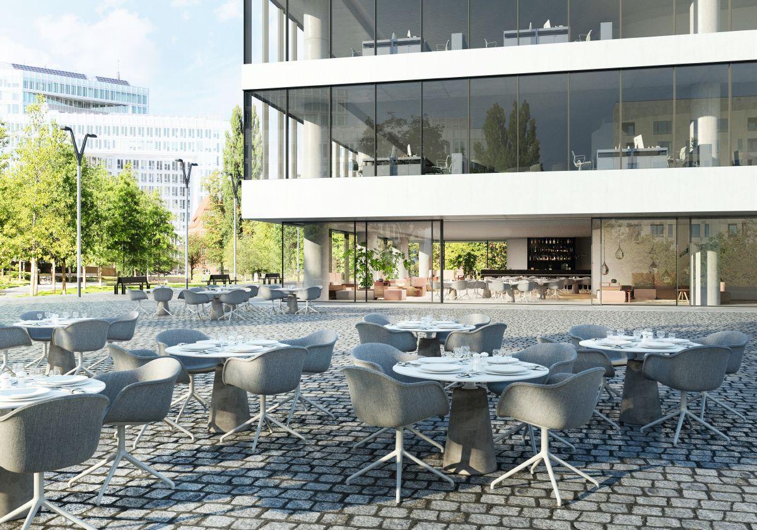
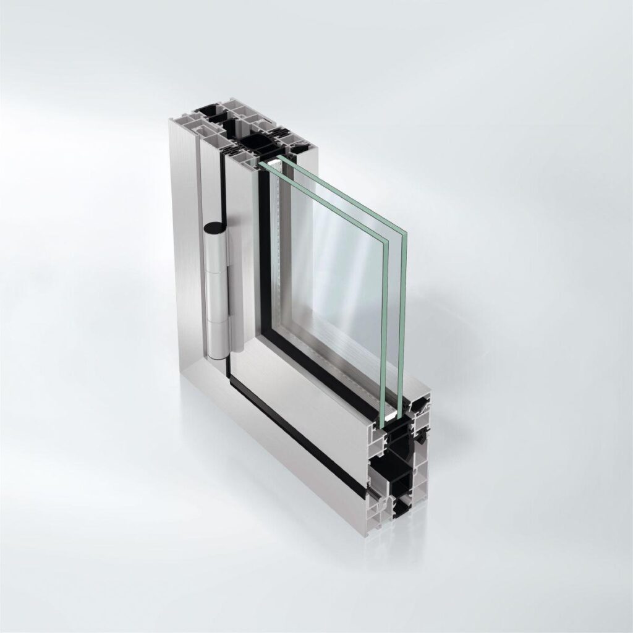
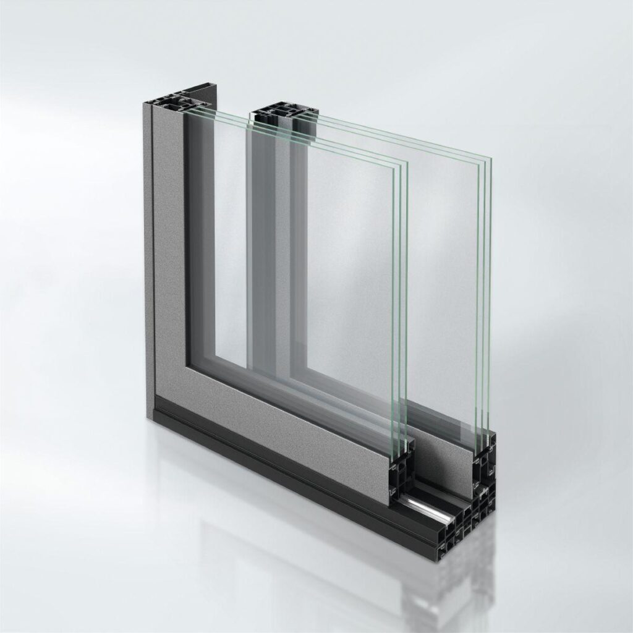
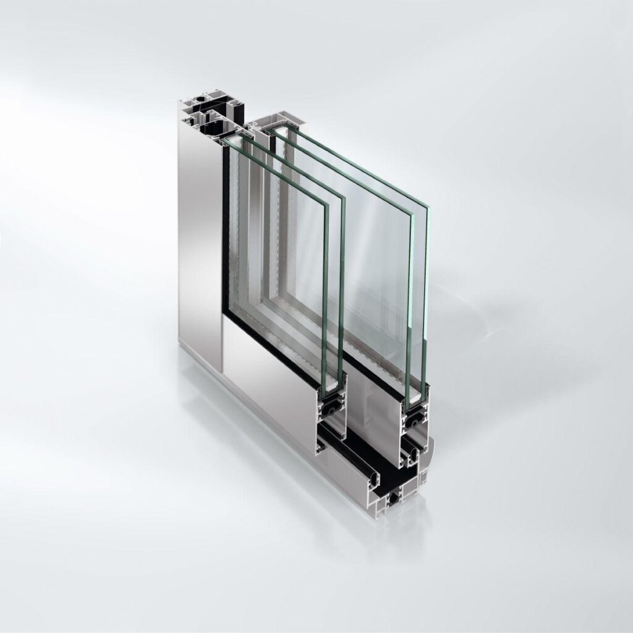
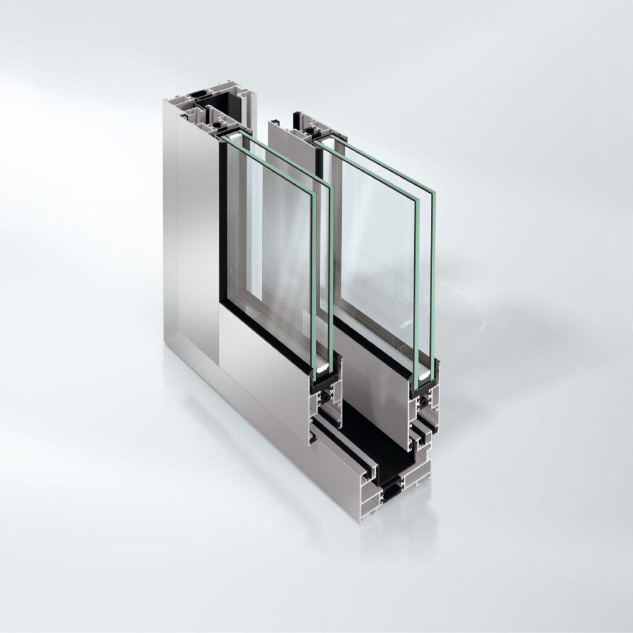
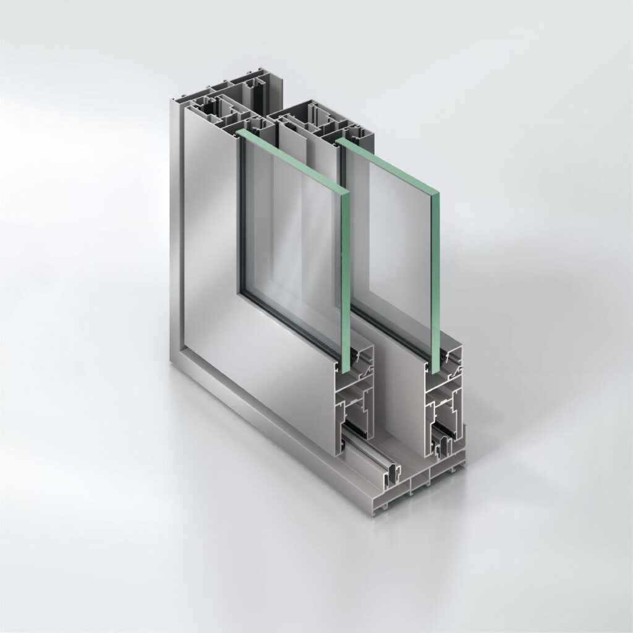
The thermally insulated Schüco ASE 67 PD (Panorama Design) sliding system allows for flexible solutions that meet the highest demands in terms of ease of use and design; it received the Red Dot Design Award 2019.

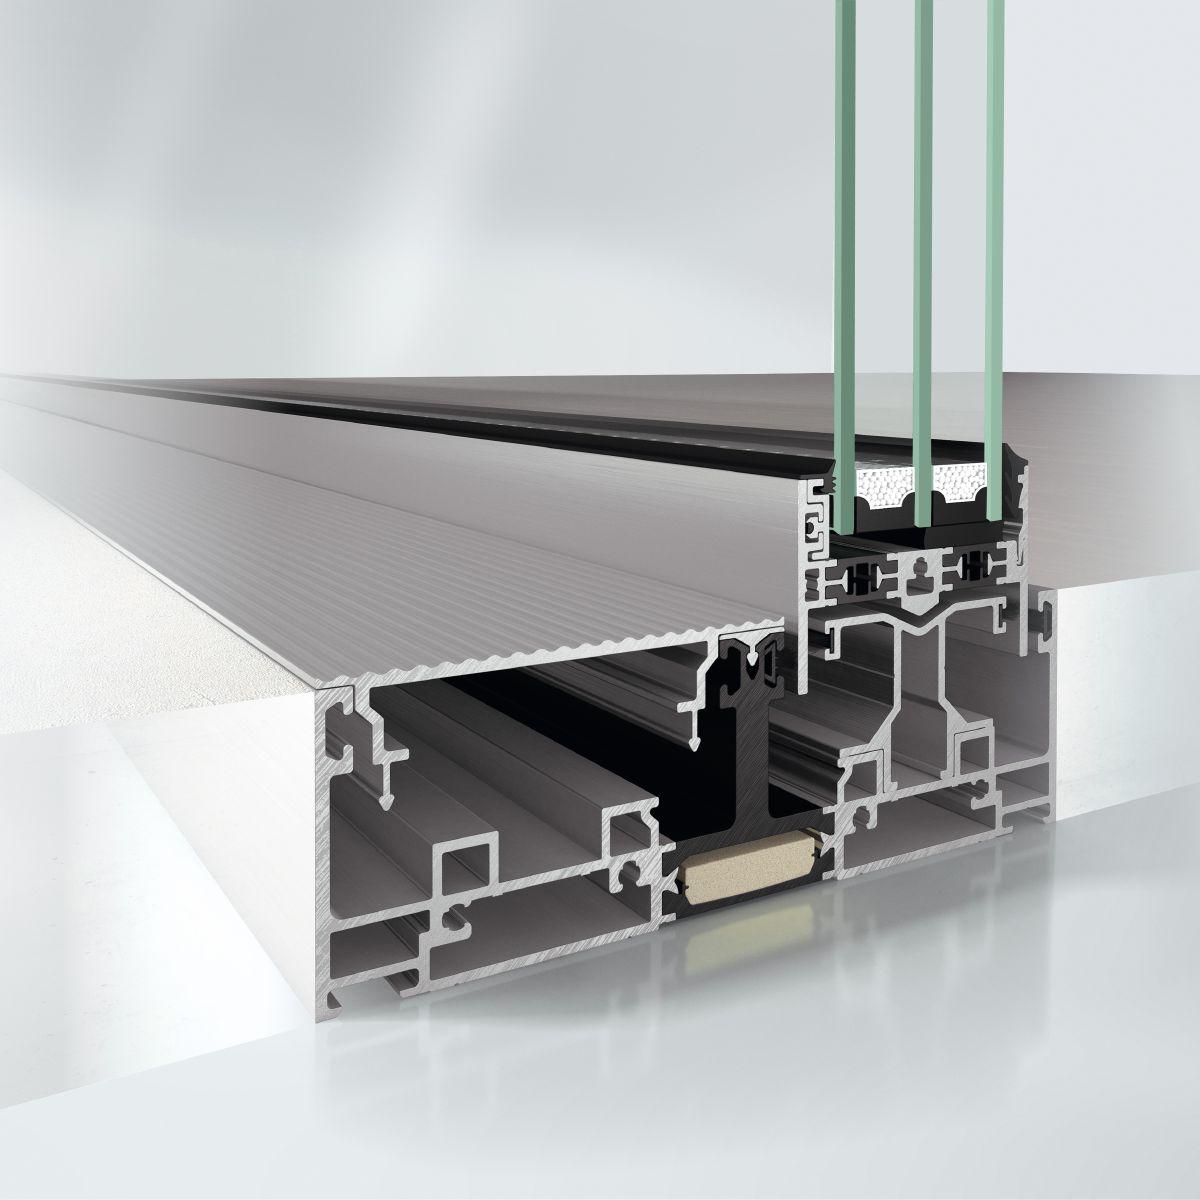
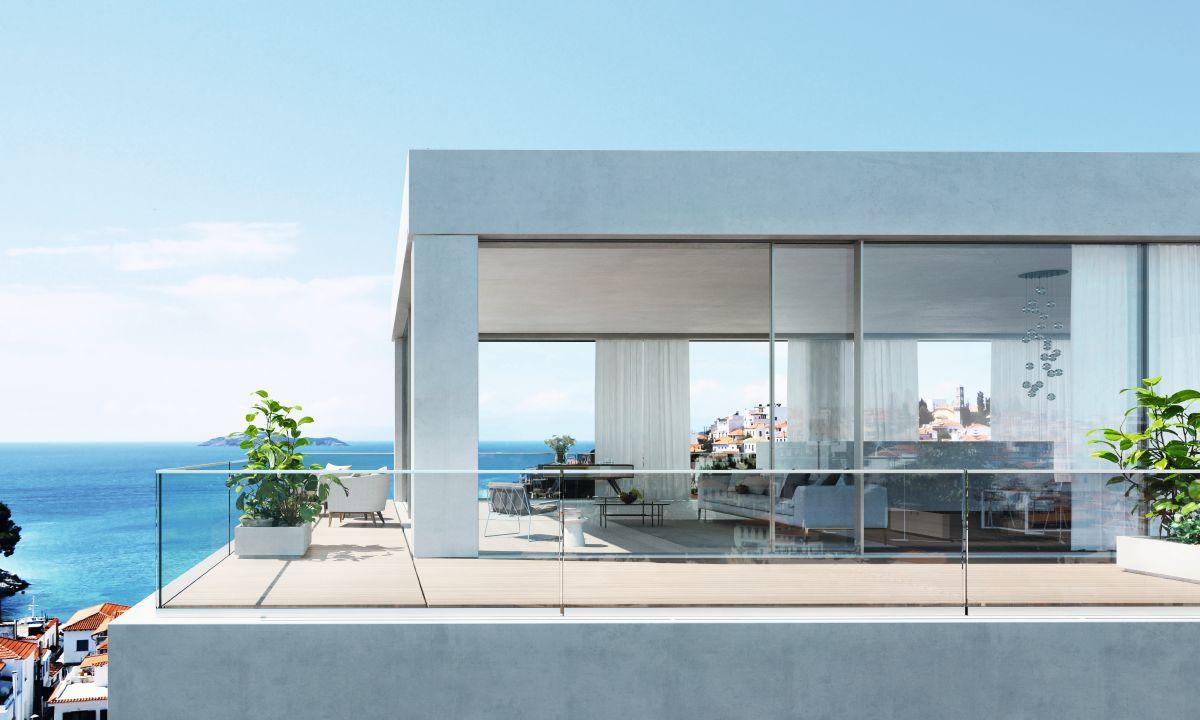
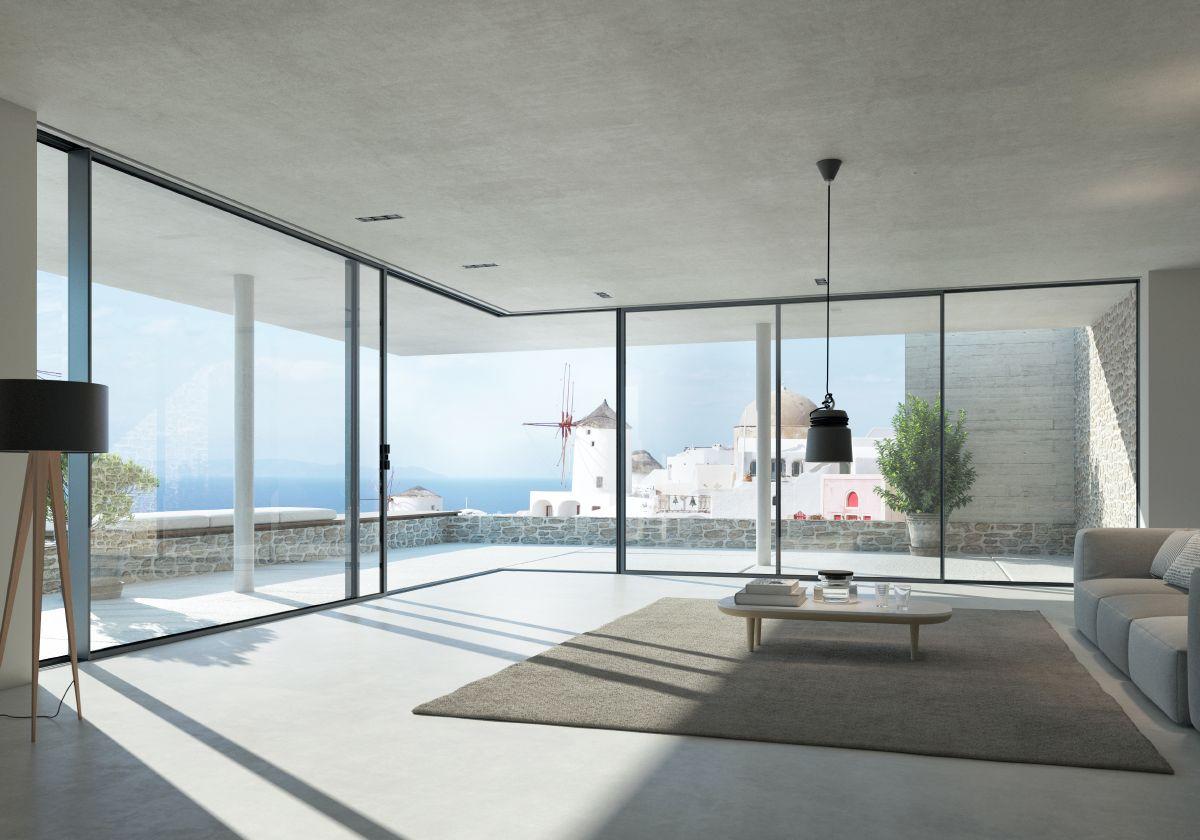
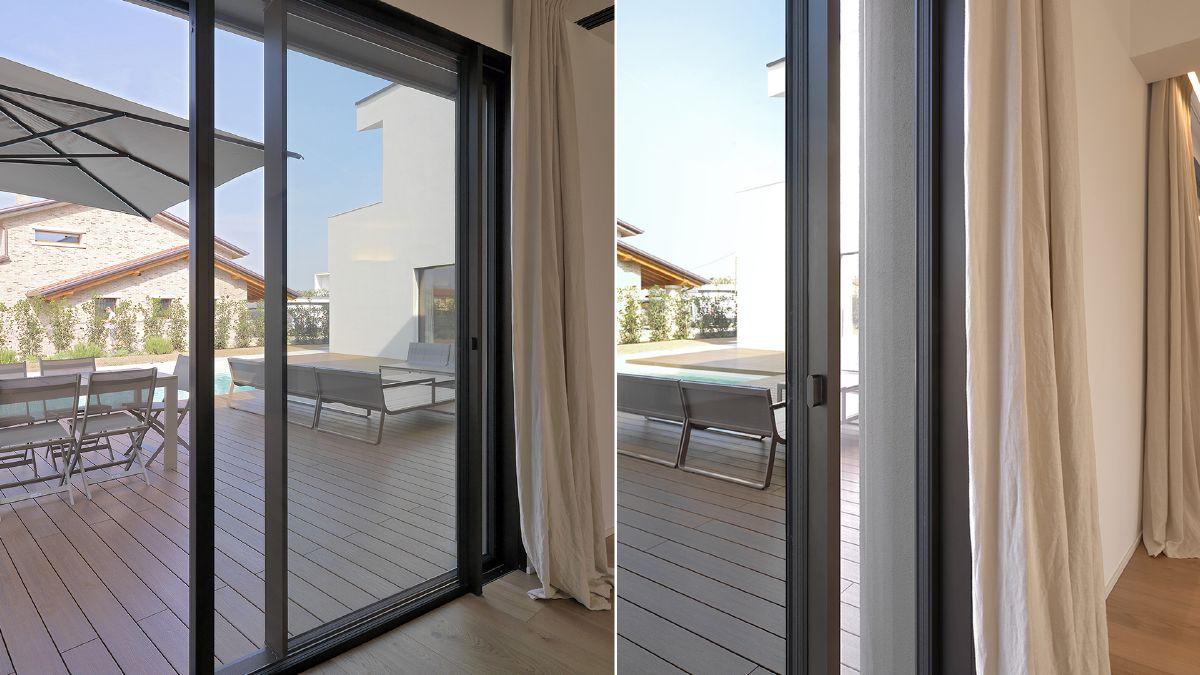
The optional level threshold guarantees a seamless transition between inside and outside.

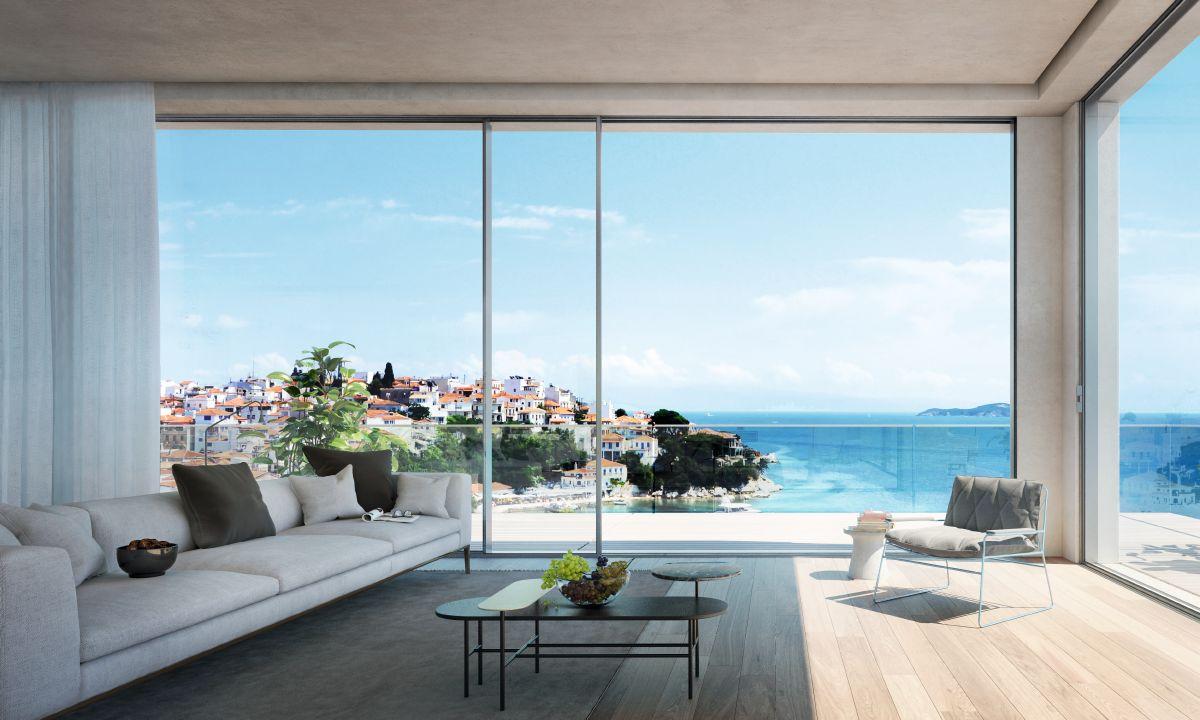
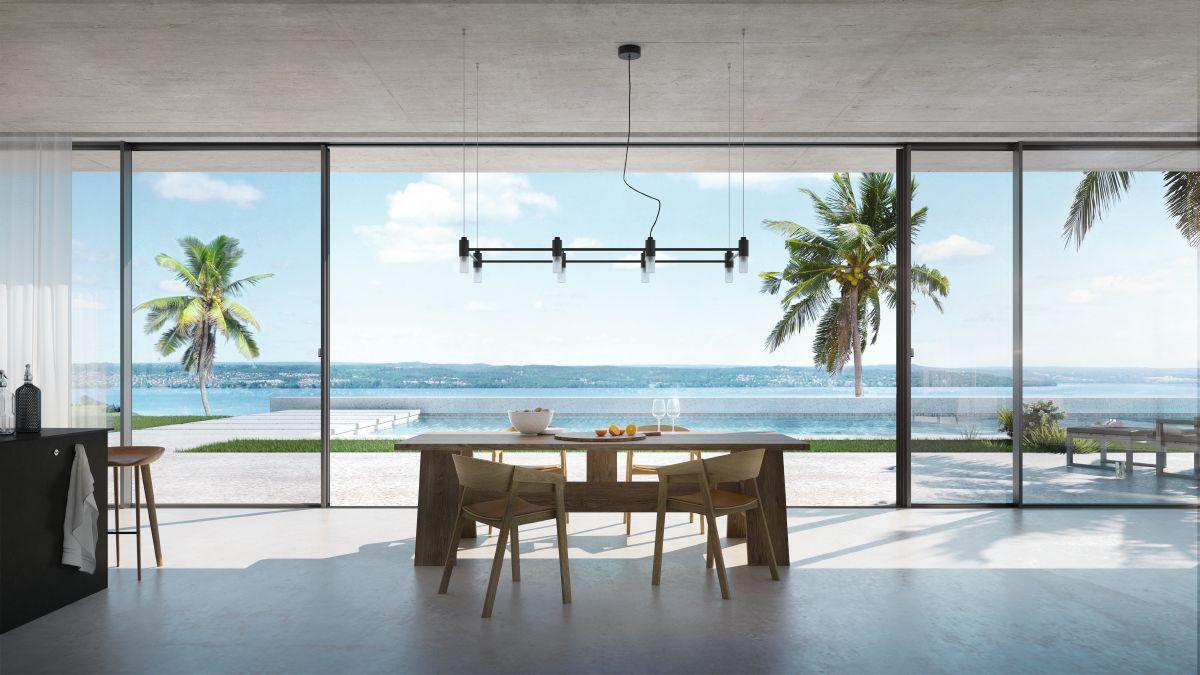
Together with the concealed outer frame integrated in the building structure and the narrow profiles, the versatile sliding systems ensure an architectural design flooded with light which is as transparent as possible.

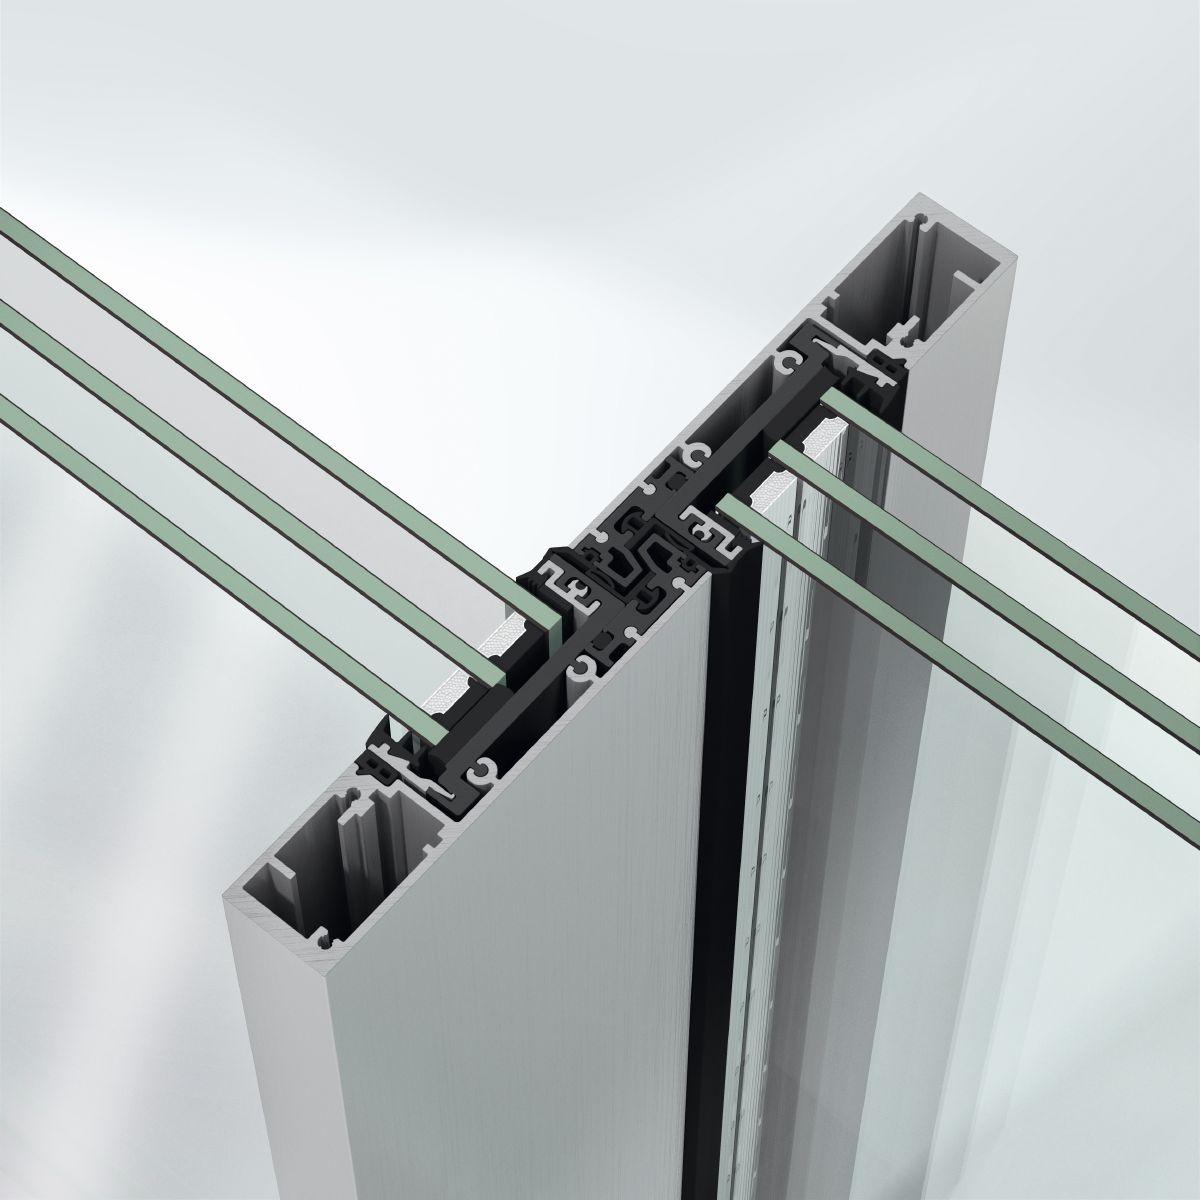
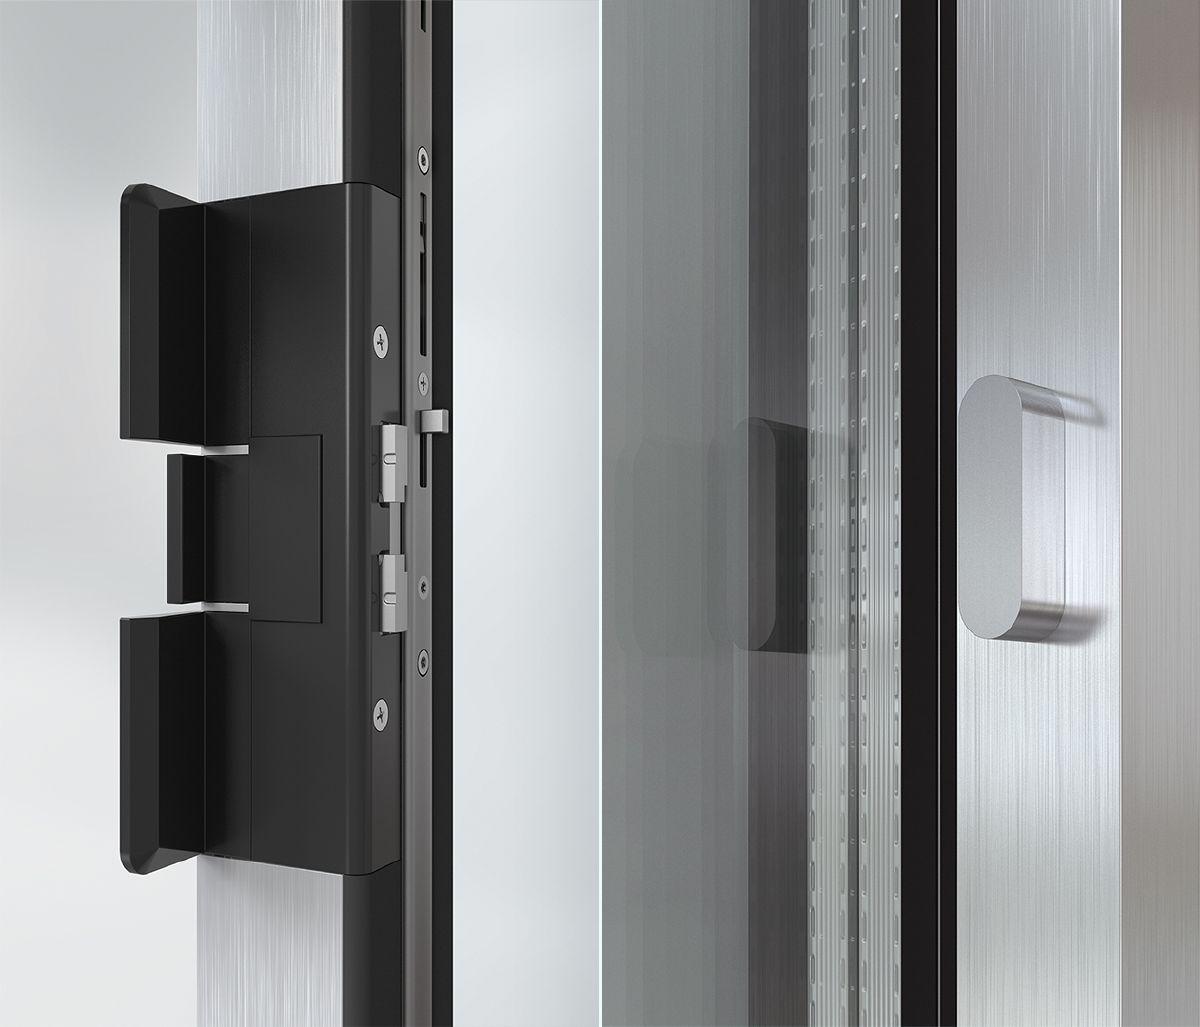
The pioneering locking mechanism in the interlock section also allows open vent units to be locked.

The puristic design of the Panorama Design sliding system is not only visually eye-catching, but also impresses with its outstanding feel.

  • Thermally insulated Panorama Design sliding system with maximum transparency and maximum light penetration
  • Two types of outer frame for a high level of design freedom
  • Simple combination of the different vent and outer frame profiles allows you to respond flexibly to customer requests
  • Special locking point in the interlock section also allows open vents to be locked
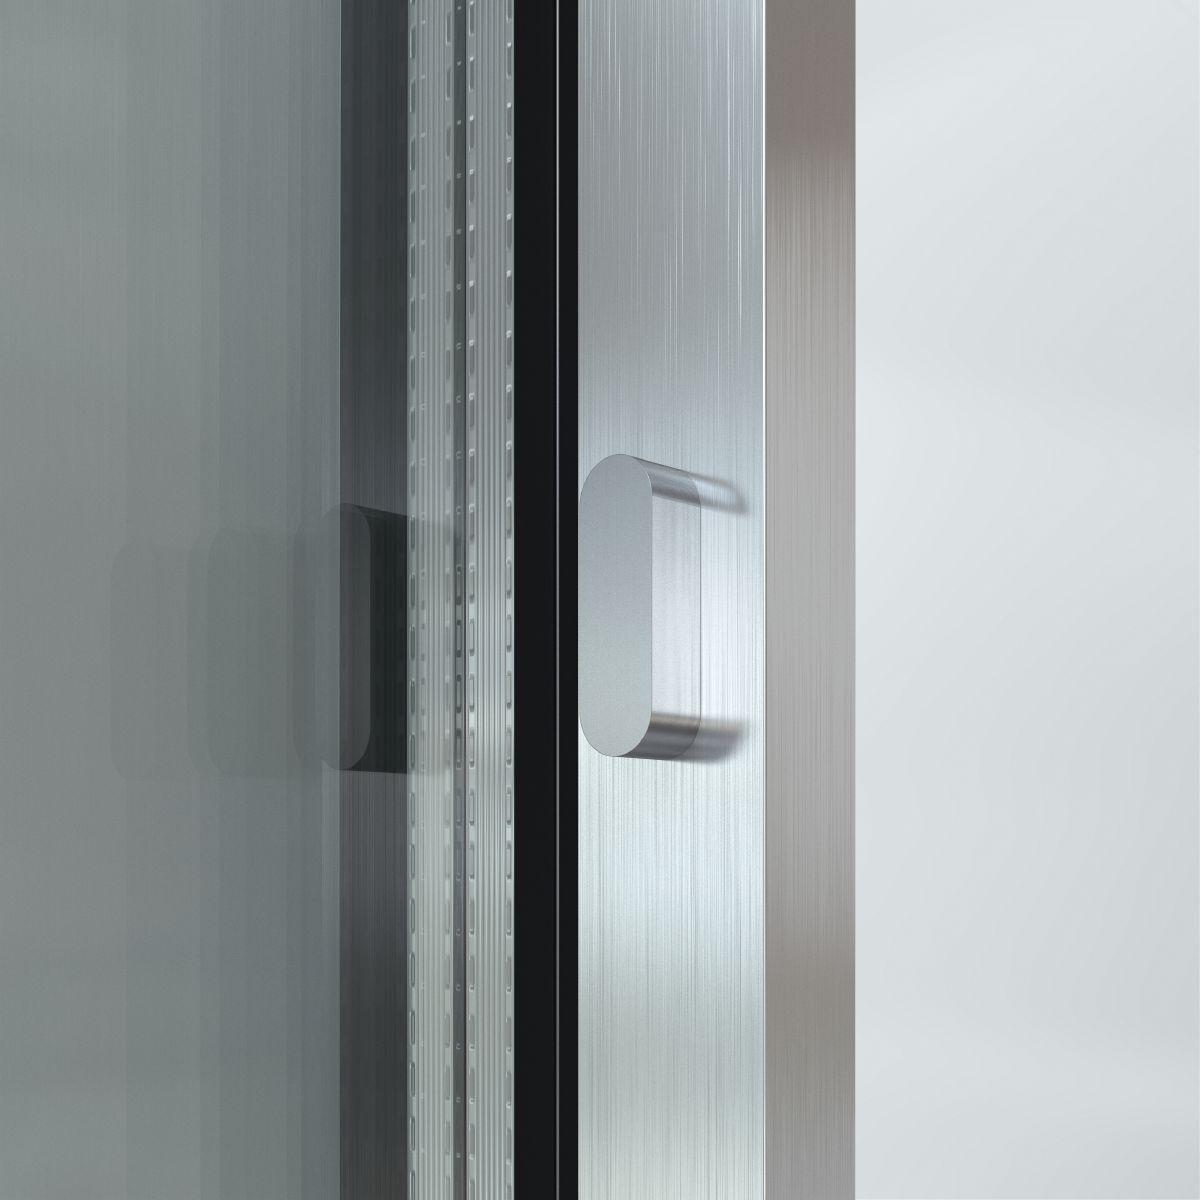
  • Minimalist design of the handles and coupling profiles
Min. face width
31 mm
Max. glass/panel thickness
49 mm
Max. vent width
3200 mm
Max. vent height
3000 mm
Max. sound reduction index Rwp
46 dB(A)
Air permeability
Class 4
Watertightness
Class 9A
Burglar resistance
Up to RC 2
Wind load resistance
Class C3
Width of vent frame
67 mm
Max. vent weight
400 kg
Min.-max. vent height
2000...3000 mm
Min.-max. vent width
1000...3200 mm
Vent frame face width
0 mm
Min.-max. face width of mullion
31...31 mm
Min.-max. face width of meeting stile
86...86 mm
Min.-max. glass/panel thickness
36...49 mm
Area of application
Internal use, External use, Residential projects, Commercial projects
Surface finishes
Powder, Anodised, Paint
Operating forces
Class 0
Proof of durability
DIN EN 12400, Class 3
Security glazing
Yes
Min.-max. system basic depth
177...267 mm
Min. system basic depth
177 mm
Min. vent height
2000 mm
Min. vent width
1000 mm
Min. face width of interlocking section
31 mm
Uw value of window (≥)
1 W/(m²·K)
Operating type
manual
Max. unit width
19200 mm
Max. unit height
3000 mm
Min. face width of mullion
31 mm
Min. face width of meeting stile
86 mm
Threshold height
< 12,5 mm
Number of tracks
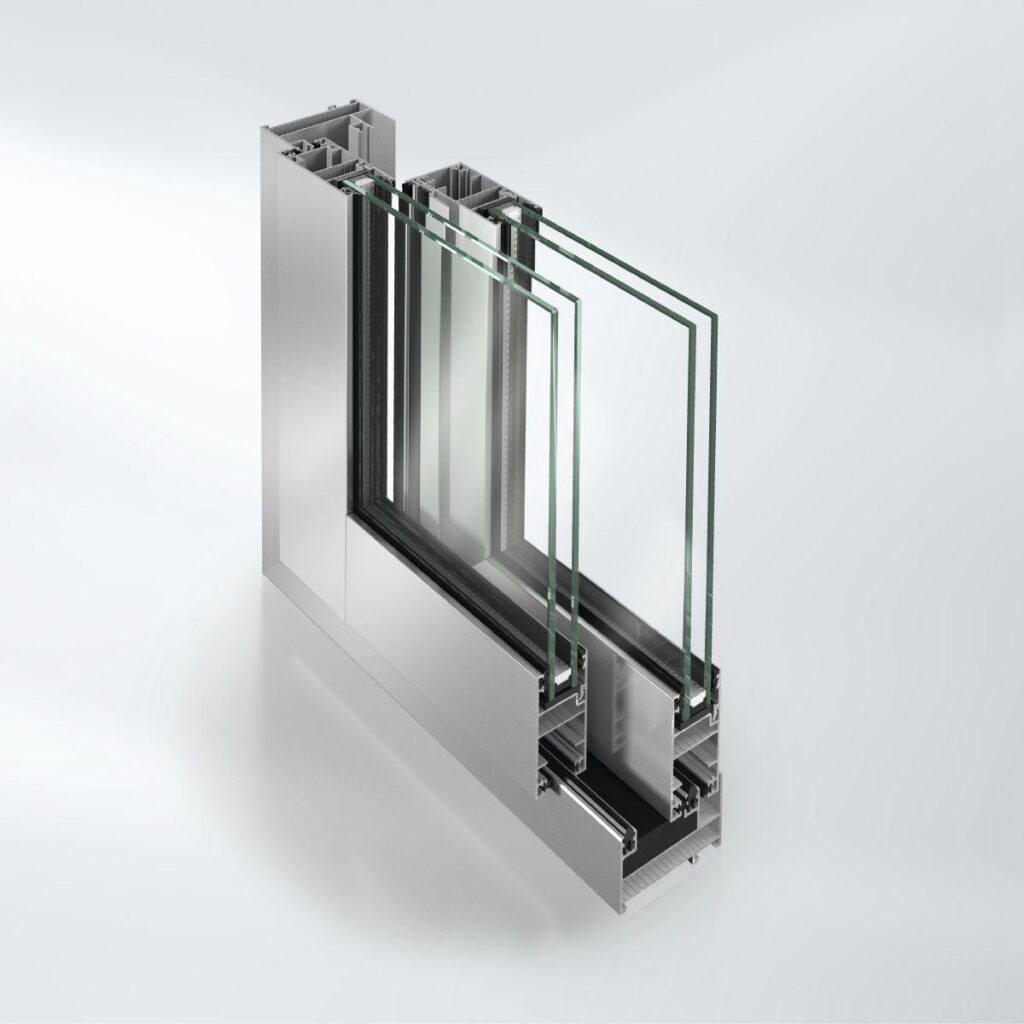
Single track, Double track, Triple track
Track material
Aluminium
Opening type
Type 2A, Type 2A/1, Type 2B, Type 2C, Type 2D, Type 2D/1, Type 2D/1 - 90° A, Type 2D/1 - 90° I, Type 3E, Type 3E/1, Type 3F, Type 3F - 90° A, Type 3F - 90° I, Type 2E, Type 2B - 90° I, Type 2B - 90° A, Type 1A W, Type 1C 90° OW, Type 1C 90° IW, Type 1D-W, Type 1D 90° OW, Type 1D 90° IW, Type 2E/1 W, Type 2F W, Type 2F 90° OW, Type 2F 90° IW, Type 2C 90° O
Wind resistance deflection
Class C3
Outer frame face width
0 mm
Shear bond
Yes
Meeting stile design
Yes
Fixed lights/identified vents
Yes
Concealed lock
Yes
CE marking
Yes
Colour-independent
Yes

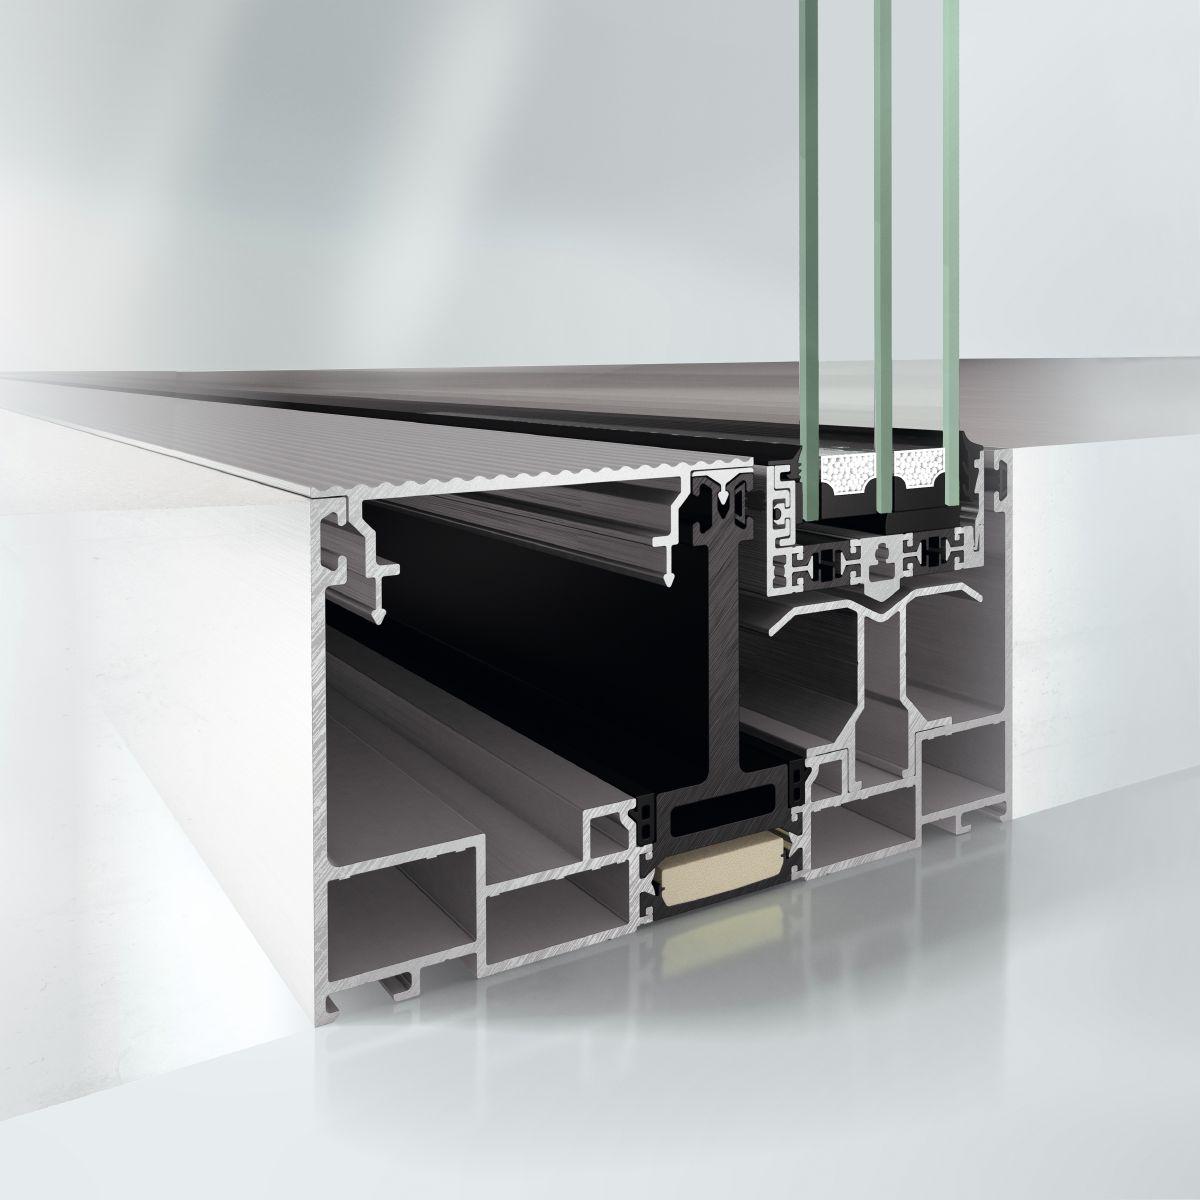
Schüco ASE 67 PD, insulated aluminium sliding door system

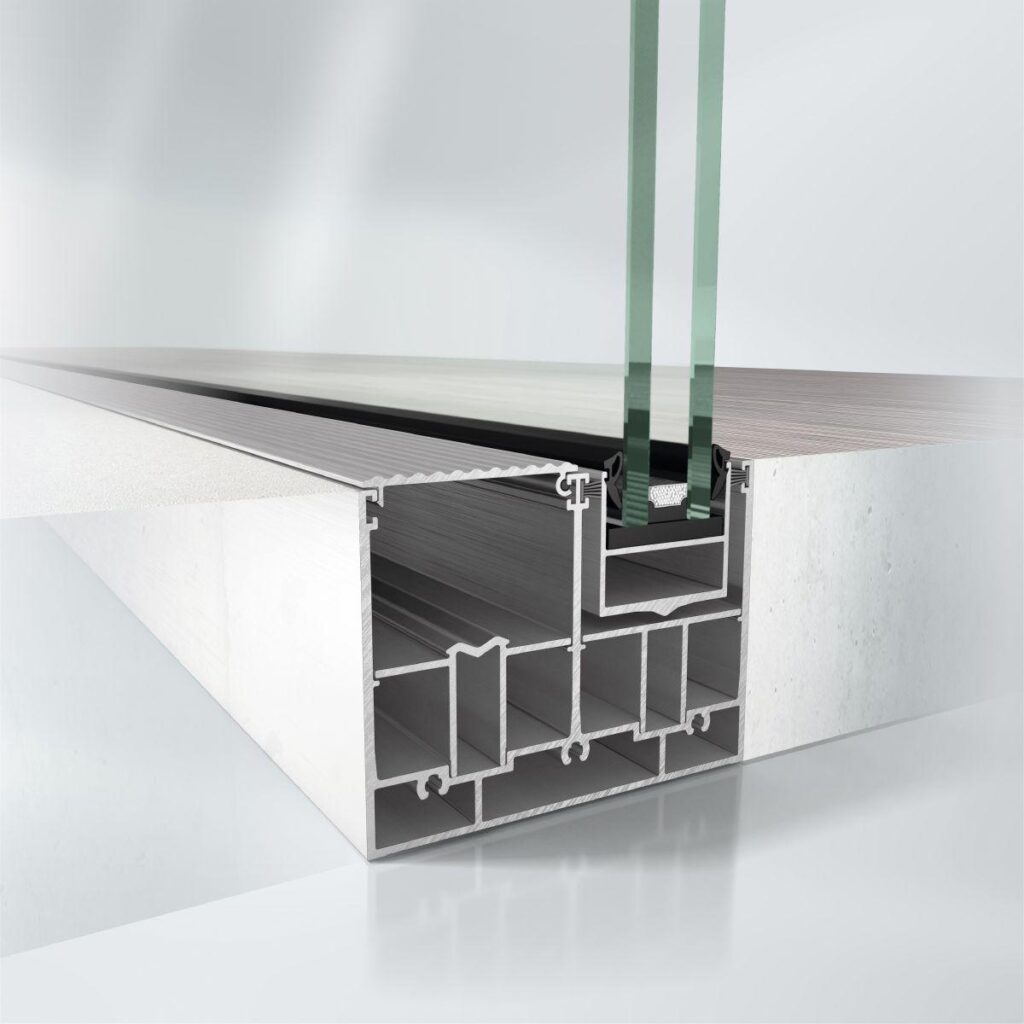
With 177 mm / 267 mm basic frame depth at the bottom for maximum transparency and light penetration

Design features:
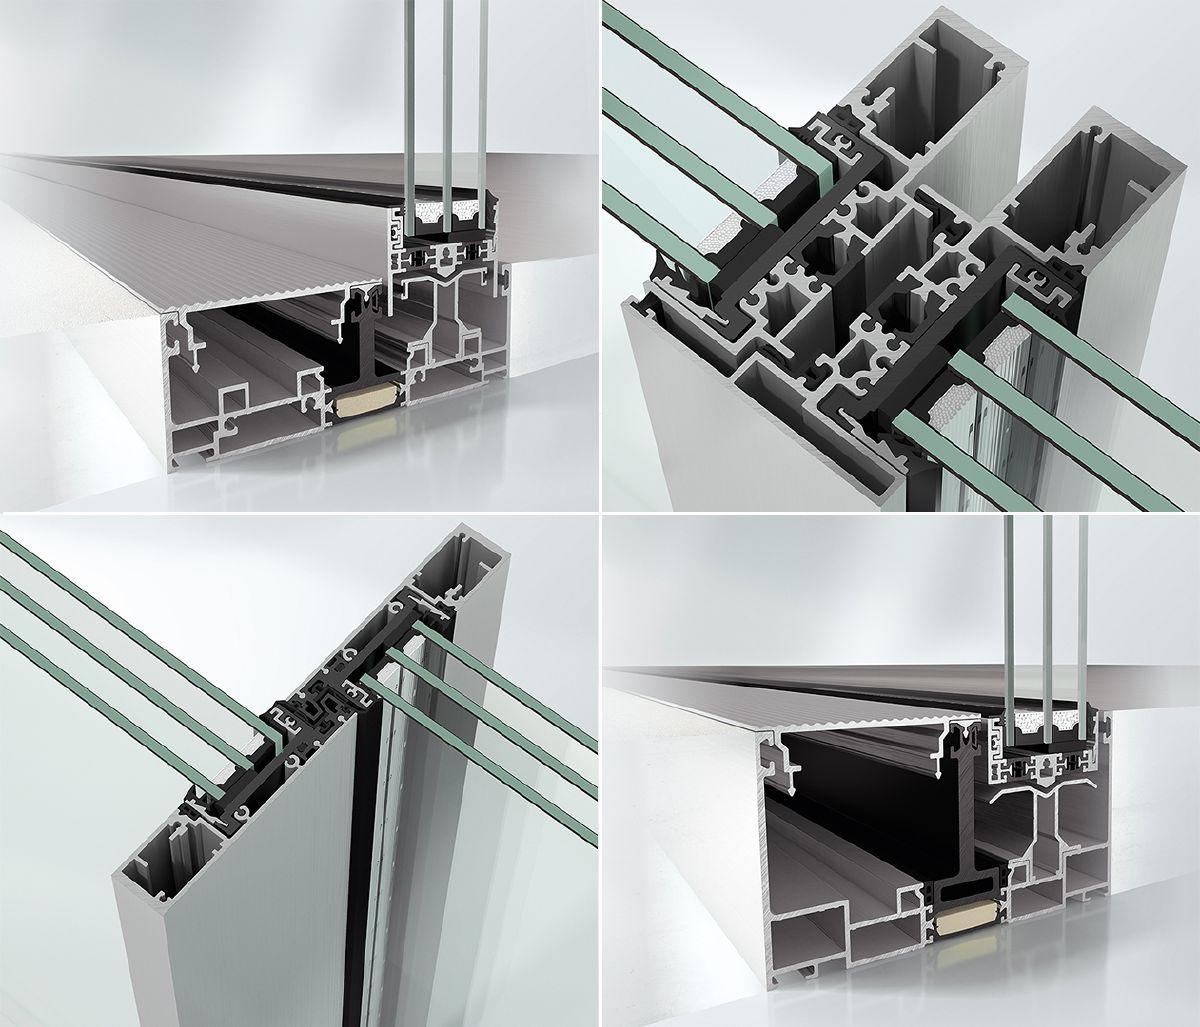
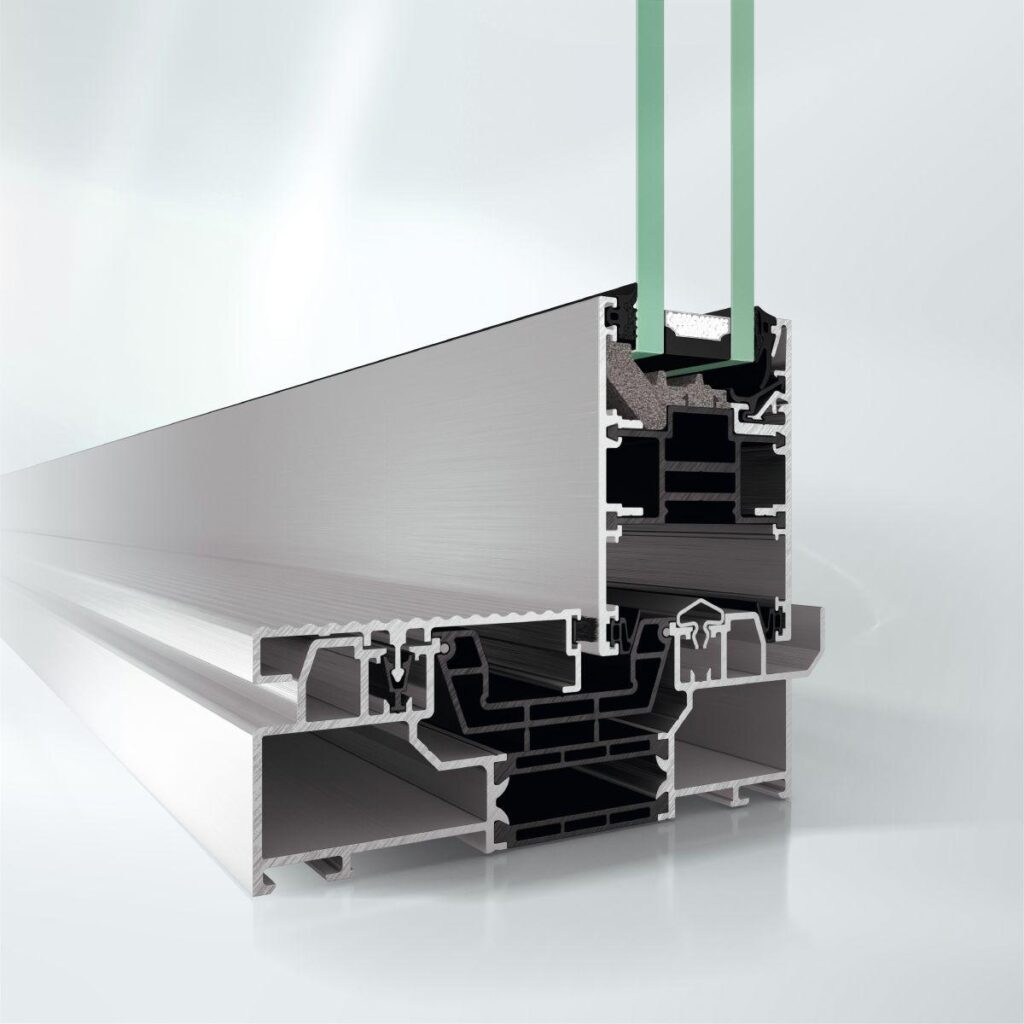
The outer frame is fitted with roller profiles. The roller profiles can be easily installed or dismantled for inspection purposes without any tools. Outer frame profiles of two different heights can be used in the system. There are different profiles for the vents. One for maximum transparency, as the vent sits in the outer frame at the bottom. One for use with a level threshold. One to enable the vent to fit into the side, even for the narrow outer frame.
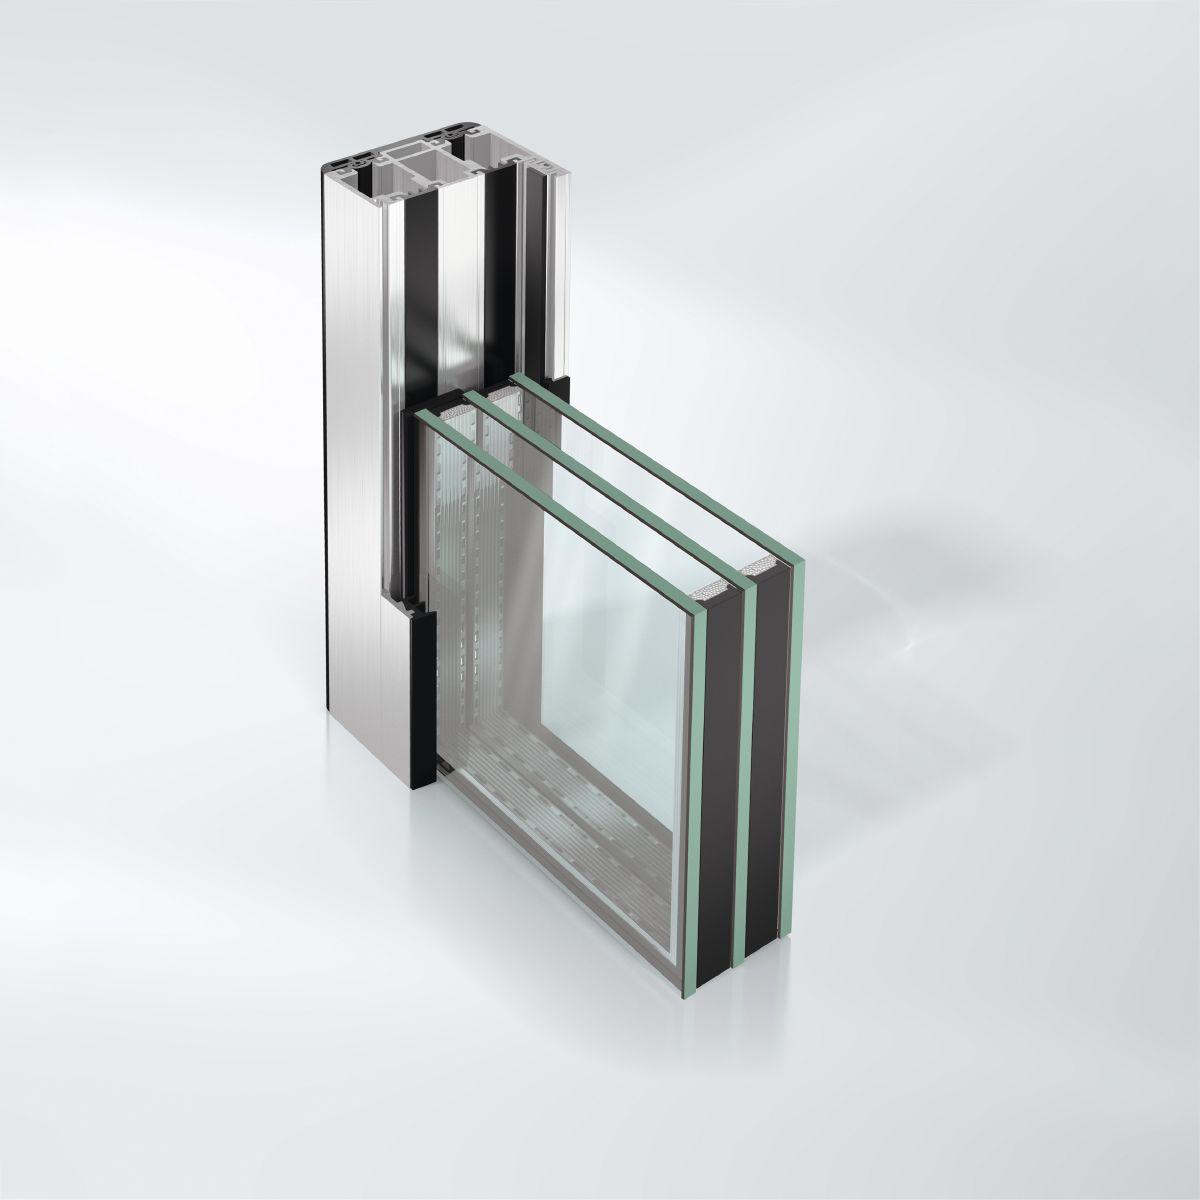
Outer frame and vent profiles are thermally broken with a PA insulating bar.
The narrow plastic interlock profile in the centre section is clad with aluminium profiles in the visible area
Vent weights of up to 400 kg are possible.
Pane thicknesses of 36 to 49 mm can be integrated.
The gaskets are configured in such a way that they cannot be seen by the observer.

Profile basic depths:
Outer frame 177 mm, double-track
267 mm, triple-track
Vent frame 67 mm

Profile face widths:
Outer frame / vent combination Can be varied in accordance with installation location
57 or 90 mm (integrated in wall / not visible)
Centre section 31 or 86 mm in double-vent area, type 2D / 2D/1

Energy: Thermal insulation: from Uw = 1.0 W/(m²K)

Maximum dimensions: Vent dimensions (W x H): up to max. 3200 mm x 3500 mm
Vent profile: For glass thicknesses of 36 to 49 mm

Similar Products

Explore Art Home

Projects

Products

About us

Contact

Partners

En

/

De

Choose your area of interest

Homeowners

Architects

Choose your material

Choose your material

Choose your material

Overview of PVC products

Overview of aluminium products

Request a quote

Tell us what you need and we’ll get back to you with a custom offer.

Start Your Project

Briefly describe your project. We’ll get back to you shortly