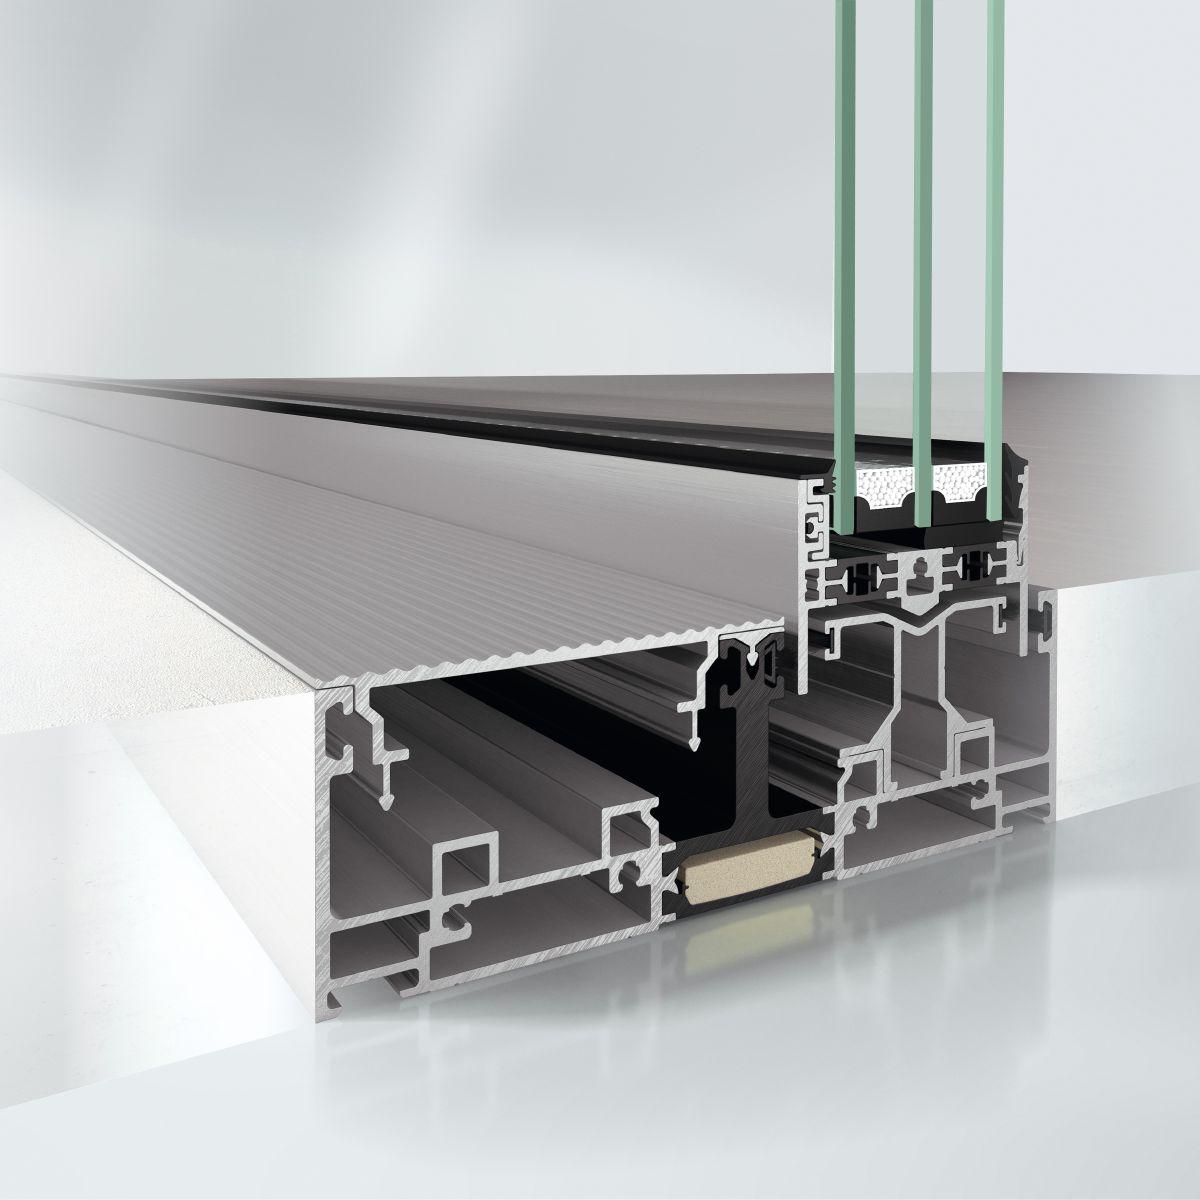
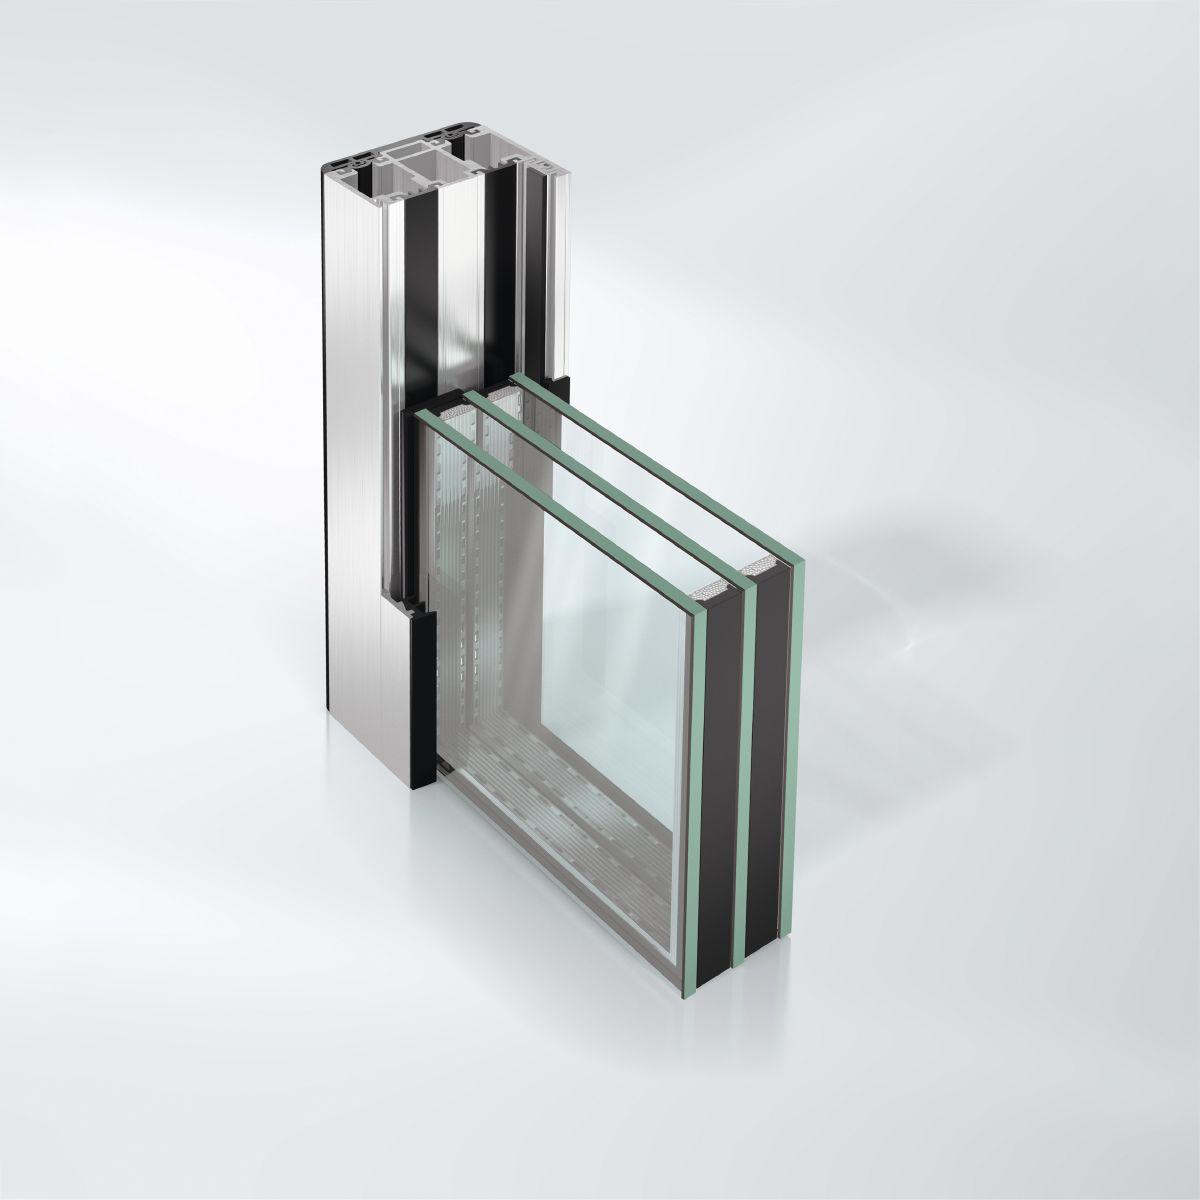
Max. glass/panel thickness
49 mm
Max. sound reduction index Rwp
46 dB(A)
Burglar resistance
Up to RC 2
Wind load resistance
Class C3
Min.-max. vent height
2000...3000 mm
Min.-max. vent width
1000...3200 mm
Vent frame face width
0 mm
Min.-max. face width of mullion
31...31 mm
Min.-max. face width of meeting stile
86...86 mm
Min.-max. glass/panel thickness
36...49 mm
Area of application
Internal use, External use, Residential projects, Commercial projects
Surface finishes
Powder, Anodised, Paint
Proof of durability
DIN EN 12400, Class 3
Min.-max. system basic depth
177...267 mm
Min. system basic depth
177 mm
Min. face width of interlocking section
31 mm
Uw value of window (≥)
1 W/(m²·K)
Min. face width of mullion
31 mm
Min. face width of meeting stile
86 mm
Threshold height
< 12,5 mm
Number of tracks
Single track, Double track, Triple track
Opening type
Type 2A, Type 2A/1, Type 2B, Type 2C, Type 2D, Type 2D/1, Type 2D/1 - 90° A, Type 2D/1 - 90° I, Type 3E, Type 3E/1, Type 3F, Type 3F - 90° A, Type 3F - 90° I, Type 2E, Type 2B - 90° I, Type 2B - 90° A, Type 1A W, Type 1C 90° OW, Type 1C 90° IW, Type 1D-W, Type 1D 90° OW, Type 1D 90° IW, Type 2E/1 W, Type 2F W, Type 2F 90° OW, Type 2F 90° IW, Type 2C 90° O
Wind resistance deflection
Class C3
Outer frame face width
0 mm
Fixed lights/identified vents
Yes