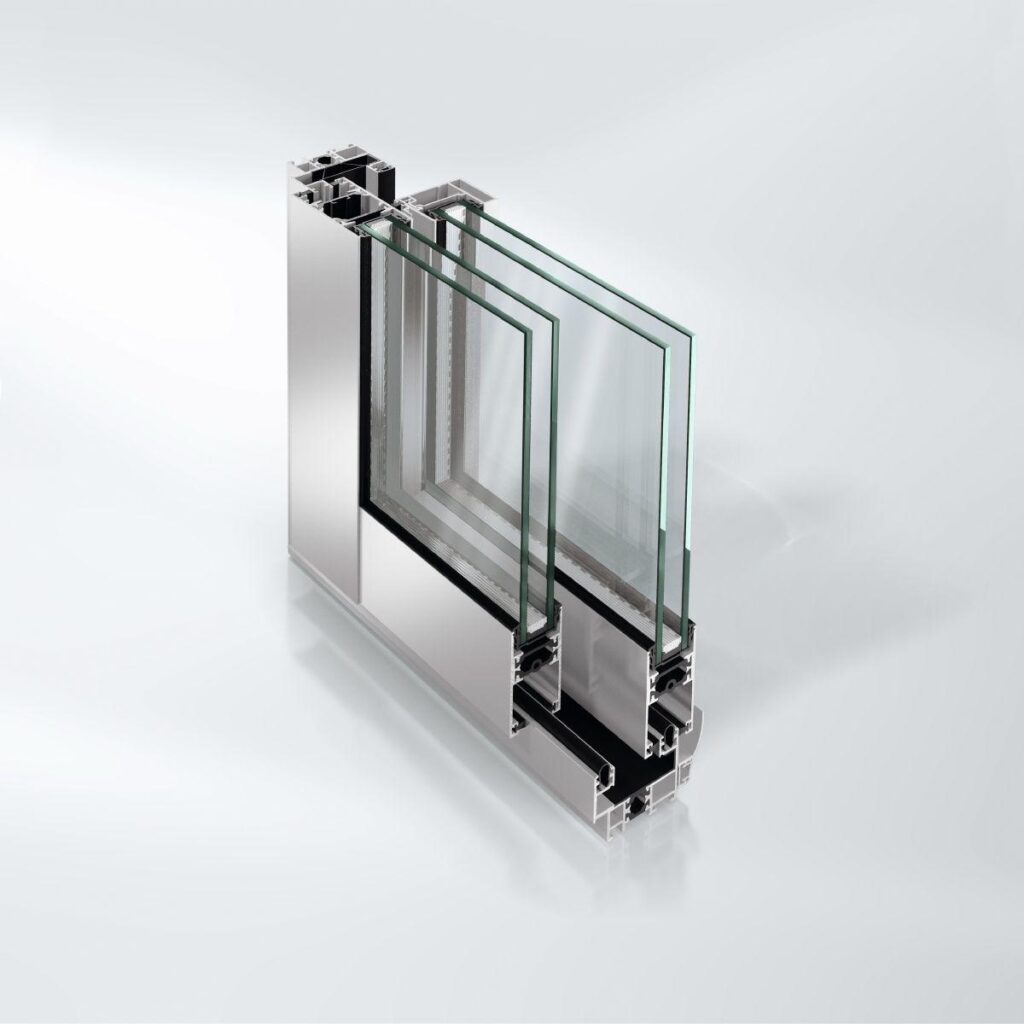
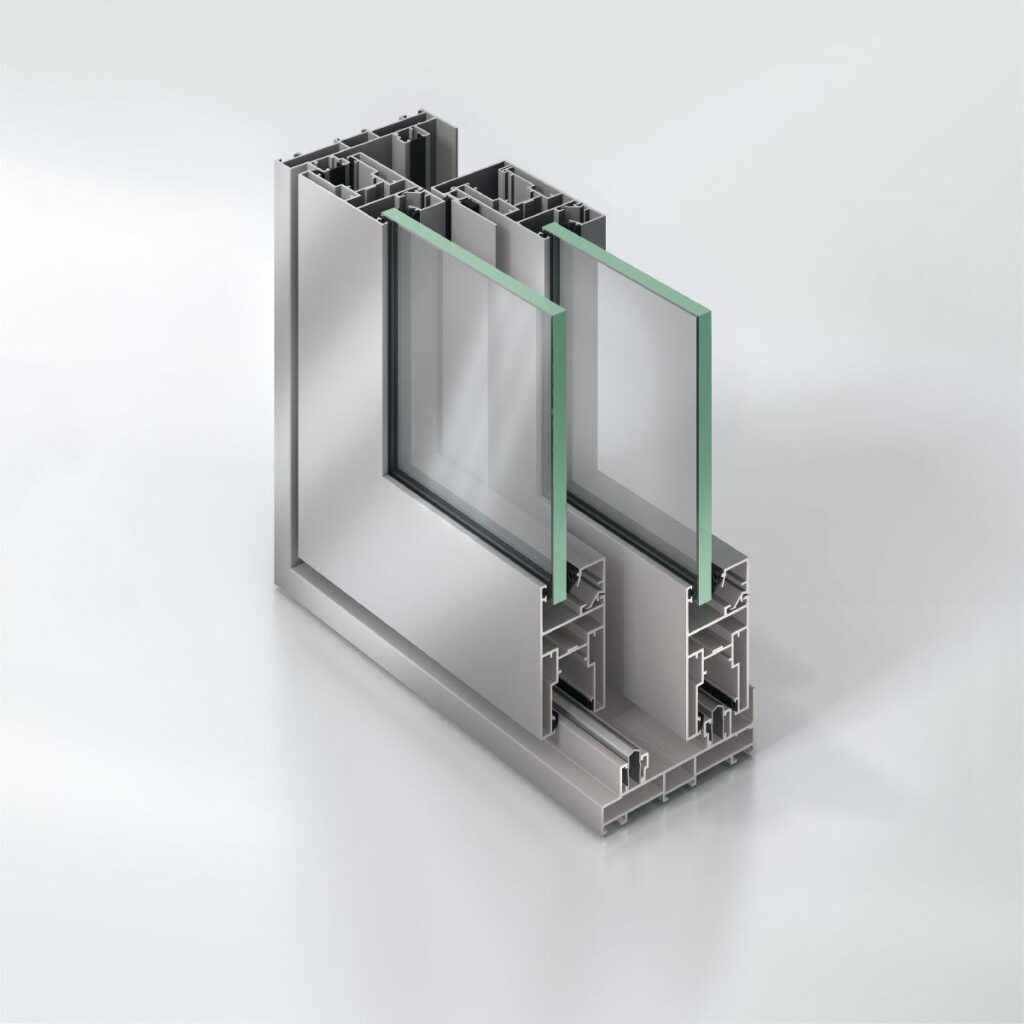
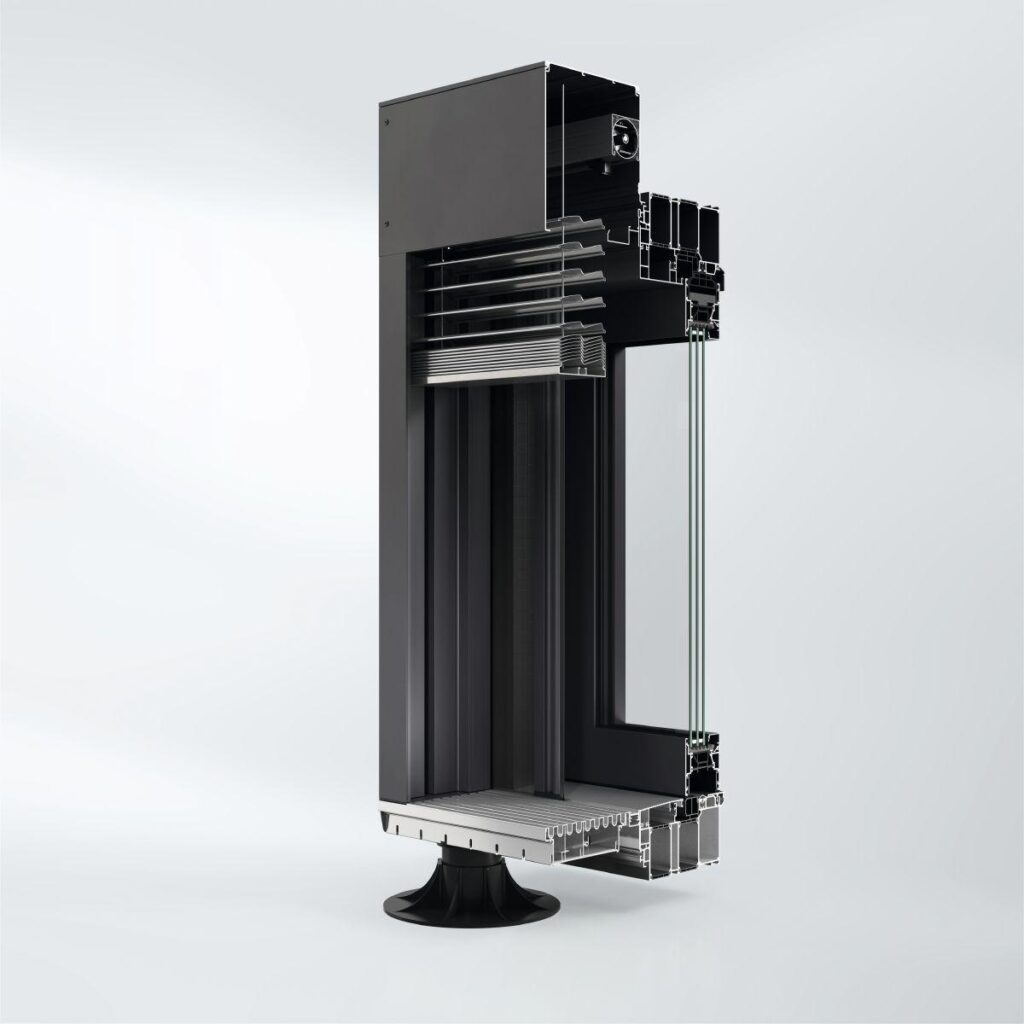
Schüco Sliding System ASS 43 48

Thermally insulated sliding system with high degree of flexibility

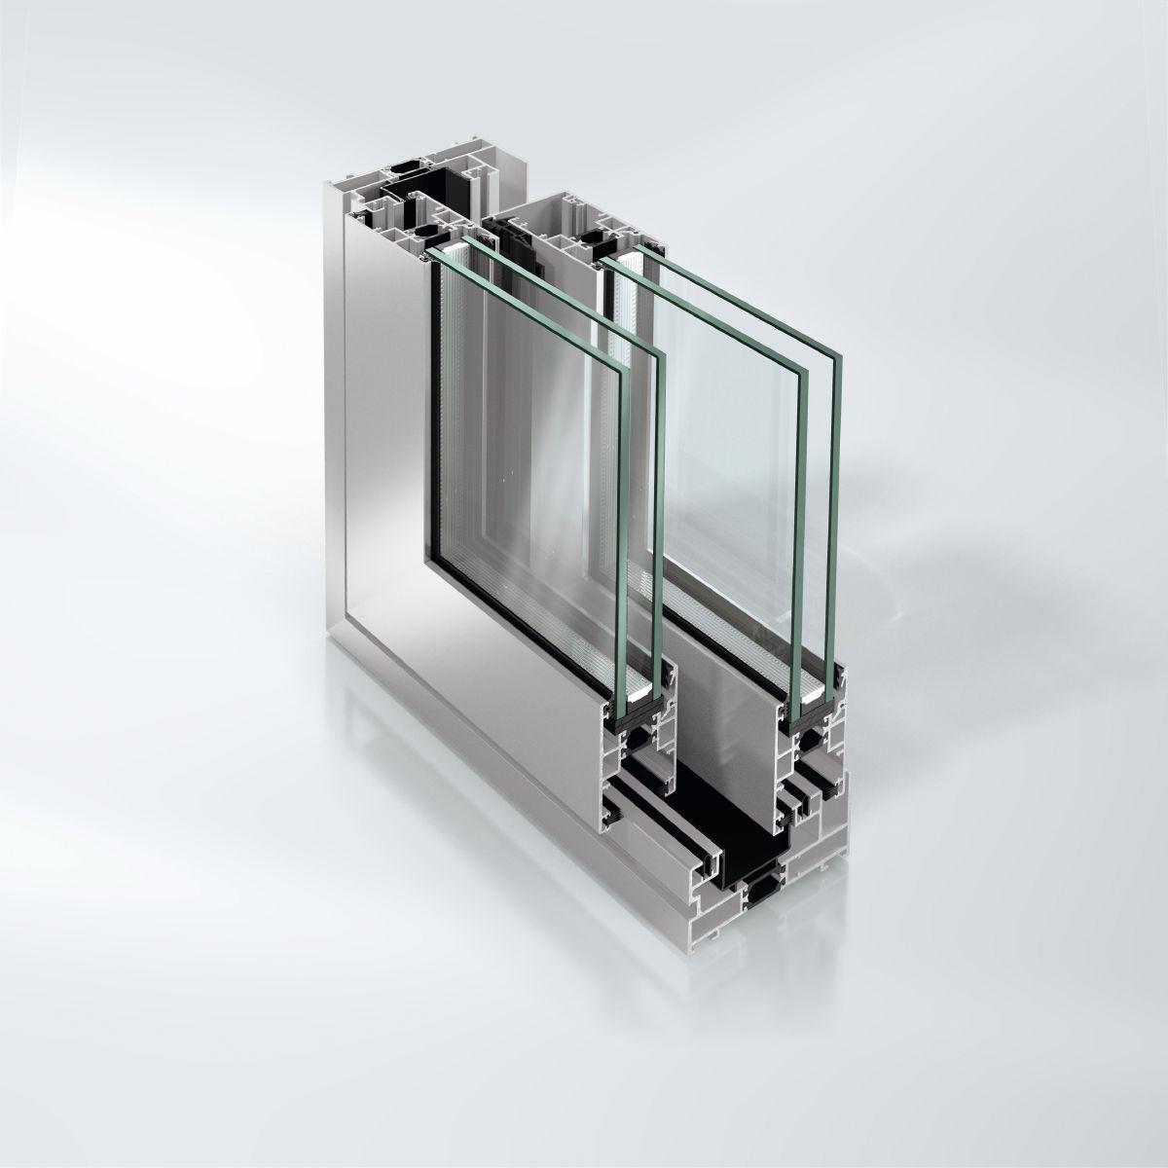
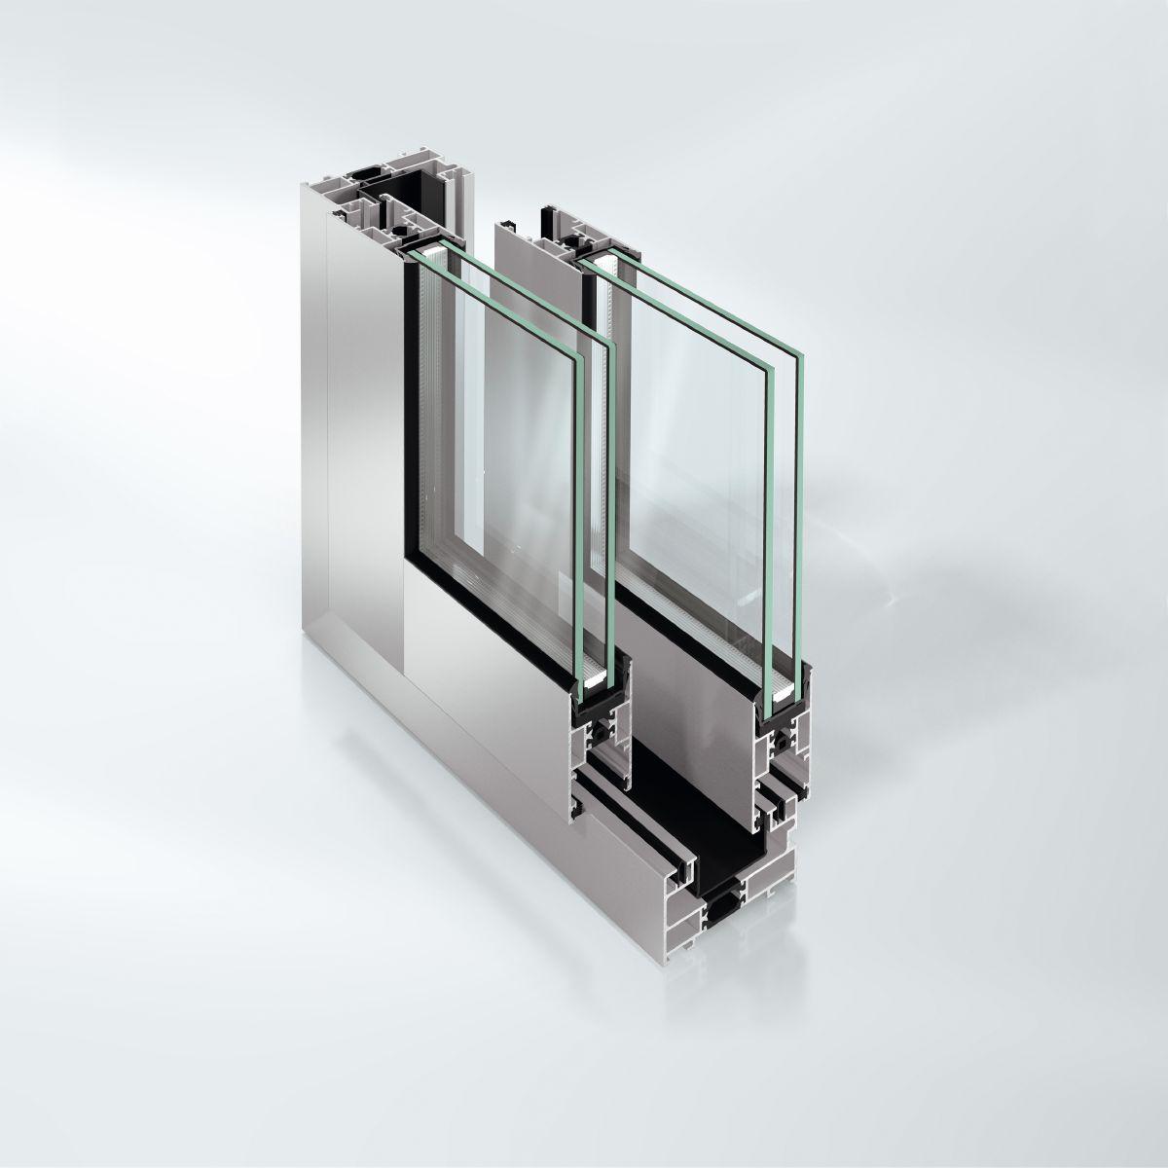
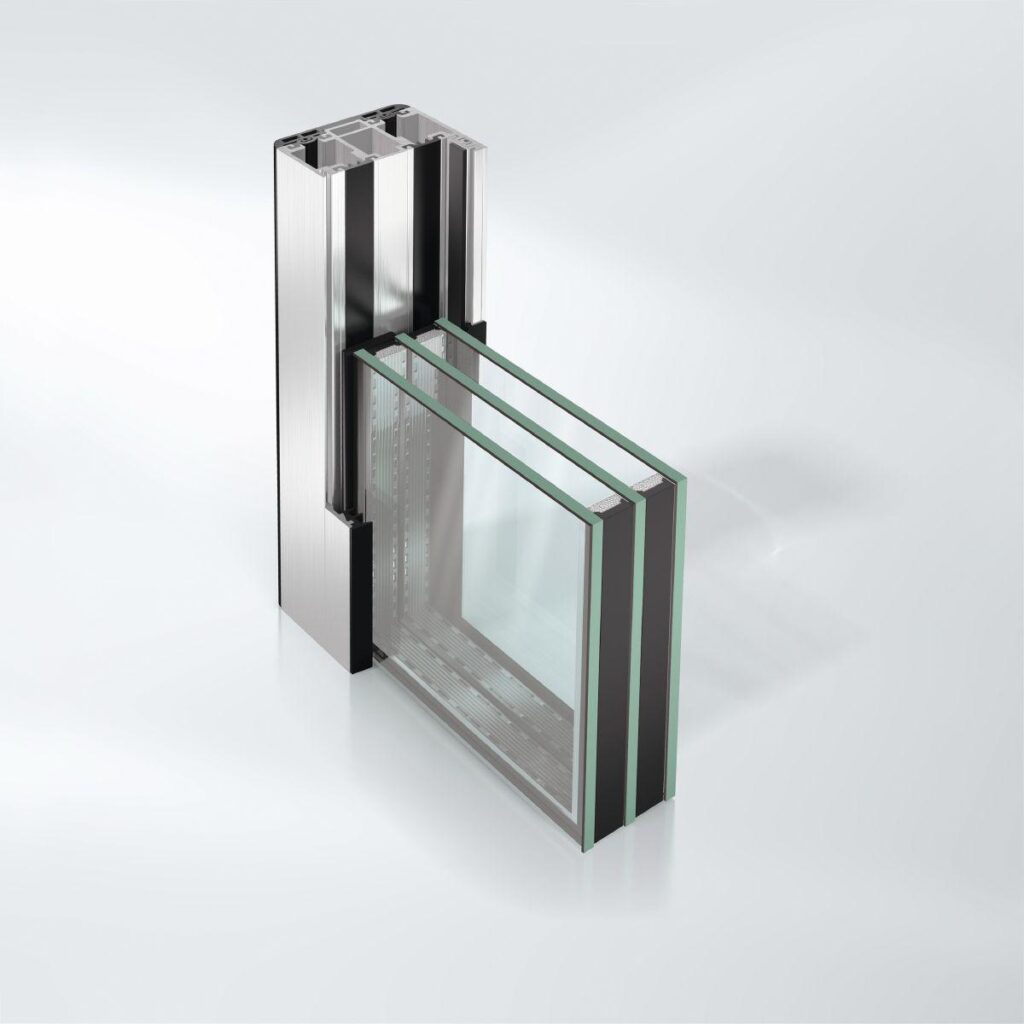
The Schüco ASS 43/48 sliding system features an impressively wide insulation zone and a large range of glazing options – ideal for meeting different thermal insulation requirements in warmer climate zones.

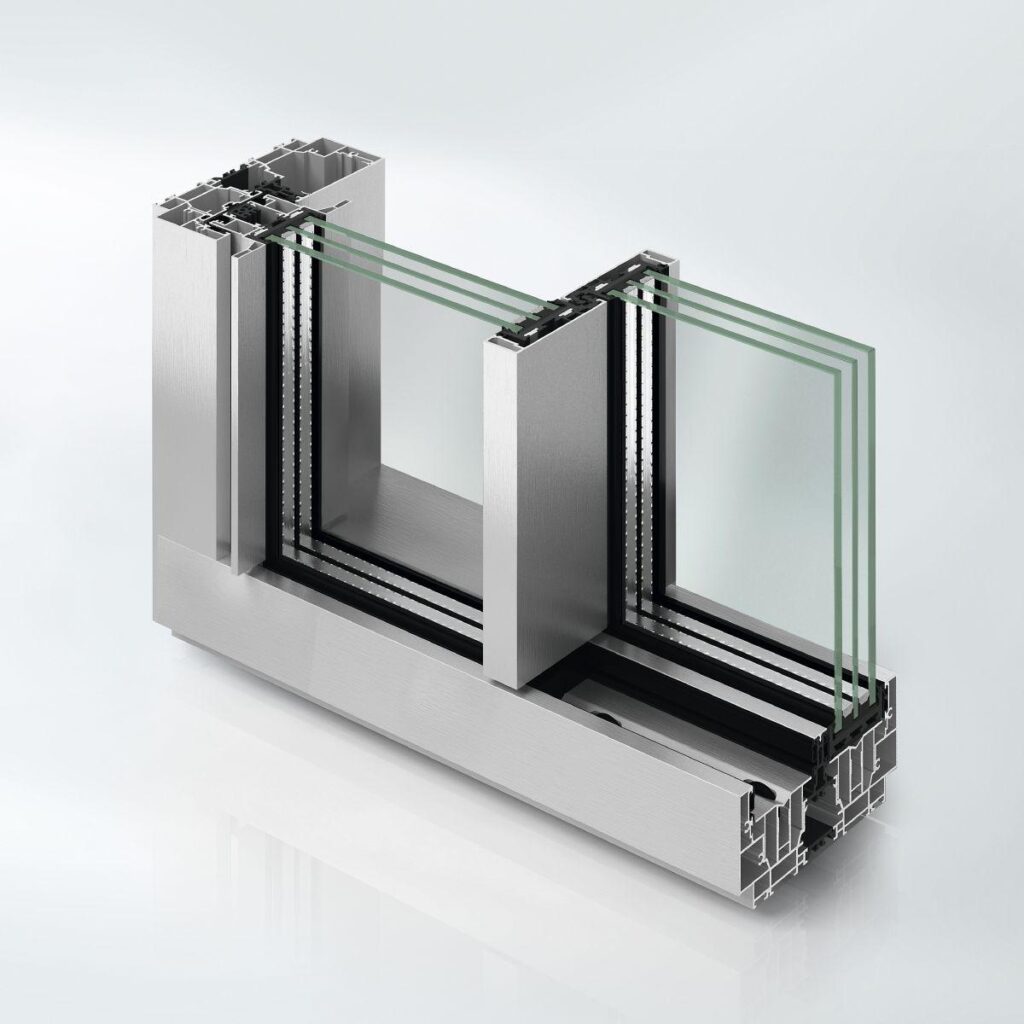
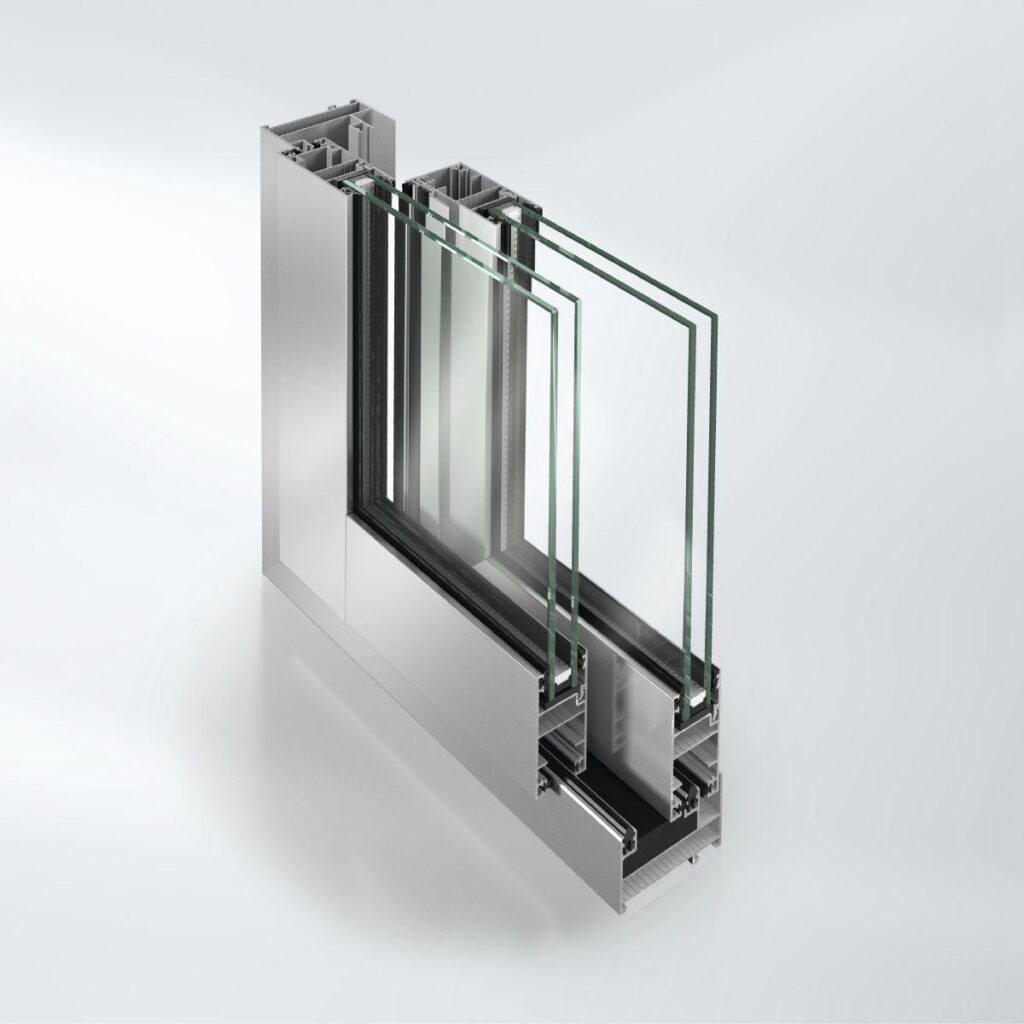
The large selection of single, double and triple-track opening types as well as universal structural profiles guarantee almost unrestricted planning freedom when creating attractive sliding systems.

High-quality stainless steel/aluminium tracks ensure that even large vent units run smoothly and quietly and therefore improve user comfort.

An added benefit for the fabricator is that pre-installed sliding blocks make installation of the locking mechanism easy with no additional drilling.

  • 43 mm and 48 mm vent basic depths for different thermal installation requirements with the same outer frame
  • Large selection of single, double and triple-track opening types
  • Universal structural profiles allow adaptation to higher structural requirements
Min. face width
75 mm
Max. glass/panel thickness
32 mm
Max. vent width
2500 mm
Max. vent height
2600 mm
Max. sound reduction index Rwp
38 dB(A)
Air permeability
Class 4
Watertightness
Class 8A
Burglar resistance
Up to RC 2
Wind load resistance
B3
Max. vent weight
230 kg
Min.-max. vent height
1500...2600 mm
Min.-max. vent width
700...2500 mm
Vent frame face width
75 mm
Min.-max. glass/panel thickness
0...32 mm
Area of application
External use, Residential projects, Commercial projects
Surface finishes
Powder, Paint
Operating forces
Class 1
Min.-max. system basic depth
85...148 mm
Min. system basic depth
85 mm
Min. vent height
1500 mm
Min. vent width
700 mm
Min. face width of interlocking section
85 mm
Uw value of window (≥)
1.8 W/(m²·K)
Operating type
manual
Threshold height
50 - 75 mm
Number of tracks
Double track, Triple track
Opening type
Type 2A, Type 2A/1, Type 2B, Type 2D, Type 2D/1, Type 3E, Type 3E/1

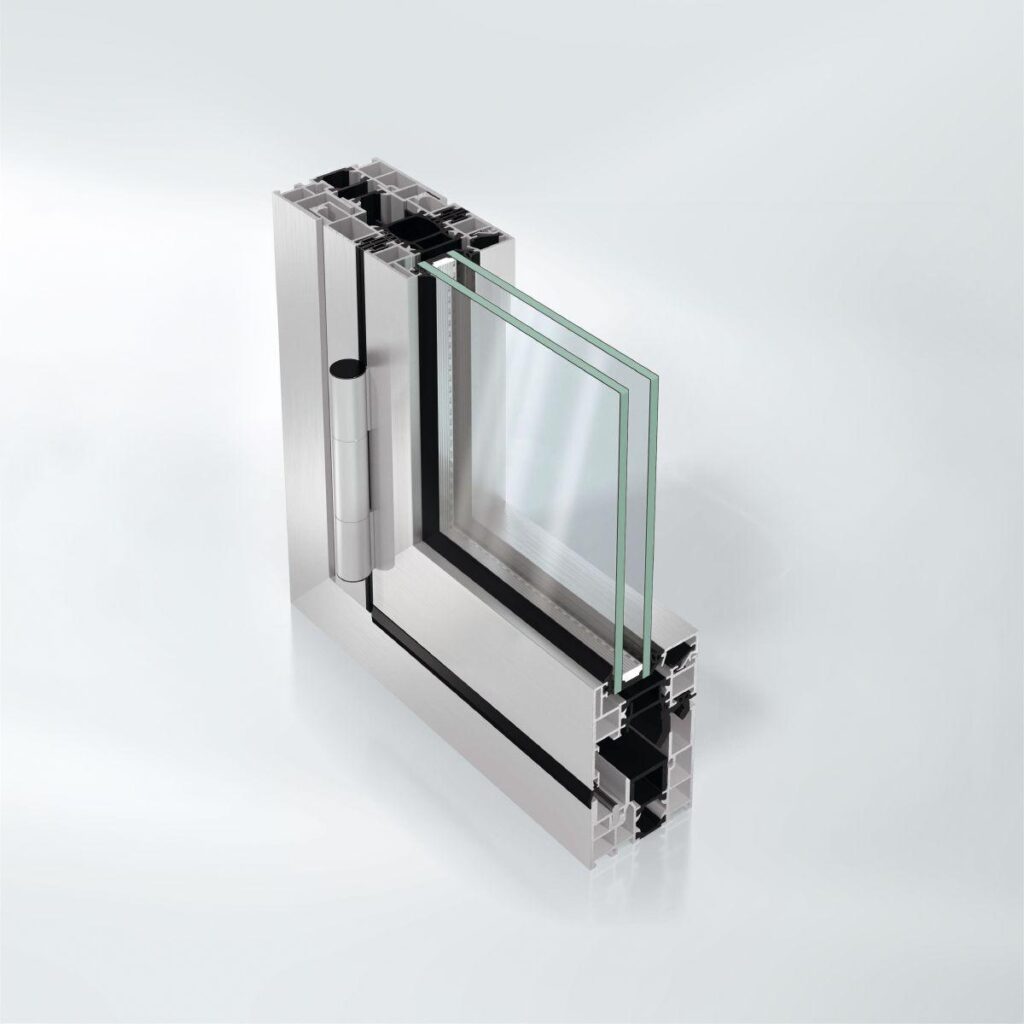
ASS 48, thermally insulated aluminium sliding window and door system
With 85 mm basic frame depth (double track), 100 mm basic frame depth (single track), 148 mm (triple track) and 48 mm basic vent frame depth.
Burglar resistance in accordance with DIN EN 1627, RC 2 (WK2).

Design features:
Sliding construction with 1 track / 2 tracks. The outer frames and vent frames are mitred, the frame connections are made with precision corner cleats. Vent profiles and vent sash bars are fitted with flush-fitted insulating bars.
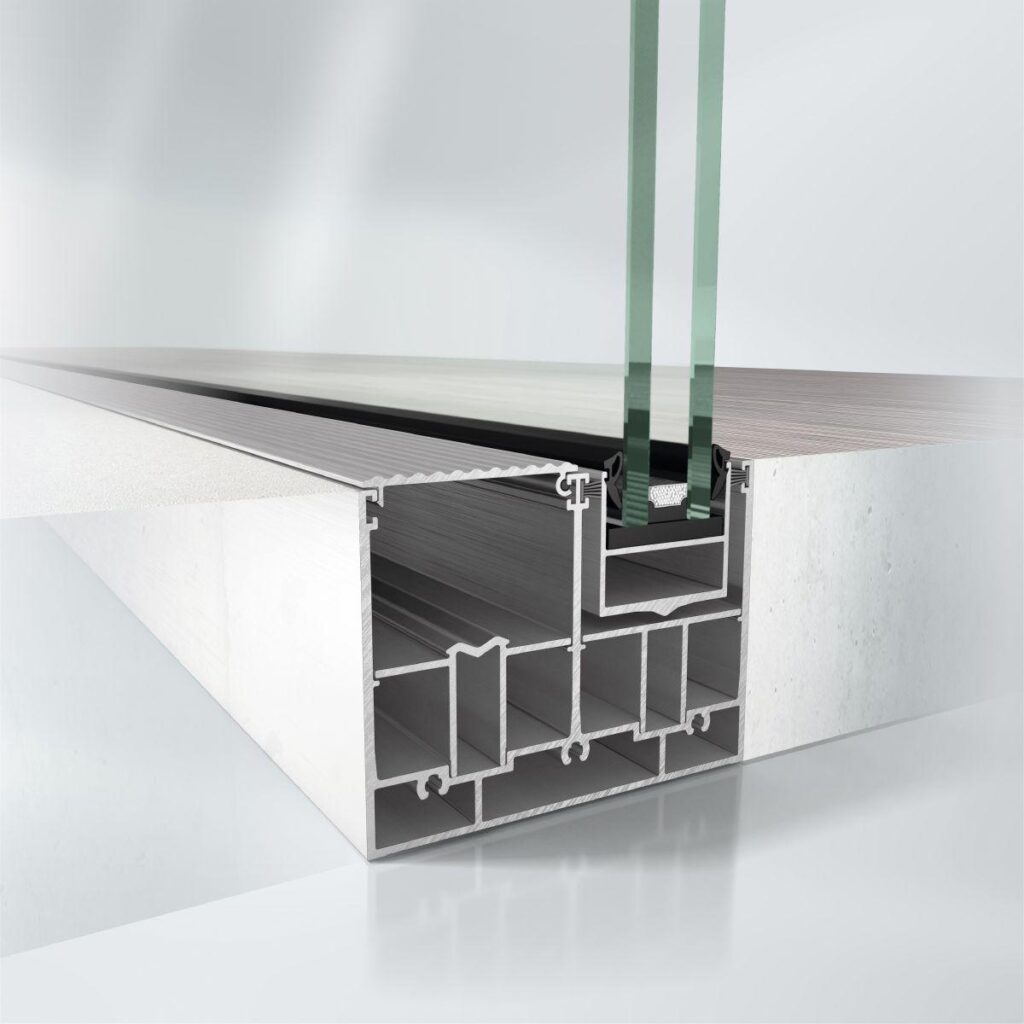
The bottom, replaceable tracks are made of stainless steel / aluminium. In the joint area, the outer frames have plastic cover profiles.
The units have a continuous drip bar outside on top.
The units are fitted underneath with outer frames with an additional hollow chamber to optimise the drainage system.
With single track units, fixed glazing is designed as glazing in the outer frame, the sliding vent is positioned on the outer track. The clearance area is fitted with special threshold and cladding profiles.
With double track units, fixed glazing is designed as glazing in the fixed vent frame. All vents can also be fitted with roller carriages (moveable).
Glazing is carried out using glazing beads; the glazing beads are installed using plastic glazing clips to compensate tolerances. Glazing thicknesses of up to 32 mm can be used. The glazing gaskets are configured in such a way that they do not appear to the observer to form a broad border around the edge of the glass.

Profile basic depths:
Outer frame, single track 100 mm
Outer frame, double track 85 mm
Vent frame 48 mm

Profile face widths:
Outer frame, top and side 50 / 70 mm
Outer frame, bottom 50 / 70 mm
Vent frame 75 mm


Similar Products

Explore Art Home

Projects

Products

About us

Contact

Partners

En

/

De

Choose your area of interest

Homeowners

Architects

Choose your material

Choose your material

Choose your material

Overview of PVC products

Overview of aluminium products

Request a quote

Tell us what you need and we’ll get back to you with a custom offer.

Start Your Project

Briefly describe your project. We’ll get back to you shortly