Schüco Sliding System ASE 60 TipTronic

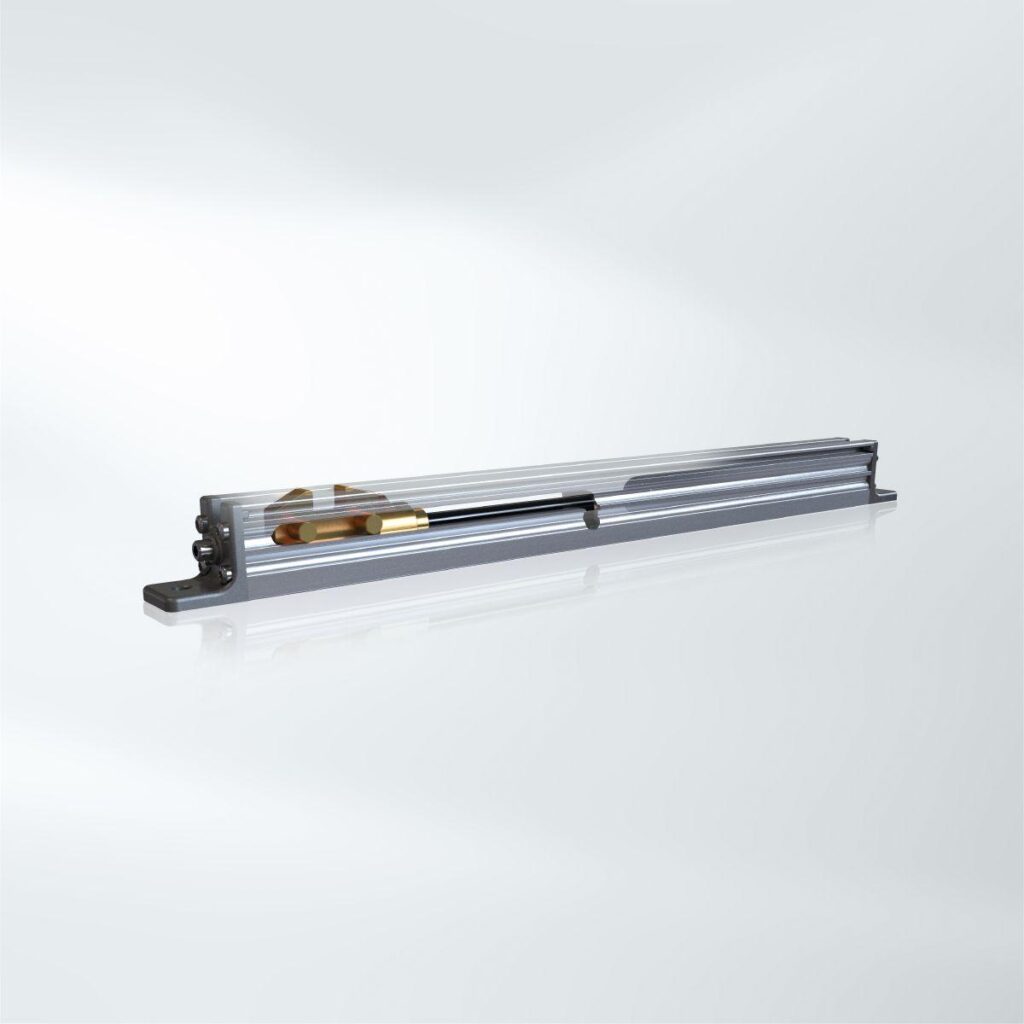
Sliding system with innovative profile-integrated drive and control units

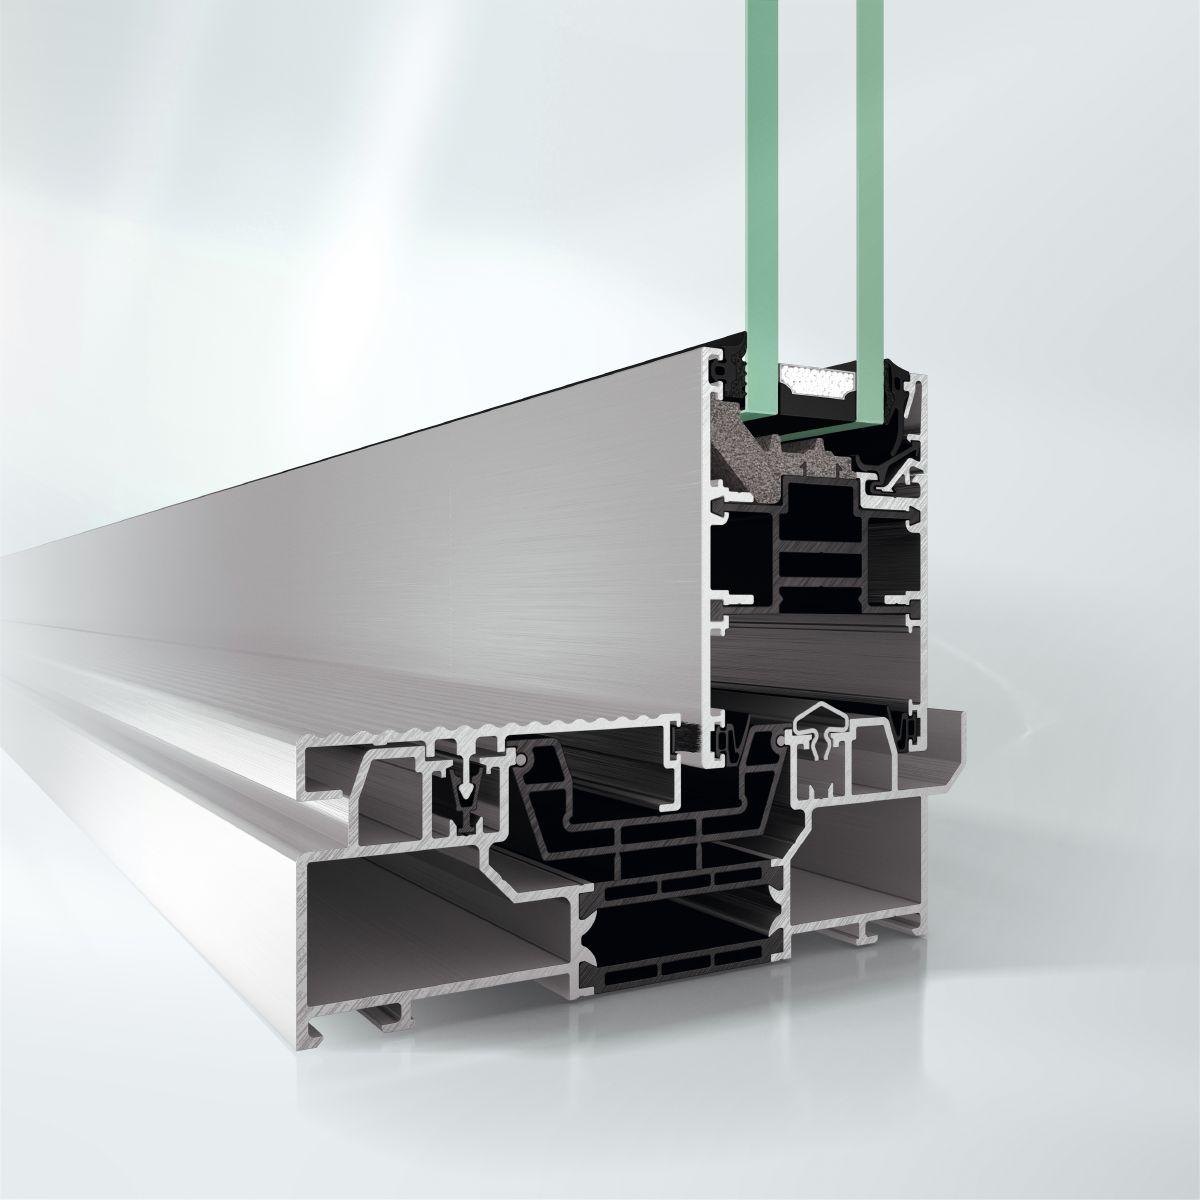
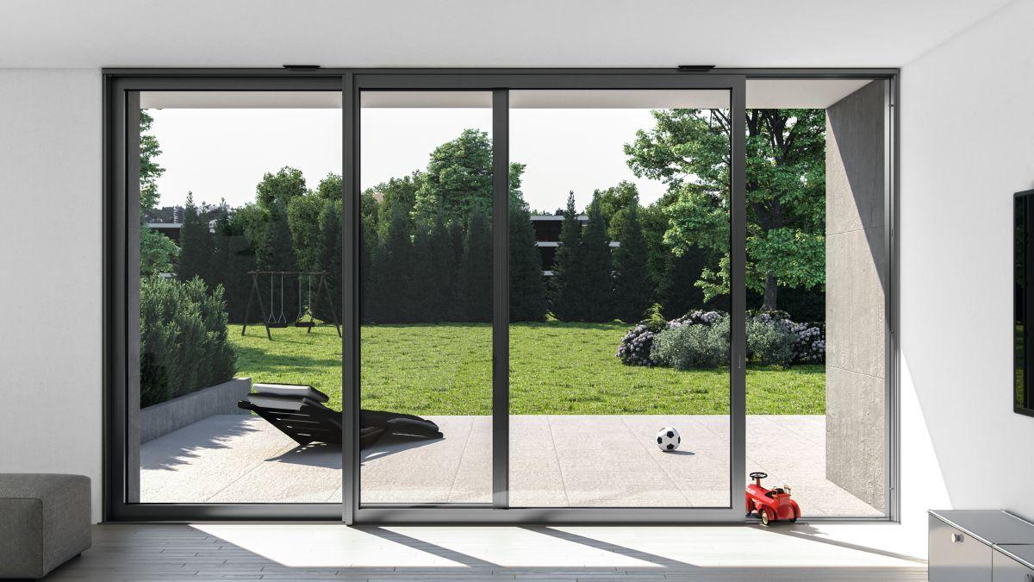
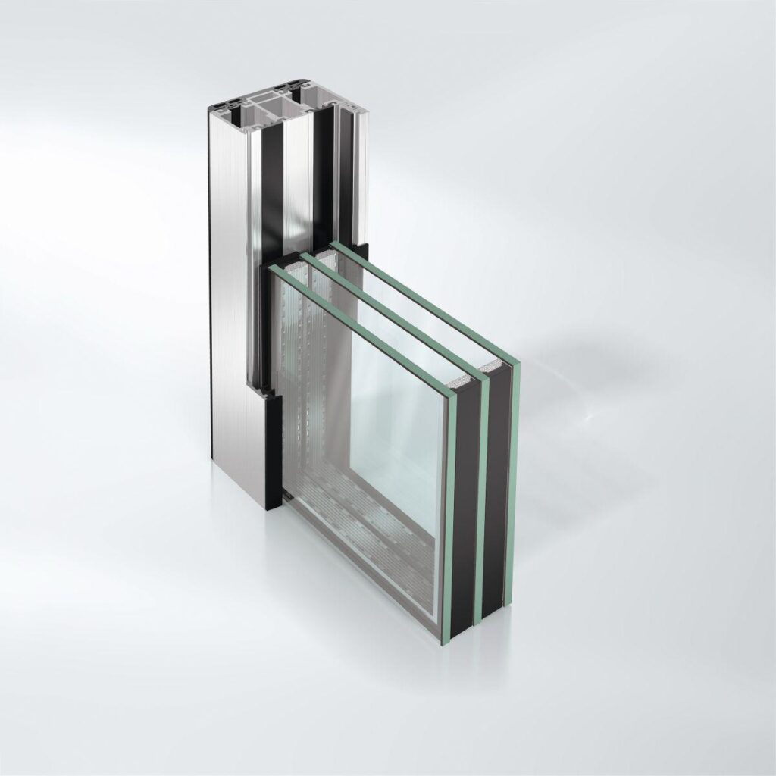
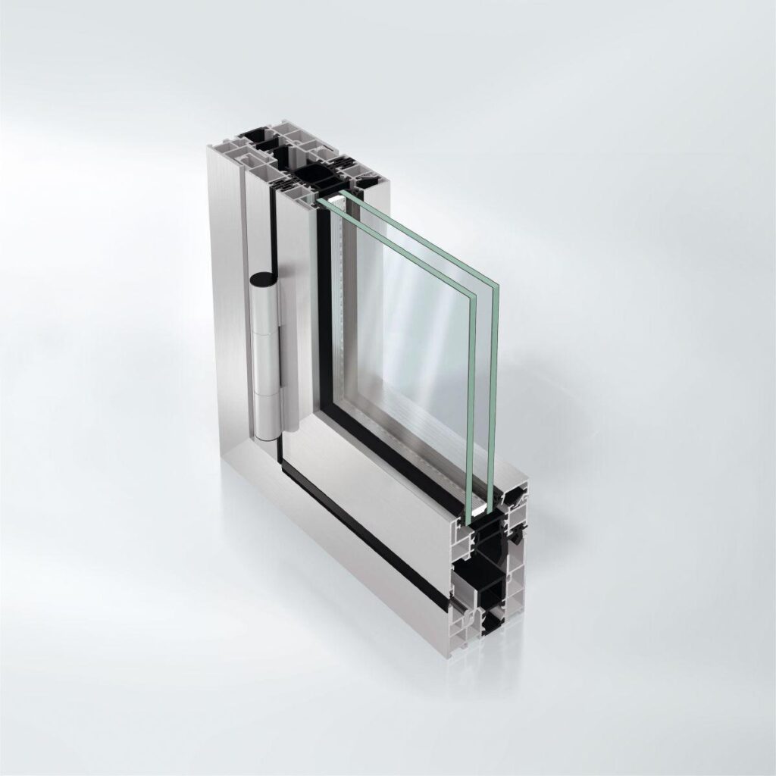
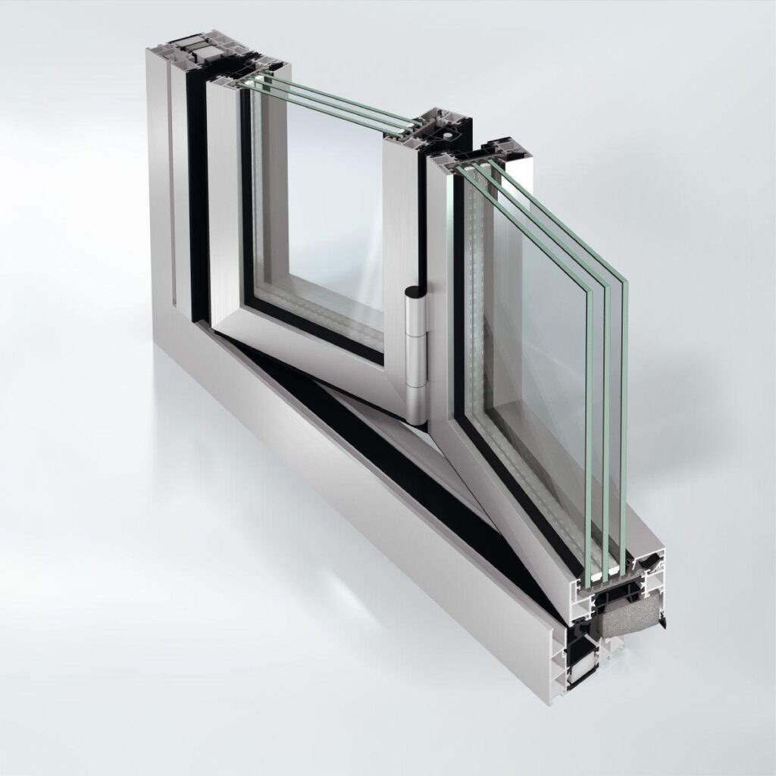
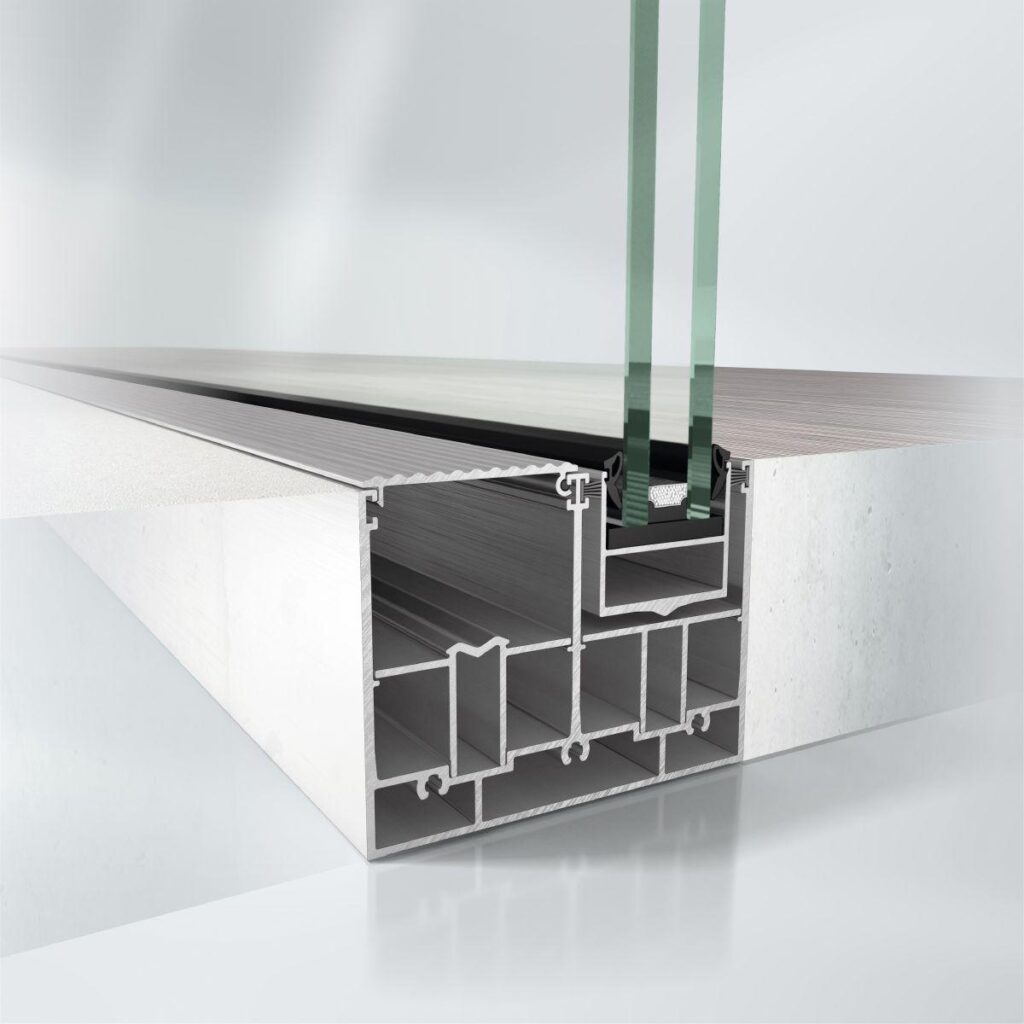
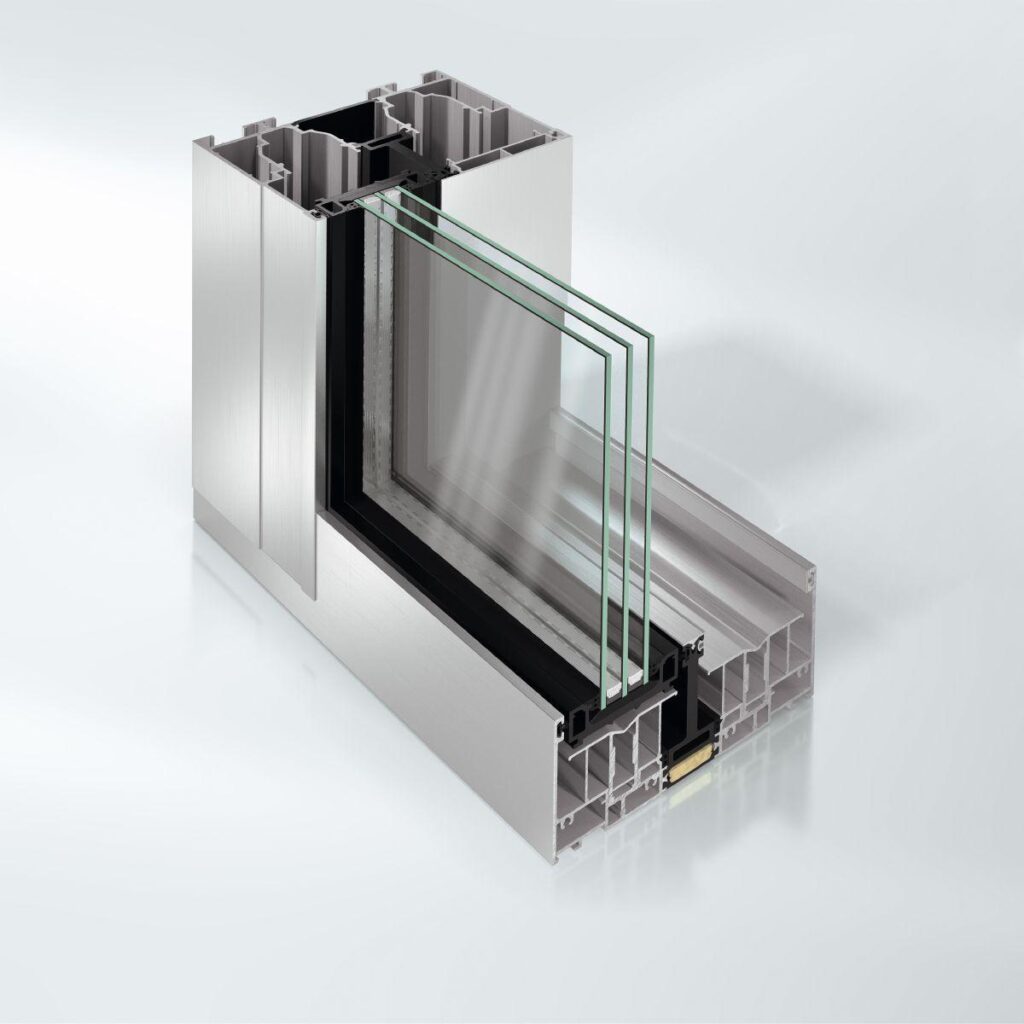
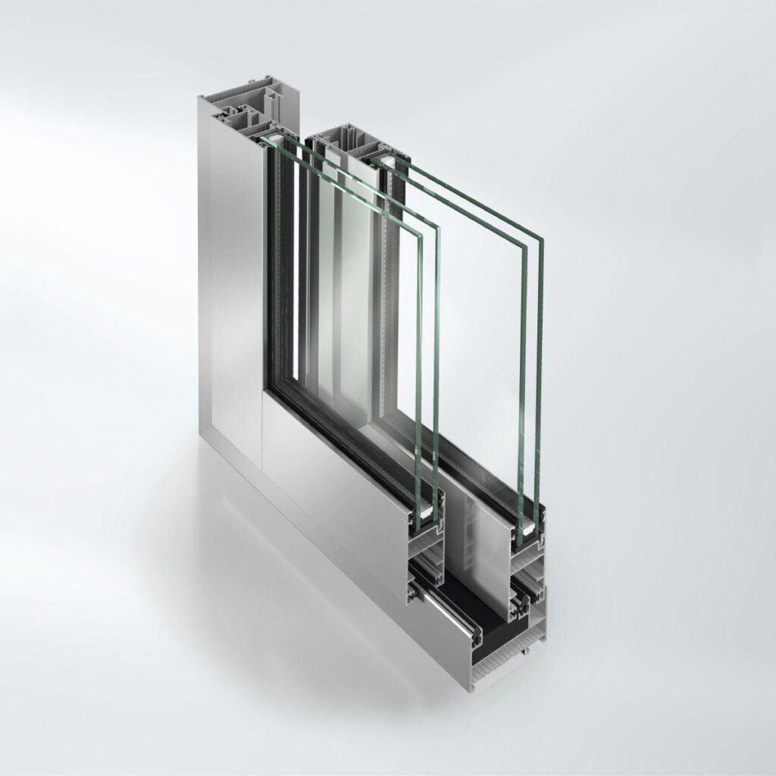
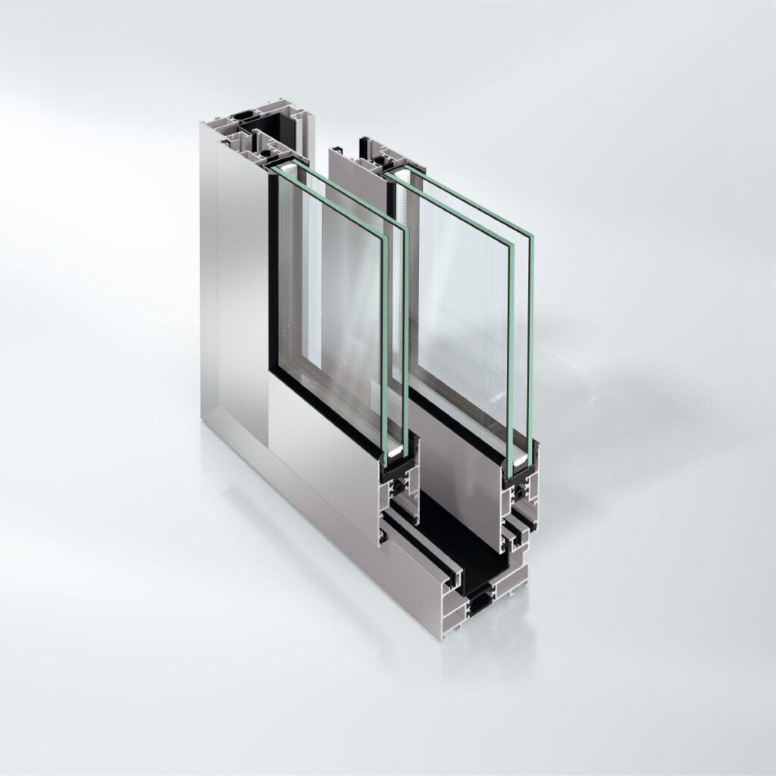
With 12 different opening options, the Schüco ASE 60 TipTronic sliding system provides unique design freedom when planning automatically operated sliding systems. The modular and scalable profile system retains its high-quality design even when open thanks to the concealed fittings components.

The aluminium profiles in combination with the specially developed drive and control technology permit large-format constructions for transparent living spaces flooded with light, with vent weights up to 600 kg and vents movable by up to 18 m. Integrated sensors guarantee reliable operation.

Different operating options including various switches, the Schüco app or a connection to the house automation system can be selected for the highest degree of individual user comfort.

Further benefits of the automated sliding system are that signals and electricity are transferred without cable link connectors, as the integrated main control unit and the commissioning assistant ensure quick fabrication and installation, as well as easy access during servicing and maintenance.


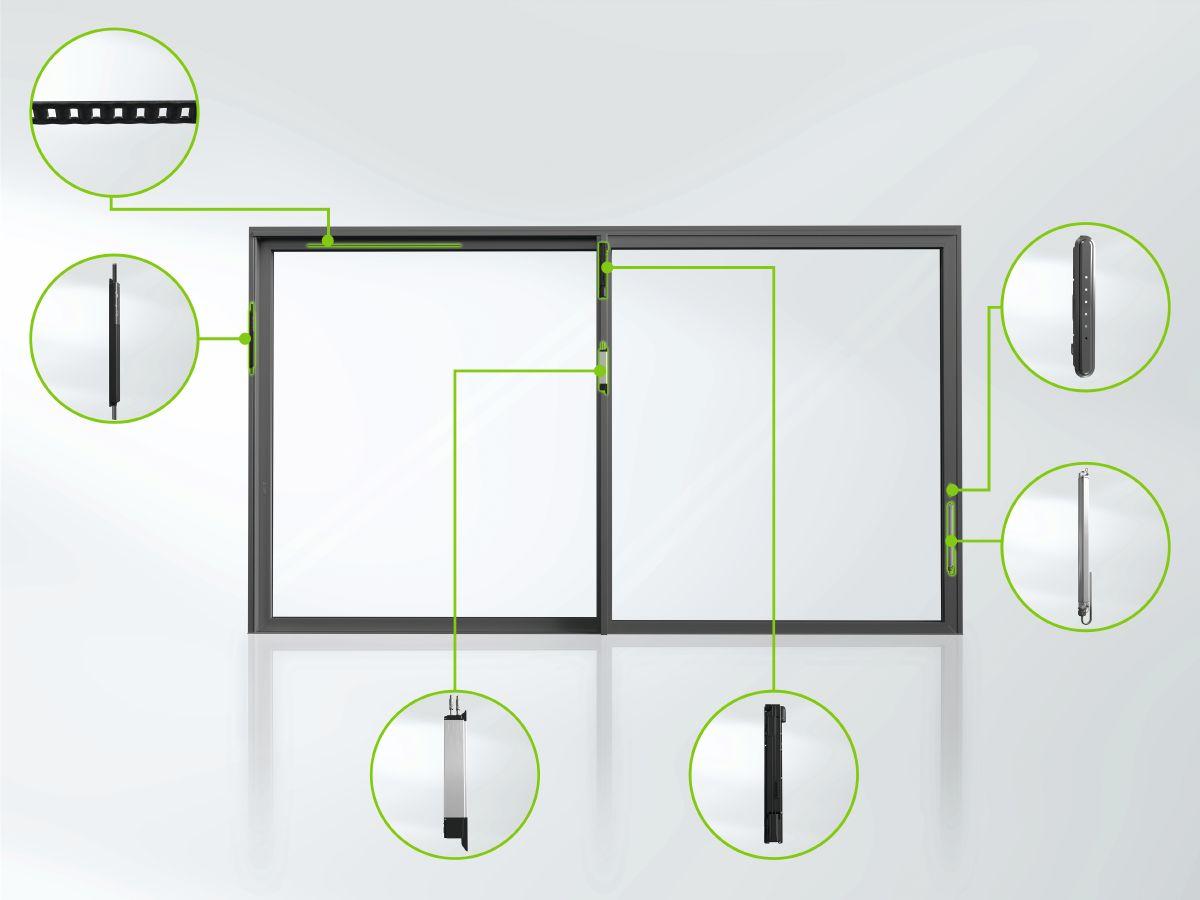
  • Profile-integrated drive and control components serve as the basis for innovative system technology
  • 12 different opening types: considerable design freedom in the system
  • Vents can travel up to 18 m (dependent on opening type)
  • High-quality control unit with visual status display: for comfortably operating the system directly at the vent
  • Wide variety of control options includes vent-mounted operating switches, wall-mounted switches, the Schüco app or via connection to the home automation system
Min. face width
82 mm
Max. glass/panel thickness
40 mm
Uf value of frame (≥)
1.8 W/(m²·K)
Max. vent width
3500 mm
Max. vent height
3500 mm
Max. sound reduction index Rwp
41 dB(A)
Air permeability
Class 4
Watertightness
E 900​
Burglar resistance
Up to RC 2
Wind load resistance
Class C5
Width of vent frame
60 mm
Max. vent weight
600 kg
Min.-max. vent height
1635...3500 mm
Min.-max. vent width
818...3500 mm
Vent frame face width
82 mm
Min.-max. face width of mullion
92...117 mm
Min.-max. face width of meeting stile
172...192 mm
Min.-max. glass/panel thickness
24...40 mm
Area of application
Internal use, External use, Residential projects, Commercial projects
Surface finishes
Powder, Anodised, Paint
Operating forces
Class 1
TipTronic
Yes
Min.-max. system basic depth
180...292 mm
Min. system basic depth
180 mm
Min. vent height
1635 mm
Min. vent width
818 mm
Min. face width of interlocking section
92 mm
Uw value of window (≥)
1.1 W/(m²·K)
Operating type
electric
Max. unit width
21000 mm
Max. unit height
3500 mm
Min. face width of mullion
92 mm
Min. face width of meeting stile
172 mm
Threshold height
< 12,5 mm
Number of tracks
Single track, Double track, Triple track
Track material
Stainless steel
Electronic drive
Yes
Opening type
Type 1A, Type 1B, Type 2A, Type 2A/1, Type 2C, Type 2D, Type 2D/1, Type 3E, Type 3E/1, Type 3F
Outer frame face width
0 mm
Shear bond
Yes
Meeting stile design
Yes
Fixed lights/identified vents
Yes
Concealed lock
Yes
Concealed drive system
Yes
Electronic monitoring
Yes
CE marking
Yes
Colour-independent
Yes

Similar Products

Explore Art Home

Projects

Products

About us

Contact

Partners

En

/

De

Choose your area of interest

Homeowners

Architects

Choose your material

Choose your material

Choose your material

Overview of PVC products

Overview of aluminium products

Request a quote

Tell us what you need and we’ll get back to you with a custom offer.

Start Your Project

Briefly describe your project. We’ll get back to you shortly